


(910) 232-1792
Real Estate Company


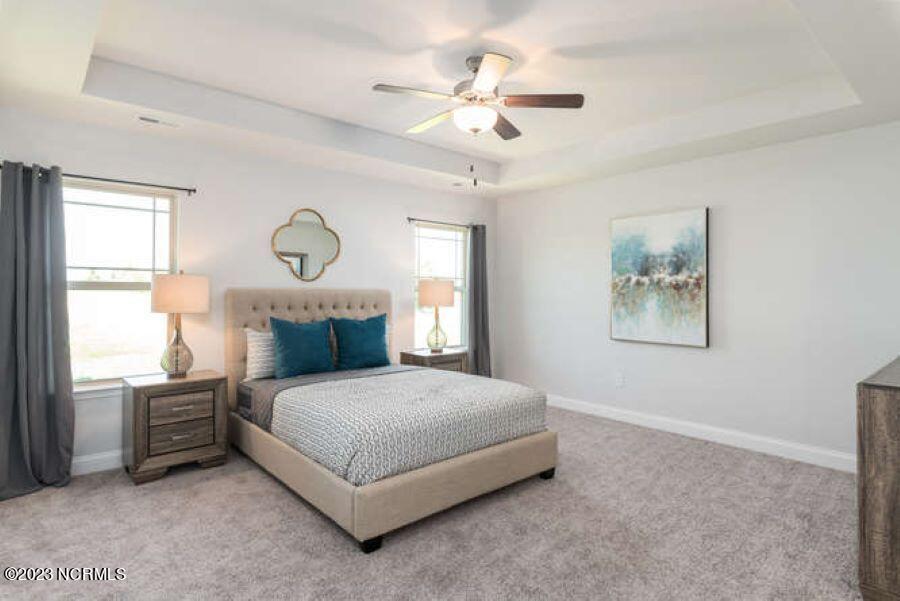


New Construction in the majestic surroundings of Mill Creek Cove, just 10 miles from Oak Island. The 2100 floorplan is an amazing design with vaulted celling's with the open-plan concept connects all areas with grace. This is truly living with style. The home provides 4 bedrooms and 2 baths, that creates great spacing of all the bedrooms and pulling the floor plan all together in the center of the home. Great for gatherings or just relaxing this home includes a beautiful formal dining area with wainscotting and crown molding. The Elegant kitchen has stainless steel appliances, white cabinets with handles, and granite countertops. the main living areas has laminated waterproof wood floors, and carpet in the bedrooms. The master suite is located in the back of the home and features a large walk-in closet, double vanity, and a walk-in shower. The additional 3 bedrooms are generously sized and are well appointed to be fit for living or be a designated home office or hobby space. Additionally, the 2100 floorplan includes a two-car garage for convenient parking and storage. With its thoughtful design and attention to detail, the 2100 floorplan is a wonderful choice for those seeking a spacious and stylish home. This community has a wonderful pool, tennis courts, clubhouse and exercise room. Estimated completion date is August 2024. $1,000 builder deposit, Photos are representative of the same home in another community.
Listing courtesy of ADAMS HOMES REALTY NC INC. Selling Office: INNOVATE Real Estate.

Copyright 2026 NCRMLS. All rights reserved. North Carolina Regional Multiple Listing Service, (NCRMLS), provides content displayed here (“provided content”) on an “as is” basis and makes no representations or warranties regarding the provided content, including, but not limited to those of non-infringement, timeliness, accuracy, or completeness. Individuals and companies using information presented are responsible for verification and validation of information they utilize and present to their customers and clients. NCRMLS will not be liable for any damage or loss resulting from use of the provided content or the products available through Portals, IDX, VOW, and/or Syndication. Recipients of this information shall not resell, redistribute, reproduce, modify, or otherwise copy any portion thereof without the expressed written consent of NCRMLS.

/u.realgeeks.media/terryrobertshomes/Untitled_design_-_2026-08-31T130657.783.png)