


(910) 232-1792
Real Estate Company


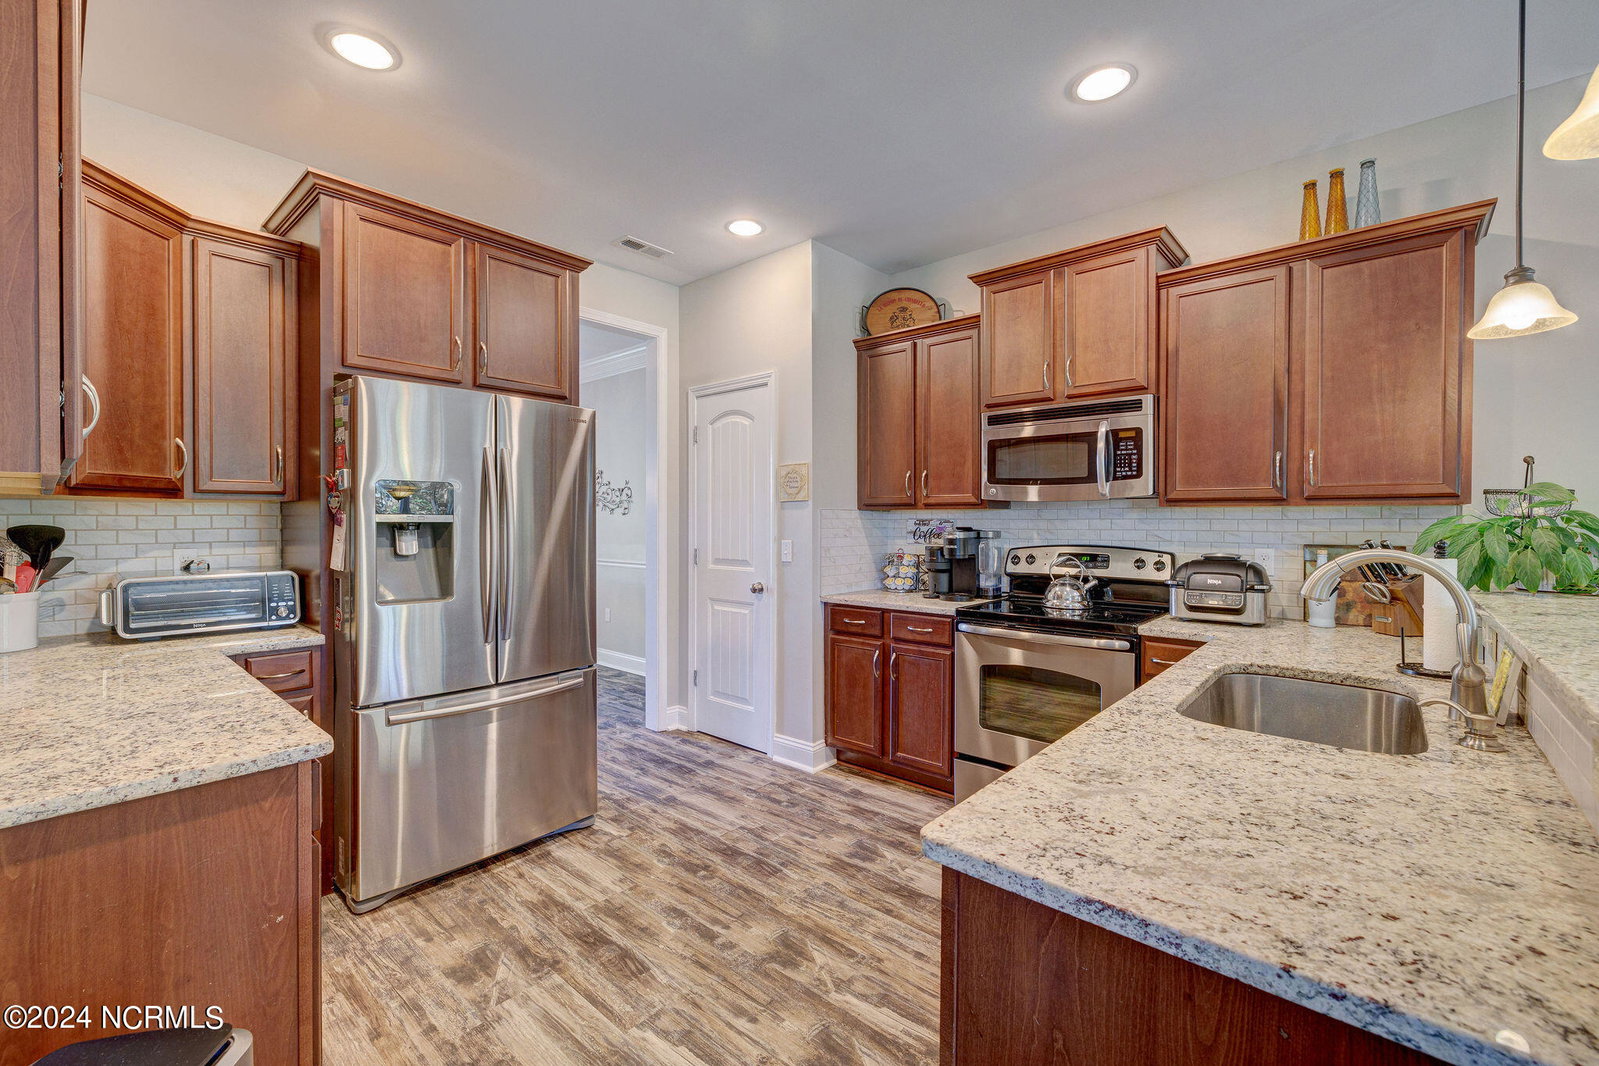


Welcome to your new, spacious, and impeccably maintained home, where comfort meets style. As you step inside, a sense of belonging envelops you, instantly making you feel at home. The expansive formal dining room beckons, promising ample space for memorable gatherings with your extended family. On the first floor, an open layout awaits, adorned with luxurious LVP flooring in the main living areas, setting a tone of sophistication and comfort. A gas fireplace graces the great room, providing a cozy focal point for relaxation and entertainment, while the kitchen stands as a culinary haven, featuring granite countertops, a stylish tile backsplash, and stainless-steel appliances. High 9-foot ceilings amplify the sense of openness, providing an inviting retreat for relaxation and entertainment. Outside, tranquility reigns within the fenced backyard of this large corner lot, offering privacy and space for outdoor activities. A charming patio awaits, complete with a sunshade to shelter you from the summer sun. Additionally, the property features a wired shed with water for convenient storage and a designated area for parking your boat or RV, catering to your recreational needs with ease. Ascending upstairs, you'll find the master suite and two additional bedrooms, each offering comfort and privacy. Additionally, there's an extra 13 x 13 loft area (currently used as a bedroom), ensuring convenience and functionality for your growing family. Nestled within the private enclave of Majestic Oaks, this home embodies a sense of community, boasting sidewalks, streetlights, a refreshing pool, and a welcoming clubhouse. Engage in the vibrant social scene of the neighborhood through its myriad events, forging lasting connections with your neighbors. Conveniently located in the coveted Topsail School District, and just a few miles from the sun-kissed shores of Topsail Beaches and the vibrant city of Wilmington.
Listing courtesy of Intracoastal Realty Corp. Selling Office: Coldwell Banker Sea Coast Advantage.

Copyright 2026 NCRMLS. All rights reserved. North Carolina Regional Multiple Listing Service, (NCRMLS), provides content displayed here (“provided content”) on an “as is” basis and makes no representations or warranties regarding the provided content, including, but not limited to those of non-infringement, timeliness, accuracy, or completeness. Individuals and companies using information presented are responsible for verification and validation of information they utilize and present to their customers and clients. NCRMLS will not be liable for any damage or loss resulting from use of the provided content or the products available through Portals, IDX, VOW, and/or Syndication. Recipients of this information shall not resell, redistribute, reproduce, modify, or otherwise copy any portion thereof without the expressed written consent of NCRMLS.

/u.realgeeks.media/terryrobertshomes/Untitled_design_-_2026-08-31T130657.783.png)