


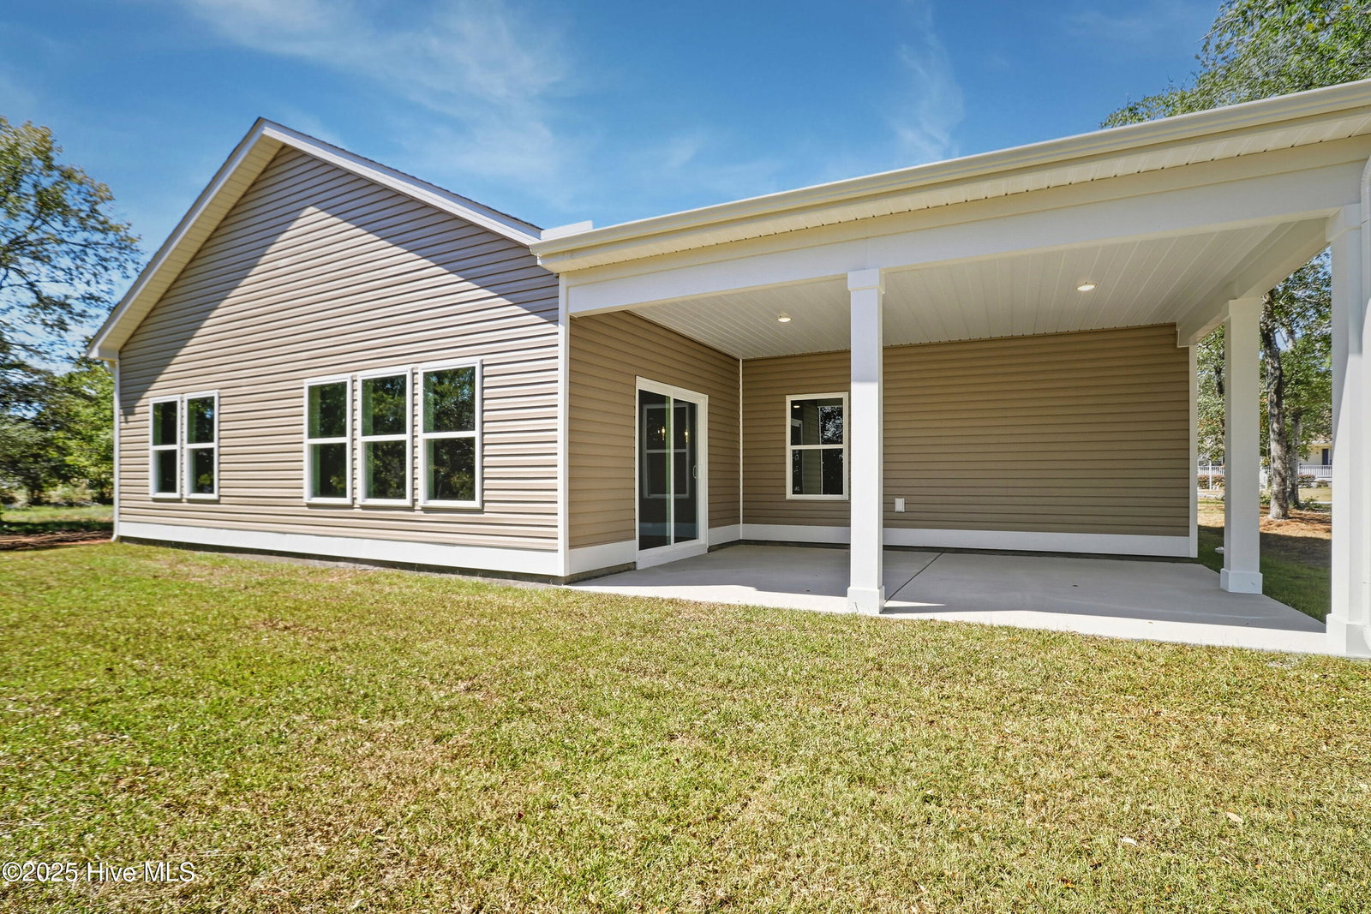


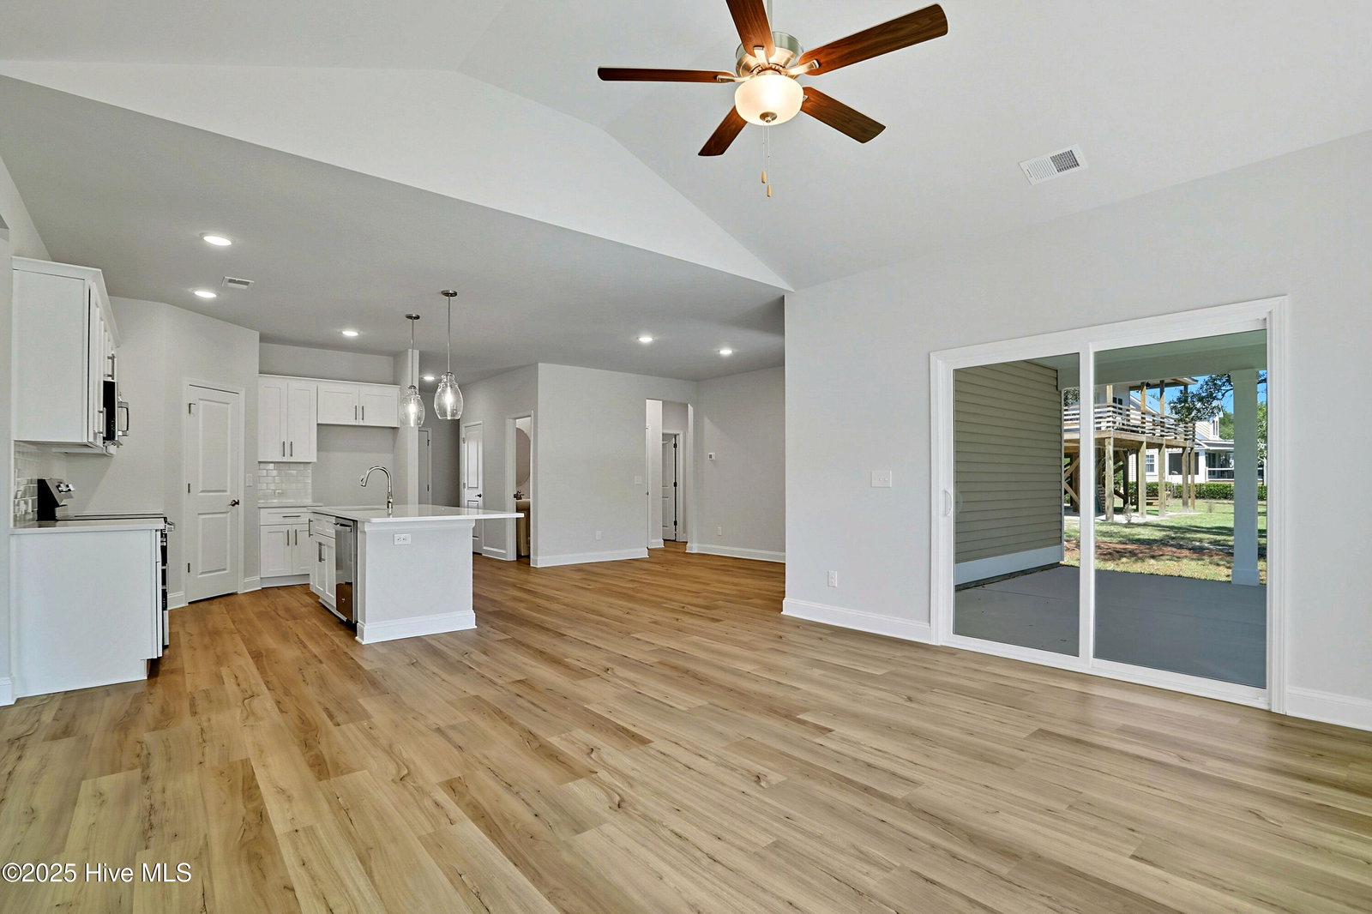


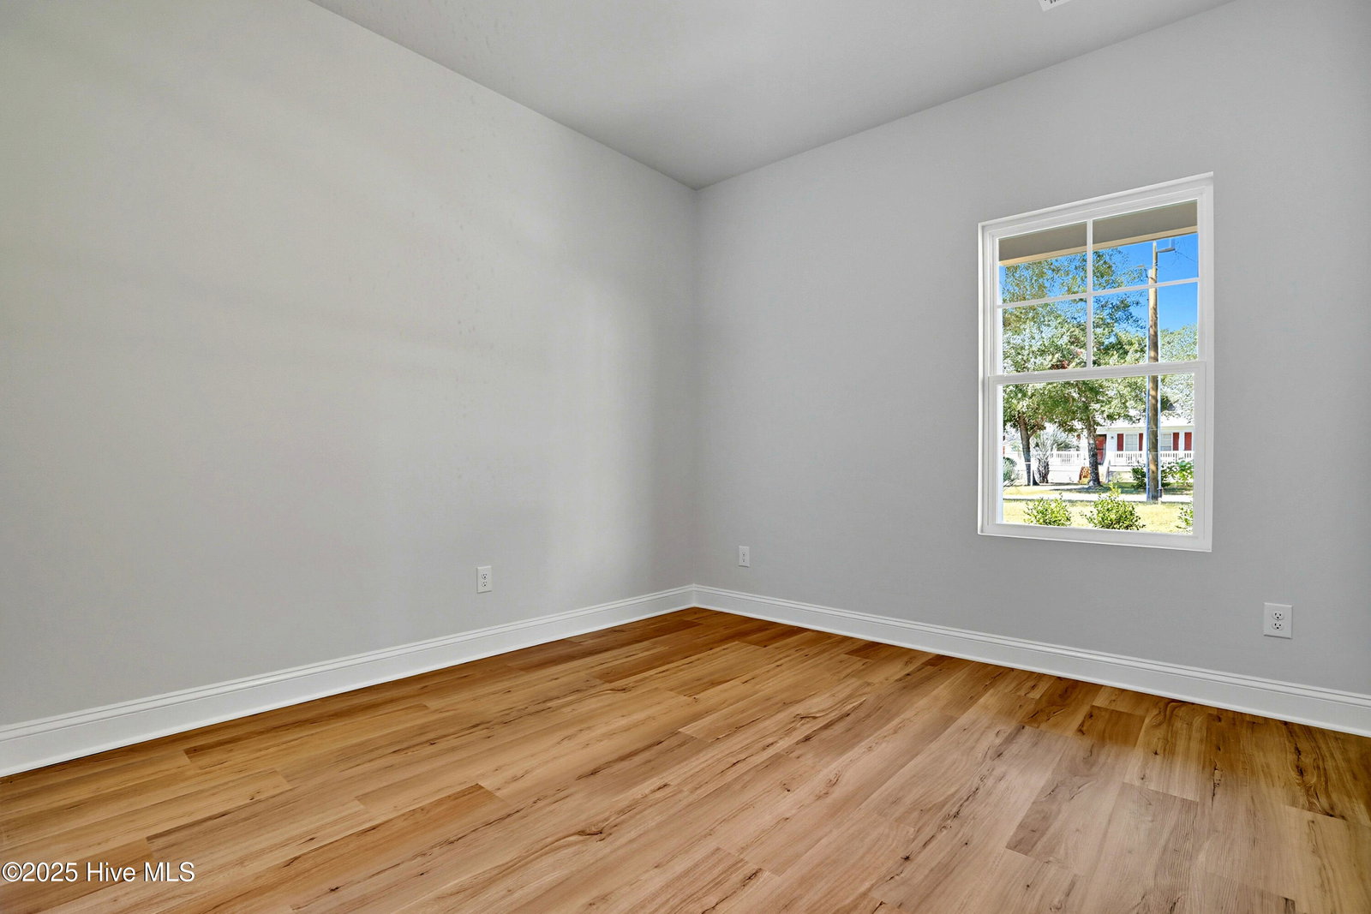


NEW CONSTRUCTION with 3-Car Garage PLUS 2 Additional Lots! Welcome to your brand-new coastal retreat in the charming Intracoastal waterfront community of Sea View! This beautifully constructed 3-bedroom, 2.5-bath home features a spacious 3-car garage and includes two additional lots (2604 & 2610 Bellamy Drive) — offering extra space and flexibility for future use. Step inside to discover a bright, open floor plan with luxury vinyl plank (LVP) flooring throughout, perfect for coastal living. The modern kitchen showcases classic white shaker style cabinets, quartz countertops, a large center island, subway tile backsplash, walk-in pantry, and stainless steel appliances—designed for both style and functionality. The primary suite features a raised ceiling and an en-suite bath with a tile walk-in shower and a double quartz vanity. The secondary bathroom also offers a sleek quartz vanity. Love the outdoors? Relax on your spacious covered porch or enjoy the amenities Sea View has to offer. With Holden Beach less than 10 minutes away, you'll be just a short drive from the sand and surf. Don't miss this incredible opportunity to own a brand-new home with extra land in one of the area's most desirable communities!
Listing courtesy of Fathom Realty NC LLC. Selling Office: Coldwell Banker Sea Coast Advantage.

Copyright 2026 NCRMLS. All rights reserved. North Carolina Regional Multiple Listing Service, (NCRMLS), provides content displayed here (“provided content”) on an “as is” basis and makes no representations or warranties regarding the provided content, including, but not limited to those of non-infringement, timeliness, accuracy, or completeness. Individuals and companies using information presented are responsible for verification and validation of information they utilize and present to their customers and clients. NCRMLS will not be liable for any damage or loss resulting from use of the provided content or the products available through Portals, IDX, VOW, and/or Syndication. Recipients of this information shall not resell, redistribute, reproduce, modify, or otherwise copy any portion thereof without the expressed written consent of NCRMLS.

/u.realgeeks.media/terryrobertshomes/Untitled_design_-_2026-08-31T130657.783.png)