


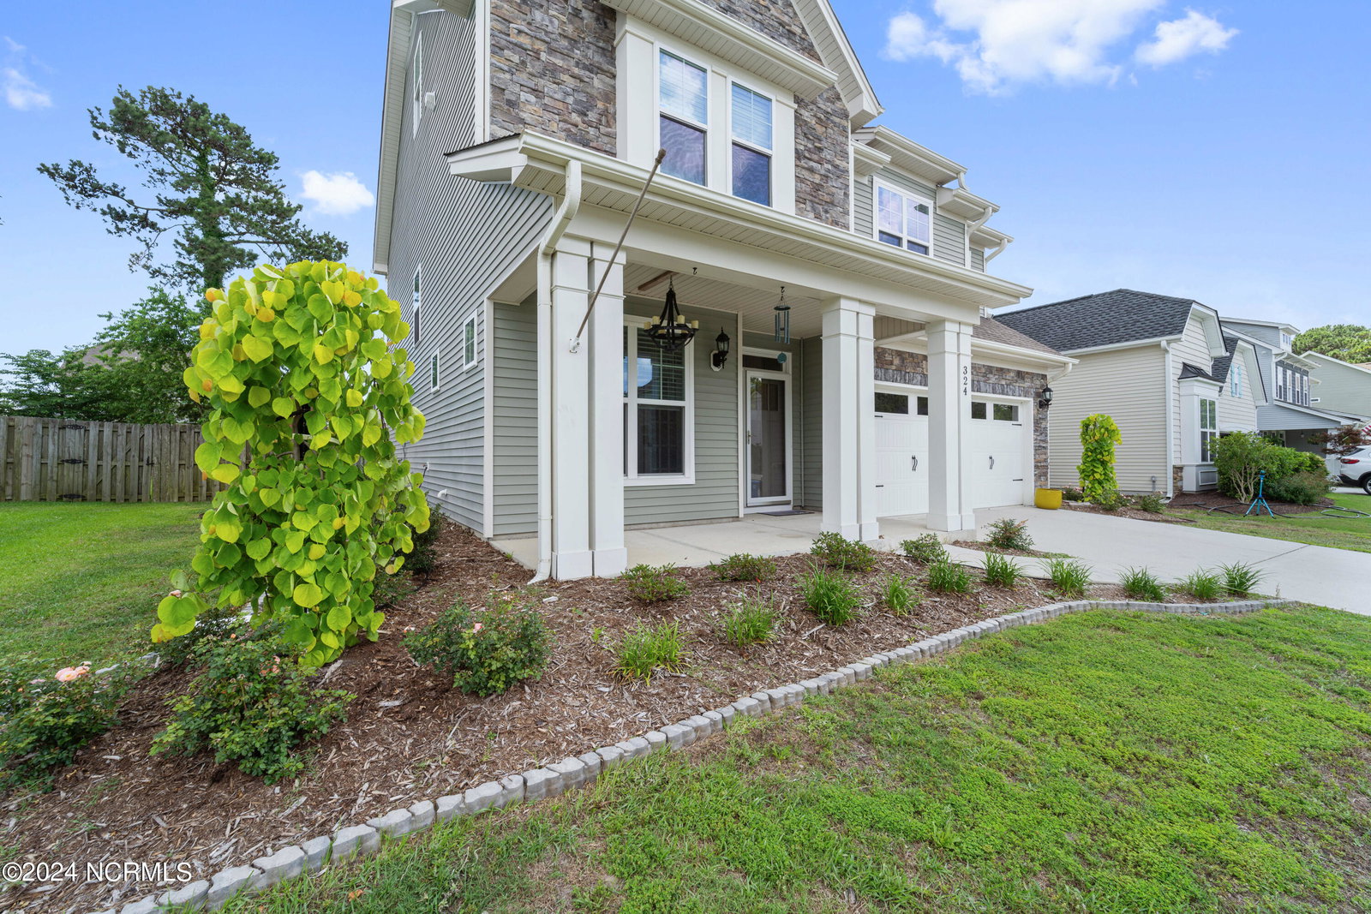


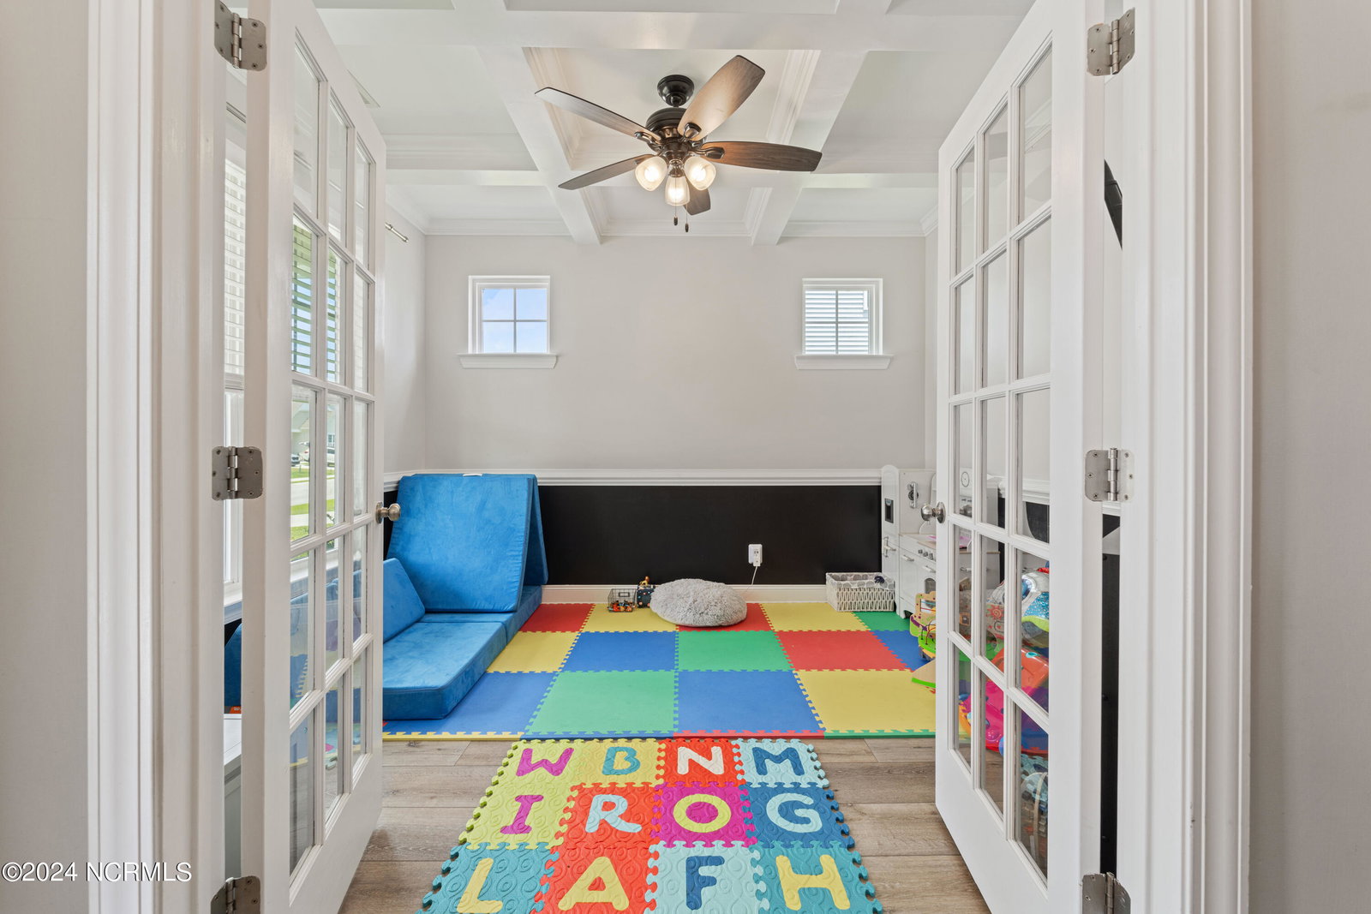


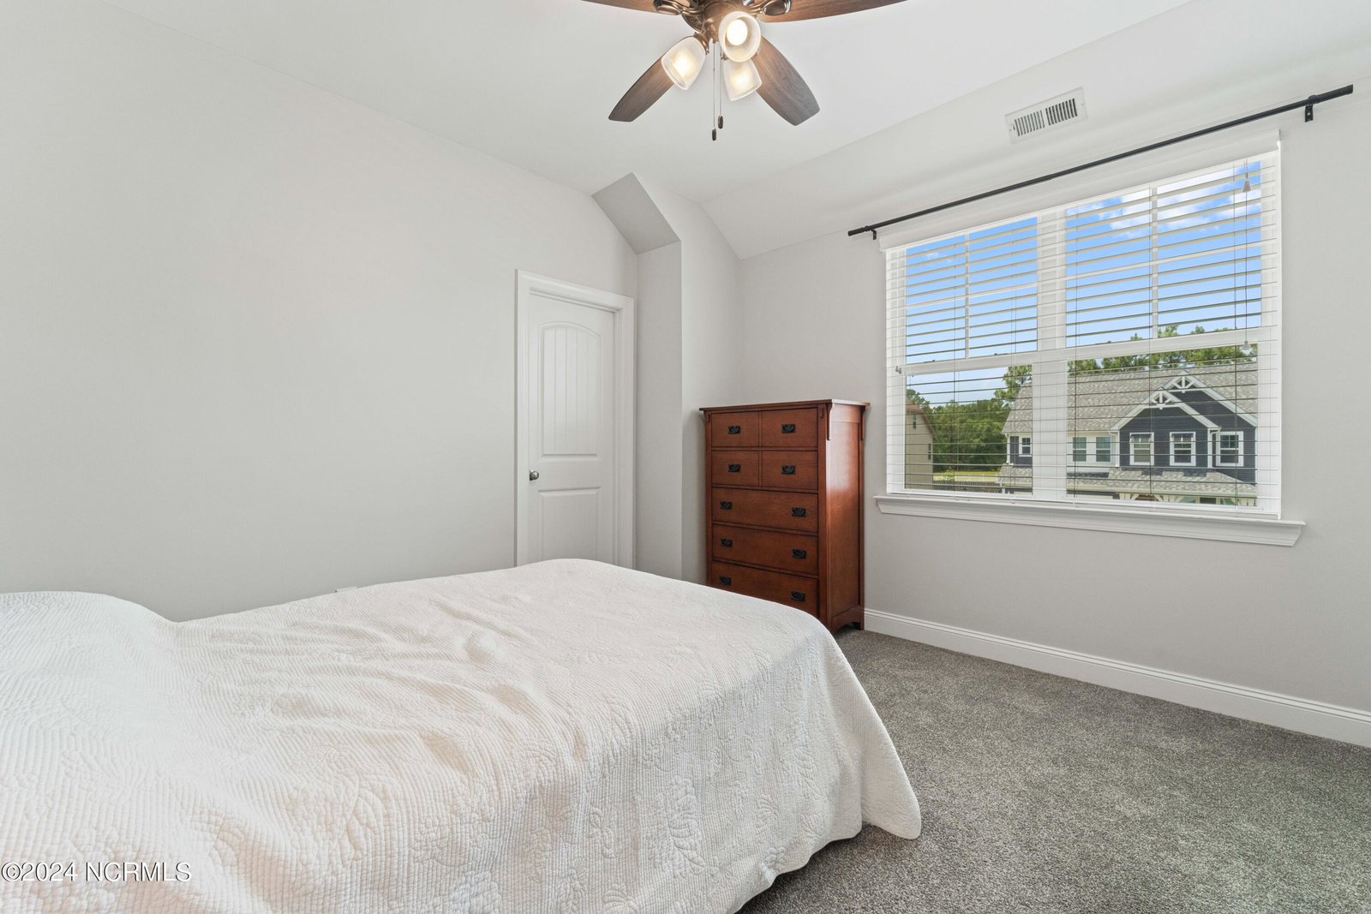


Stunning 4 bedroom 2.5 bath home with open floor plan, huge kitchen, and finished third floor! This home is located in sought after Neighborhoods of Holly Ridge. Pulling up to the home you will notice the covered front porch with a chandelier hanging to greet all your guests. Stepping inside the home you'll see the LVP floors extending through the home and the custom wainscoting down the foyer. The french doors to the left open up to the inviting family room with a coffered ceiling tons of natural light. Stepping further into the home you come to the living room that is open to the kitchen. The large living room has built-ins around the fireplace with shiplap back walls in them. Excited about seeing the kitchen you walk into the kitchen and notice the huge island in the center that is perfect for the holiday meals with gorgeous granite countertops, tile backsplash, and ton's of cabinets. There is even a pantry in the corner. All of the appliances stay except the refrigerator which will be replaced with the refrigerator in the garage. You stand in the kitchen in awe and see the large dining room right off the kitchen imagining how your dining table will fit perfect there. But there is a lot more house to see so you move up the stairs (which also have LVP flooring) to the 2nd floor. The master suite is waiting at the top of the stairs to the left with a coffered ceiling and plenty of room for the king set waiting for you to have delivered. The master bath room features his and her sinks, a walk-in shower and even a soaking tub. At the back of the master bath is a huge walk-in closet with plenty of room for his stuff too. There are 3 other large bedrooms on the 2nd floor, one of which even has a built in sitting area with cubby's perfect for collecting thoughts and making memories. There is a guest bath and the laundry room is also on the second floor. This home even has a third floor that has carpet, lighting and a ceiling fan but no HVAC.
Listing courtesy of Coldwell Banker Sea Coast Advantage - Jacksonville. Selling Office: REAL Broker LLC.

Copyright 2026 NCRMLS. All rights reserved. North Carolina Regional Multiple Listing Service, (NCRMLS), provides content displayed here (“provided content”) on an “as is” basis and makes no representations or warranties regarding the provided content, including, but not limited to those of non-infringement, timeliness, accuracy, or completeness. Individuals and companies using information presented are responsible for verification and validation of information they utilize and present to their customers and clients. NCRMLS will not be liable for any damage or loss resulting from use of the provided content or the products available through Portals, IDX, VOW, and/or Syndication. Recipients of this information shall not resell, redistribute, reproduce, modify, or otherwise copy any portion thereof without the expressed written consent of NCRMLS.

/u.realgeeks.media/terryrobertshomes/Untitled_design_-_2026-08-31T130657.783.png)