

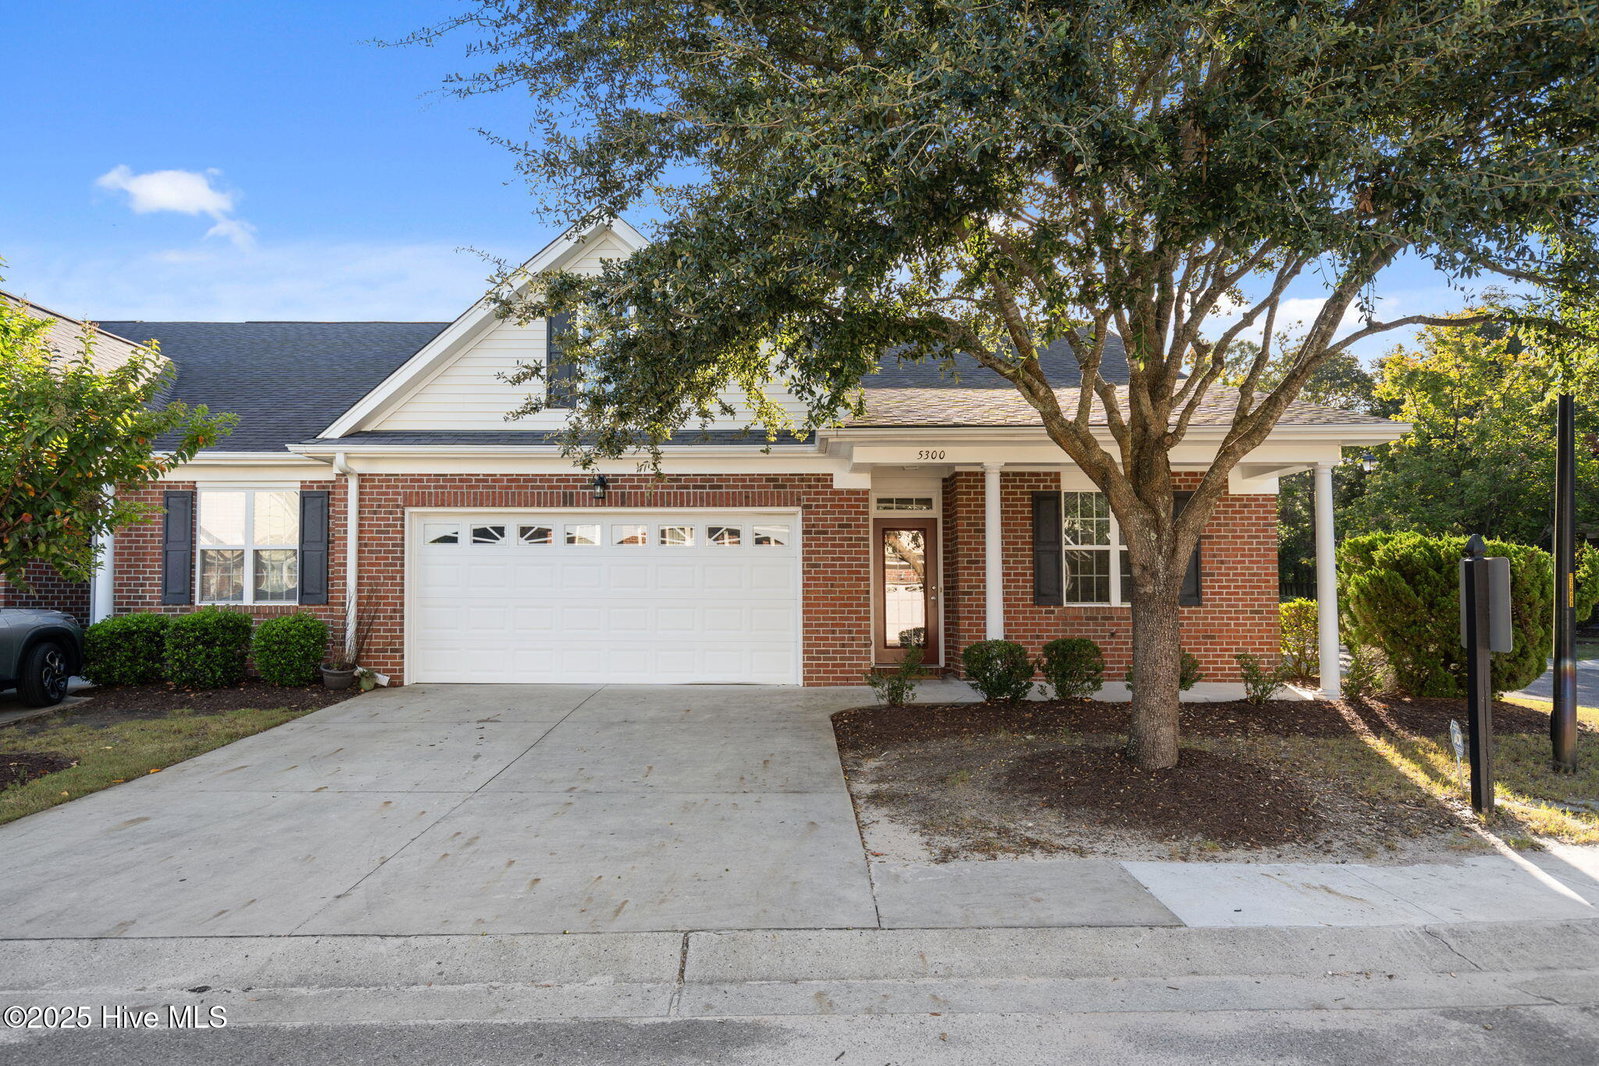


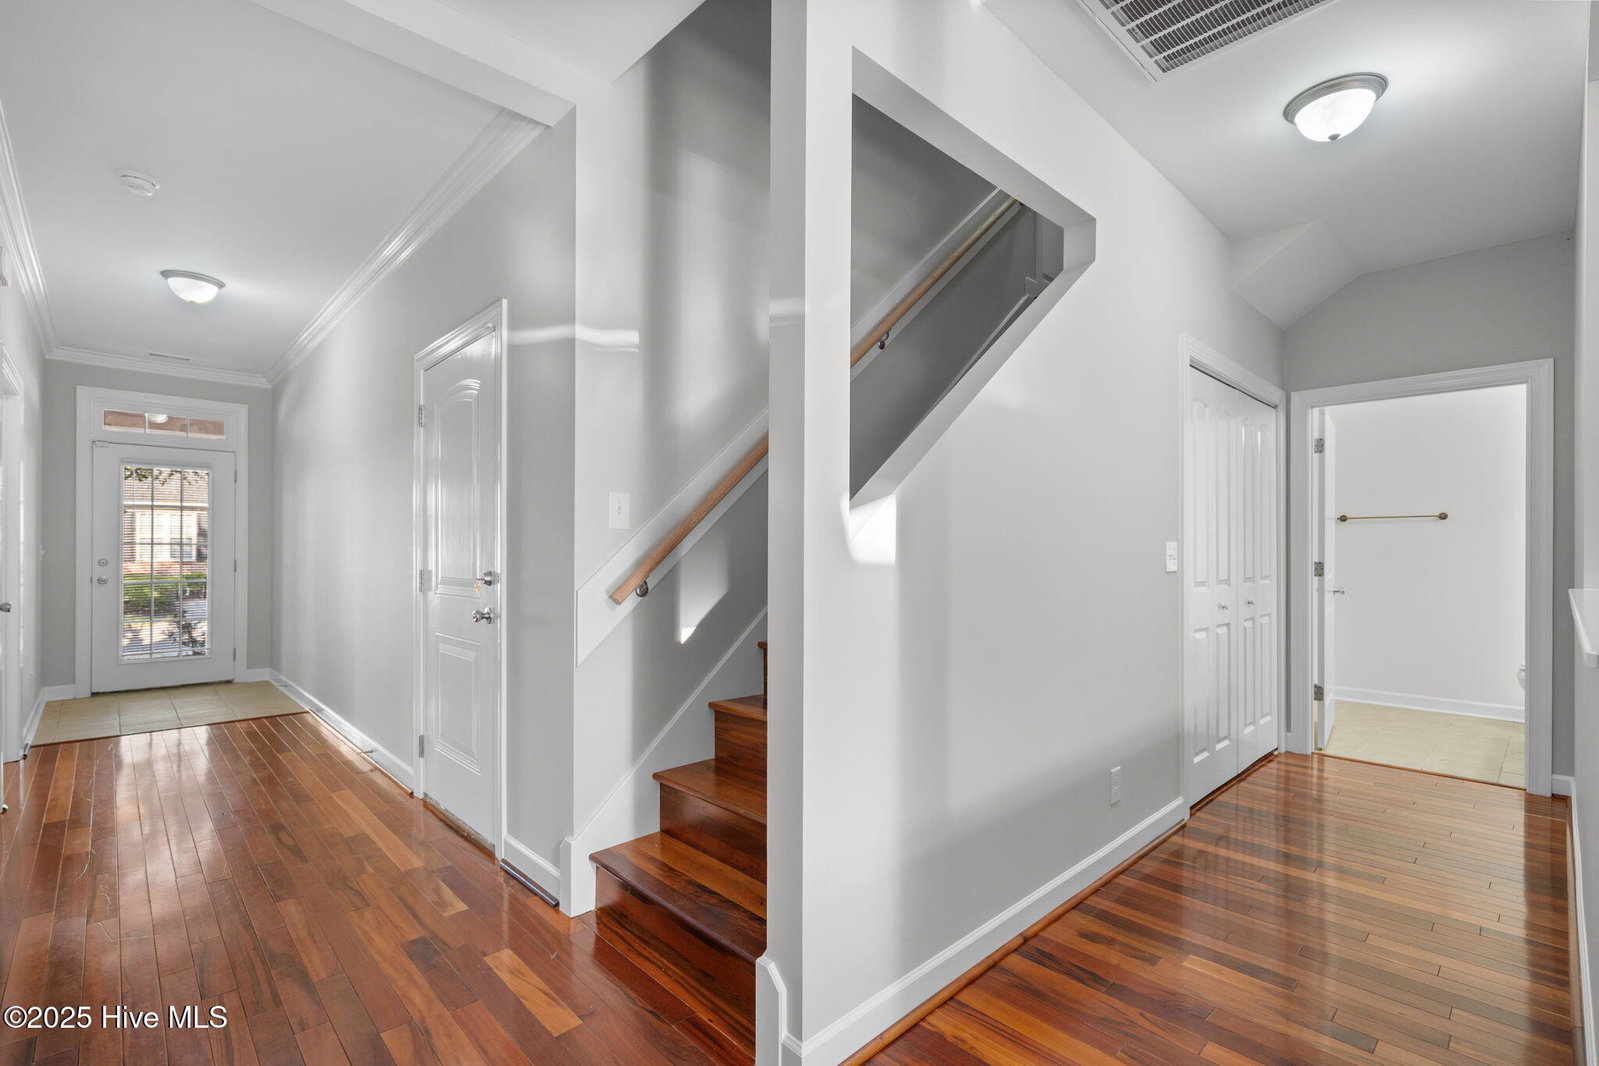


Immaculate and truly one-of-a-kind home in Carleton Place! This rare 5-bedroom, 3-bath end unit was custom-built by the developer with premium upgrades throughout. Offering over 2,400 sq. ft. of living space and a 2-car garage, this private corner location provides exceptional peace and quiet. Inside, you'll find beautiful Brazilian Cherry hardwood floors throughout, granite countertops in the kitchen and all baths, and tile flooring in every full bath. The downstairs primary suite features an oversized walk-in closet and a double-sink vanity, while the upstairs bedroom includes an extra-large walk-in closet, two additional closets, and a versatile bonus room. Freshly painted with updated fixtures and new appliances, this home is move-in ready. The fully fenced backyard includes additional storage, ideal for outdoor living and entertaining. Perfectly located near UNCW, Wrightsville Beach, Mayfaire, and downtown Wilmington, you'll enjoy easy access to top dining, shopping, and entertainment. HOA covers the master insurance policy, exterior maintenance, lawn care, pool, clubhouse, and more. This exceptional end unit is ideal as a primary residence, second home, or investment property—ask about available incentives!
Listing courtesy of Keller Williams Innovate-Wilmington. Selling Office: REAL Broker LLC.

Copyright 2026 NCRMLS. All rights reserved. North Carolina Regional Multiple Listing Service, (NCRMLS), provides content displayed here (“provided content”) on an “as is” basis and makes no representations or warranties regarding the provided content, including, but not limited to those of non-infringement, timeliness, accuracy, or completeness. Individuals and companies using information presented are responsible for verification and validation of information they utilize and present to their customers and clients. NCRMLS will not be liable for any damage or loss resulting from use of the provided content or the products available through Portals, IDX, VOW, and/or Syndication. Recipients of this information shall not resell, redistribute, reproduce, modify, or otherwise copy any portion thereof without the expressed written consent of NCRMLS.

/u.realgeeks.media/terryrobertshomes/Untitled_design_-_2026-08-31T130657.783.png)