


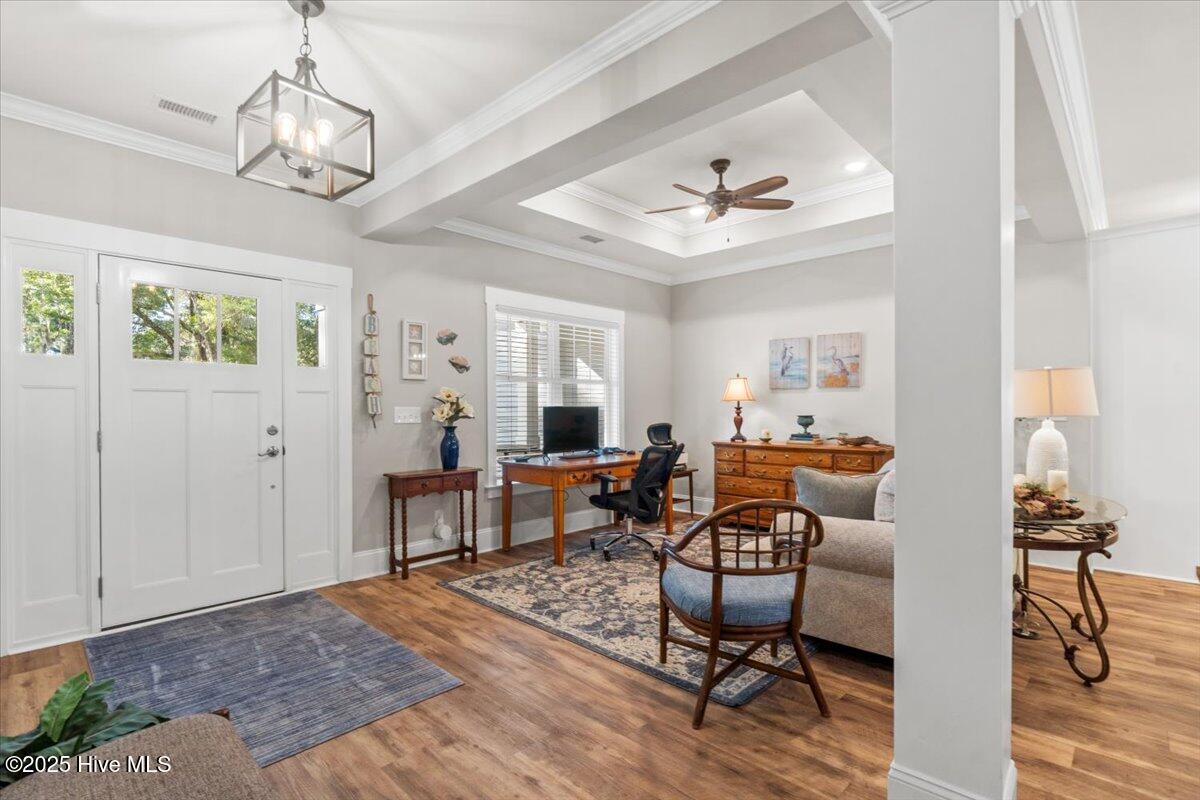


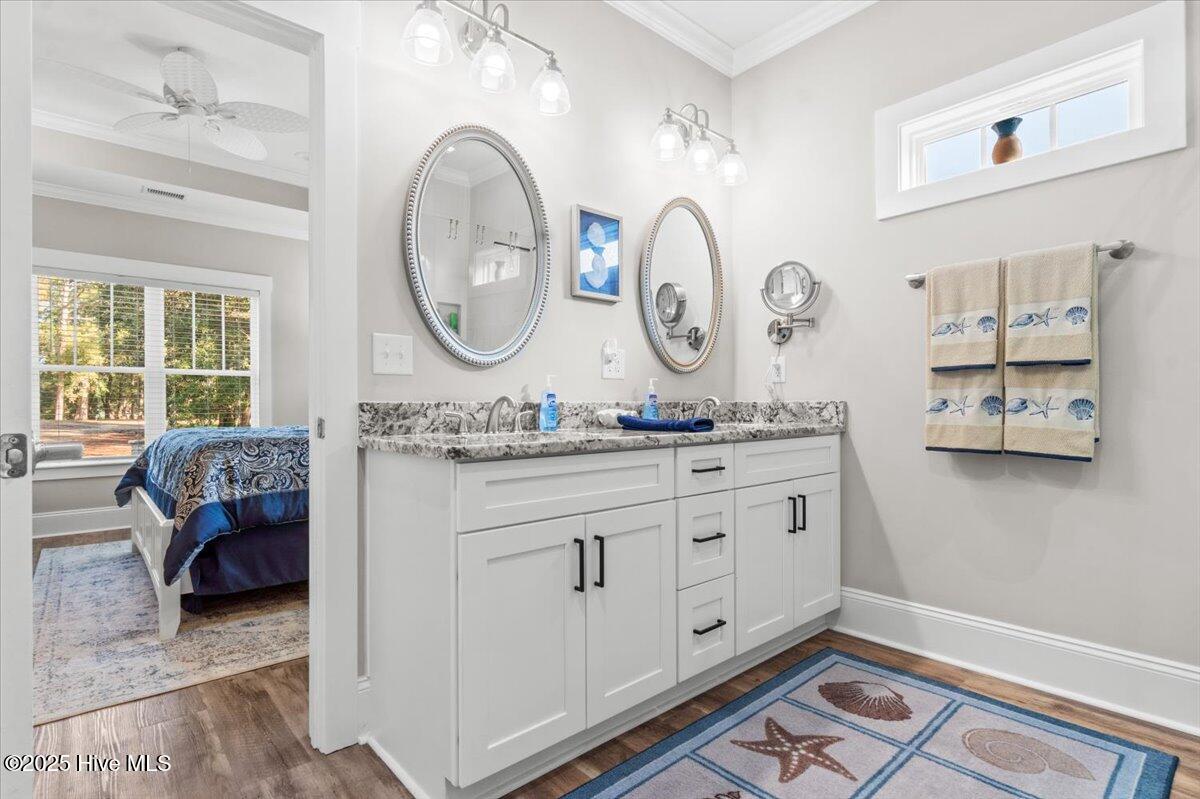


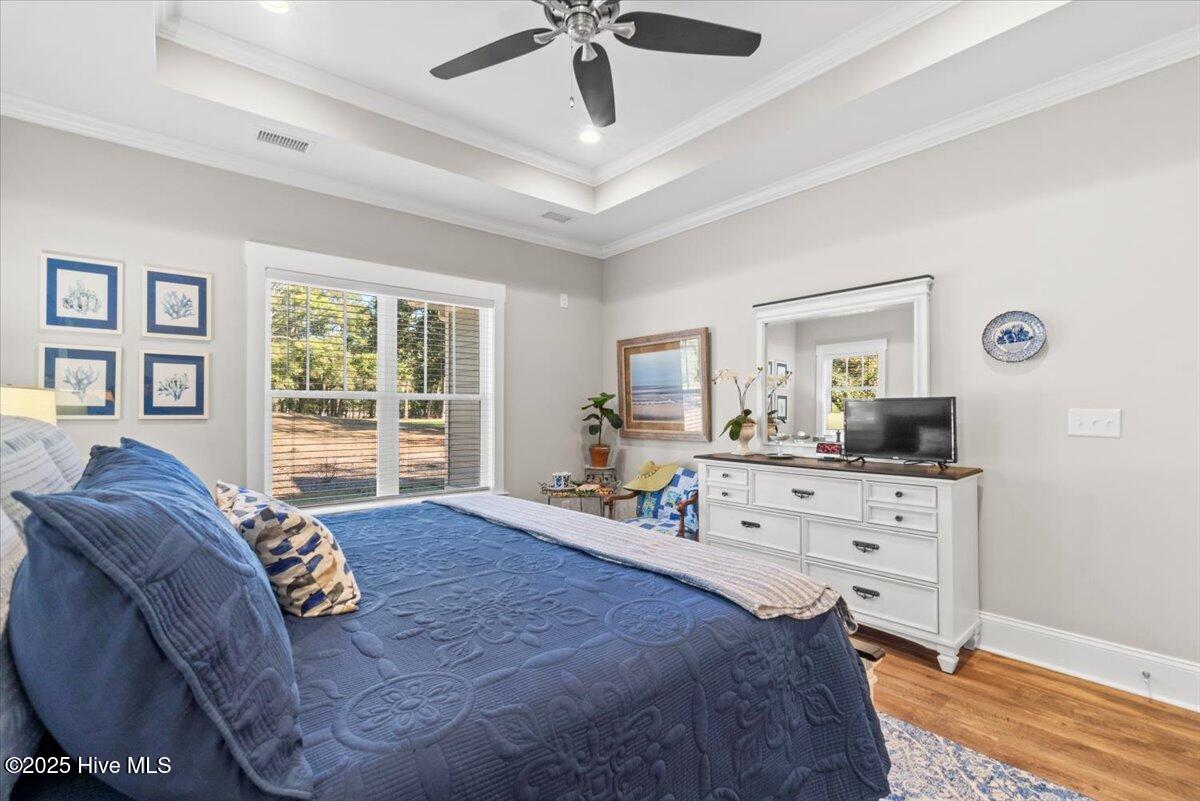


Rare opportunity to own an incredible, move-in ready, custom-built home with amazing views of the lake, golf course and ICW on a sizable lot with no HOA. This craftsman style home offers two primary suites with tray ceilings, each master bath offers zero entry custom-tiled showers, granite countertops, walk-in closets located on either side of the home. Large open concept space includes a cooks' kitchen with double wall oven/microware, 5 burner gas cooktop, custom tile backsplash with pot filler, pantry and plenty of storage with soft close cabinets and drawers including the back of the island. Kitchen also has a custom painted island with large eat-in area. Open and spacious family room with coffered ceilings, custom built-in shelving and fireplace. Dining/office space extends to a covered front porch. Screened in rear porch with tile floor extends entertaining space outdoors. Main floor also offers a powder room for guests. Upstairs bonus space 17 x 26 includes separate full bath and two closets for additional storage. A custom grill station is located out back with propane and electric. The hot tub conveys for your enjoyment. A custom drop zone bench with storage at entrance in from the garage makes for convenient storage. Irrigation system and outdoor shower, Wi-Fi/cable installed and dual controlled heat pump round out this beautiful home.
Listing courtesy of CENTURY 21 Sunset Realty. Selling Office: CENTURY 21 Thomas Incorporated DBA Thomas Real Estate, LLC.

Copyright 2026 NCRMLS. All rights reserved. North Carolina Regional Multiple Listing Service, (NCRMLS), provides content displayed here (“provided content”) on an “as is” basis and makes no representations or warranties regarding the provided content, including, but not limited to those of non-infringement, timeliness, accuracy, or completeness. Individuals and companies using information presented are responsible for verification and validation of information they utilize and present to their customers and clients. NCRMLS will not be liable for any damage or loss resulting from use of the provided content or the products available through Portals, IDX, VOW, and/or Syndication. Recipients of this information shall not resell, redistribute, reproduce, modify, or otherwise copy any portion thereof without the expressed written consent of NCRMLS.

/u.realgeeks.media/terryrobertshomes/Untitled_design_-_2026-08-31T130657.783.png)