


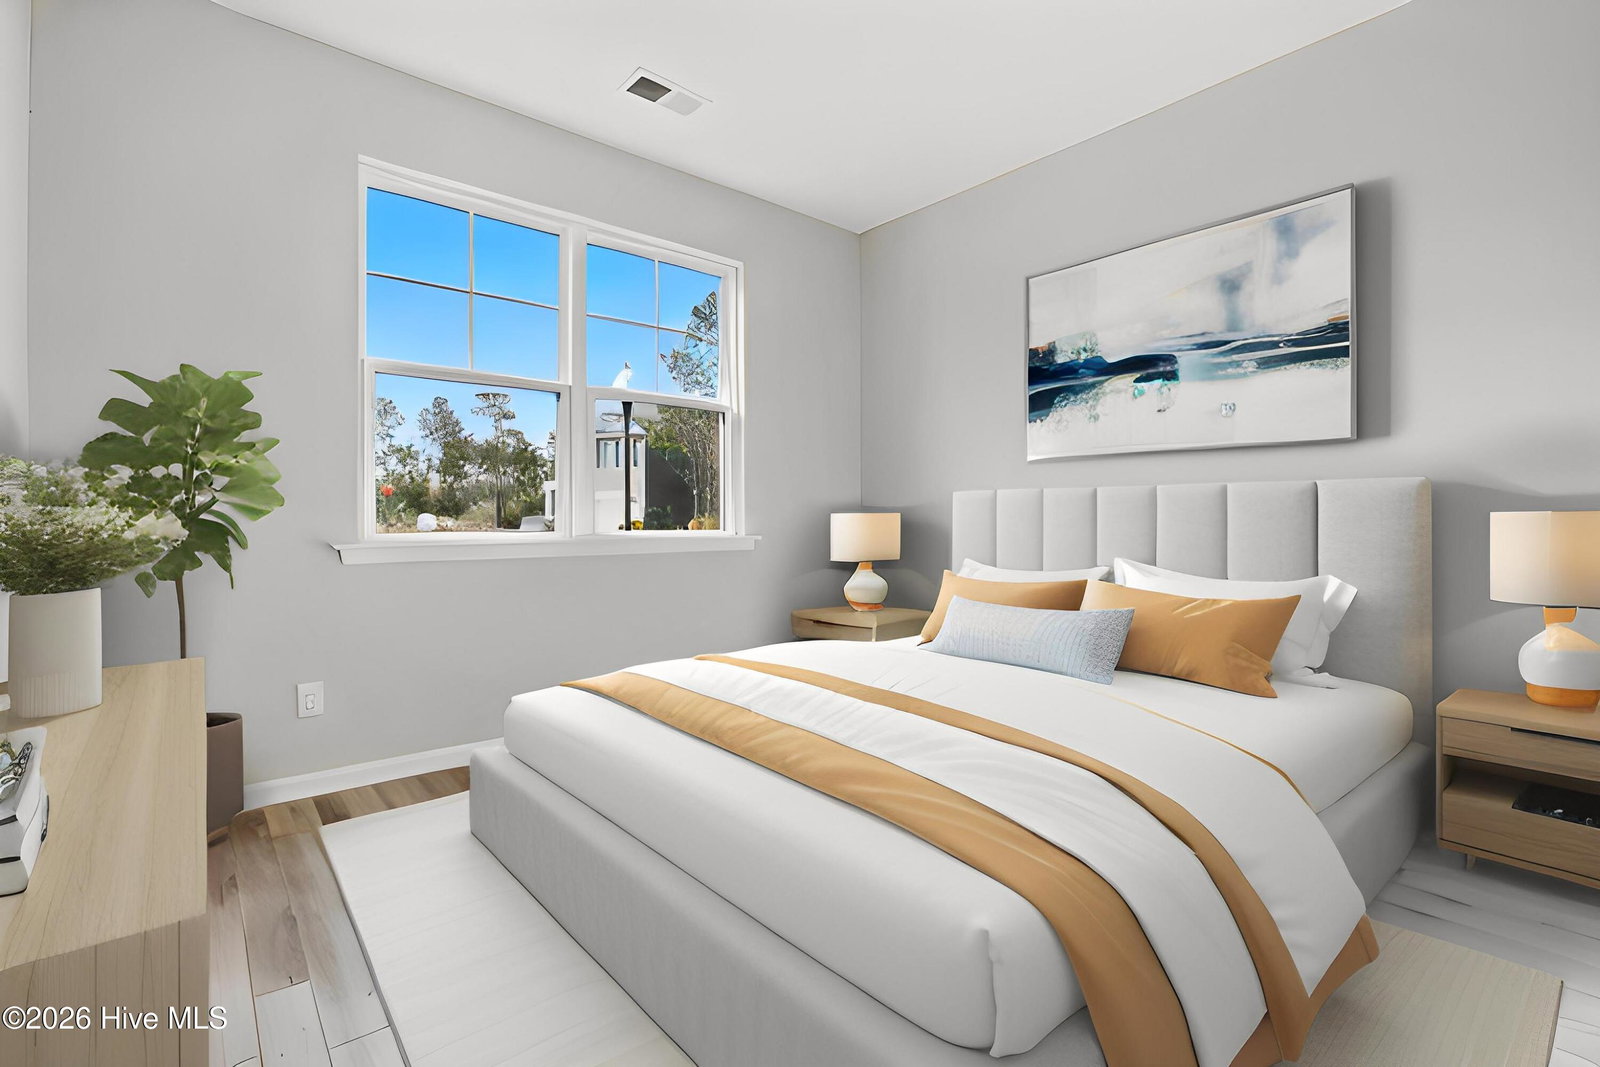


Nestled in the charming Avalon community, this delightful one-level patio-style home offers effortless living with modern comforts. Built in 2019, the 1,636 sq ft residence features 3 bedrooms and 2 full baths, laminate flooring and freshly painted interiors. The heart of the home is the inviting kitchen, complete with a convenient island - perfect for casual meals or entertaining. The spacious primary suite boasts a walk-in closet and accessible bath, while the screened porch and fully fenced back yard invite you to unwind outdoors in comfort. Set on a generous 0.16-acre lot at the end of a quiet cul-de-sac, this home features a tree-lined back yard for privacy and tranquility. The Avalon community enhances your coastal lifestyle with a sparkling pool, pool house, picnic area, playground, and a scenic 15-acre fishing lake with a dock and kayak launch. Street lighting, municipal water and sewer, and proximity to Dosher Memorial Hospital add to the convenience. Nearby, you'll find the quaint coastal towns of Oak Island and Southport, perfect for convenient beach outings, shopping, and dining. And if all that wasn't enough to inspire you to schedule a showing, ask about the assumable 30-year mortgage at 2.25 percent!
Listing courtesy of Next Avenue Realty. Selling Office: Terra Realty Group Inc.

Copyright 2026 NCRMLS. All rights reserved. North Carolina Regional Multiple Listing Service, (NCRMLS), provides content displayed here (“provided content”) on an “as is” basis and makes no representations or warranties regarding the provided content, including, but not limited to those of non-infringement, timeliness, accuracy, or completeness. Individuals and companies using information presented are responsible for verification and validation of information they utilize and present to their customers and clients. NCRMLS will not be liable for any damage or loss resulting from use of the provided content or the products available through Portals, IDX, VOW, and/or Syndication. Recipients of this information shall not resell, redistribute, reproduce, modify, or otherwise copy any portion thereof without the expressed written consent of NCRMLS.

/u.realgeeks.media/terryrobertshomes/Untitled_design_-_2026-08-31T130657.783.png)