


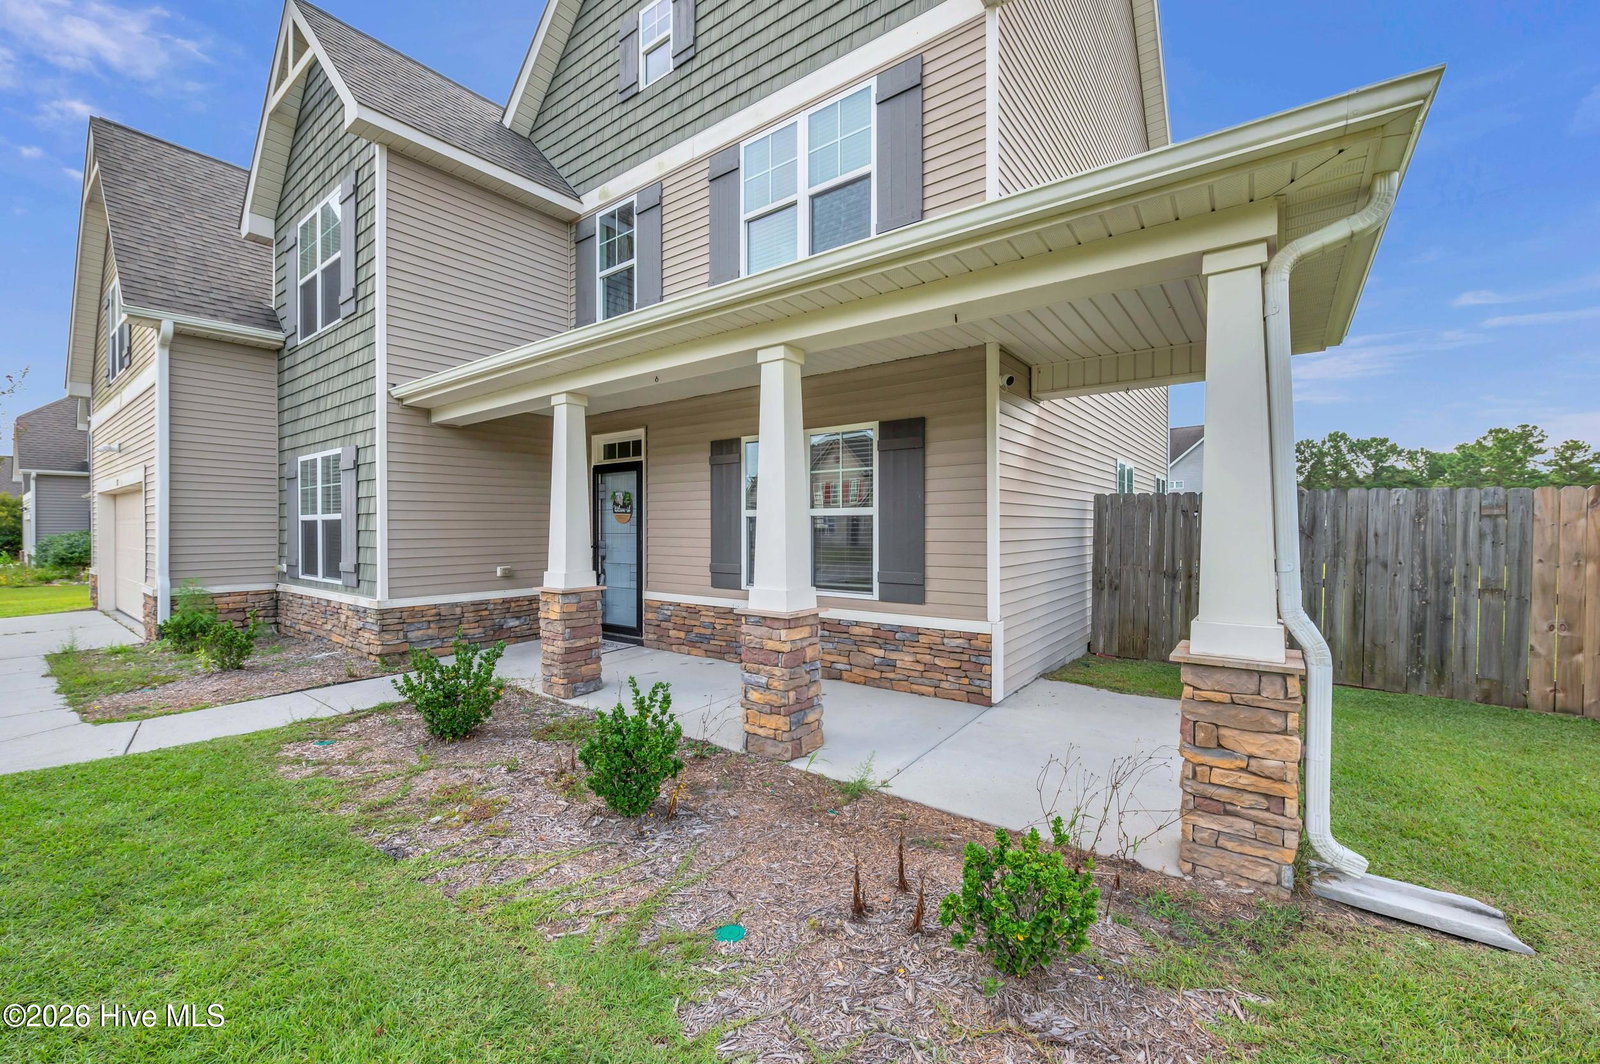


Space, privacy, and endless possibilities! Located on a desirable corner lot with a fenced backyard, this home provides ample space to enjoy both indoor and outdoor living. Step inside to an open-concept main living area featuring new LVP flooring, creating a fresh, modern feel ideal for everyday living and entertaining. The kitchen flows seamlessly into the living space and is equipped with stainless steel appliances, including a new dishwasher and microwave, while a formal dining room provides the perfect setting for gatherings. A secondary primary bedroom with a full bathroom on the main level adds valuable versatility. Upstairs, you'll find multiple additional rooms offering endless possibilities for bedrooms, bonus spaces, or home offices. The spacious primary suite provides a peaceful place to unwind, complete with an ensuite bathroom featuring dual sinks, a soaking tub, and a walk-in shower. Prepare to be impressed by the oversized walk-in closet—designed for maximum storage and conveniently located just off the Jack-and-Jill laundry room for added functionality. Exterior GoVee lighting adds a modern touch and enhances curb appeal. With its flexible layout, thoughtful updates, and inviting design, this home is one you'll want to experience in person—schedule your showing and see all it has to offer!
Listing courtesy of Realty Shop & Property Management. Selling Office: CENTURY 21 Champion Real Estate.

Copyright 2026 NCRMLS. All rights reserved. North Carolina Regional Multiple Listing Service, (NCRMLS), provides content displayed here (“provided content”) on an “as is” basis and makes no representations or warranties regarding the provided content, including, but not limited to those of non-infringement, timeliness, accuracy, or completeness. Individuals and companies using information presented are responsible for verification and validation of information they utilize and present to their customers and clients. NCRMLS will not be liable for any damage or loss resulting from use of the provided content or the products available through Portals, IDX, VOW, and/or Syndication. Recipients of this information shall not resell, redistribute, reproduce, modify, or otherwise copy any portion thereof without the expressed written consent of NCRMLS.

/u.realgeeks.media/terryrobertshomes/Black_and_White_Initials_elegant_cursive_logo_(11).png)