


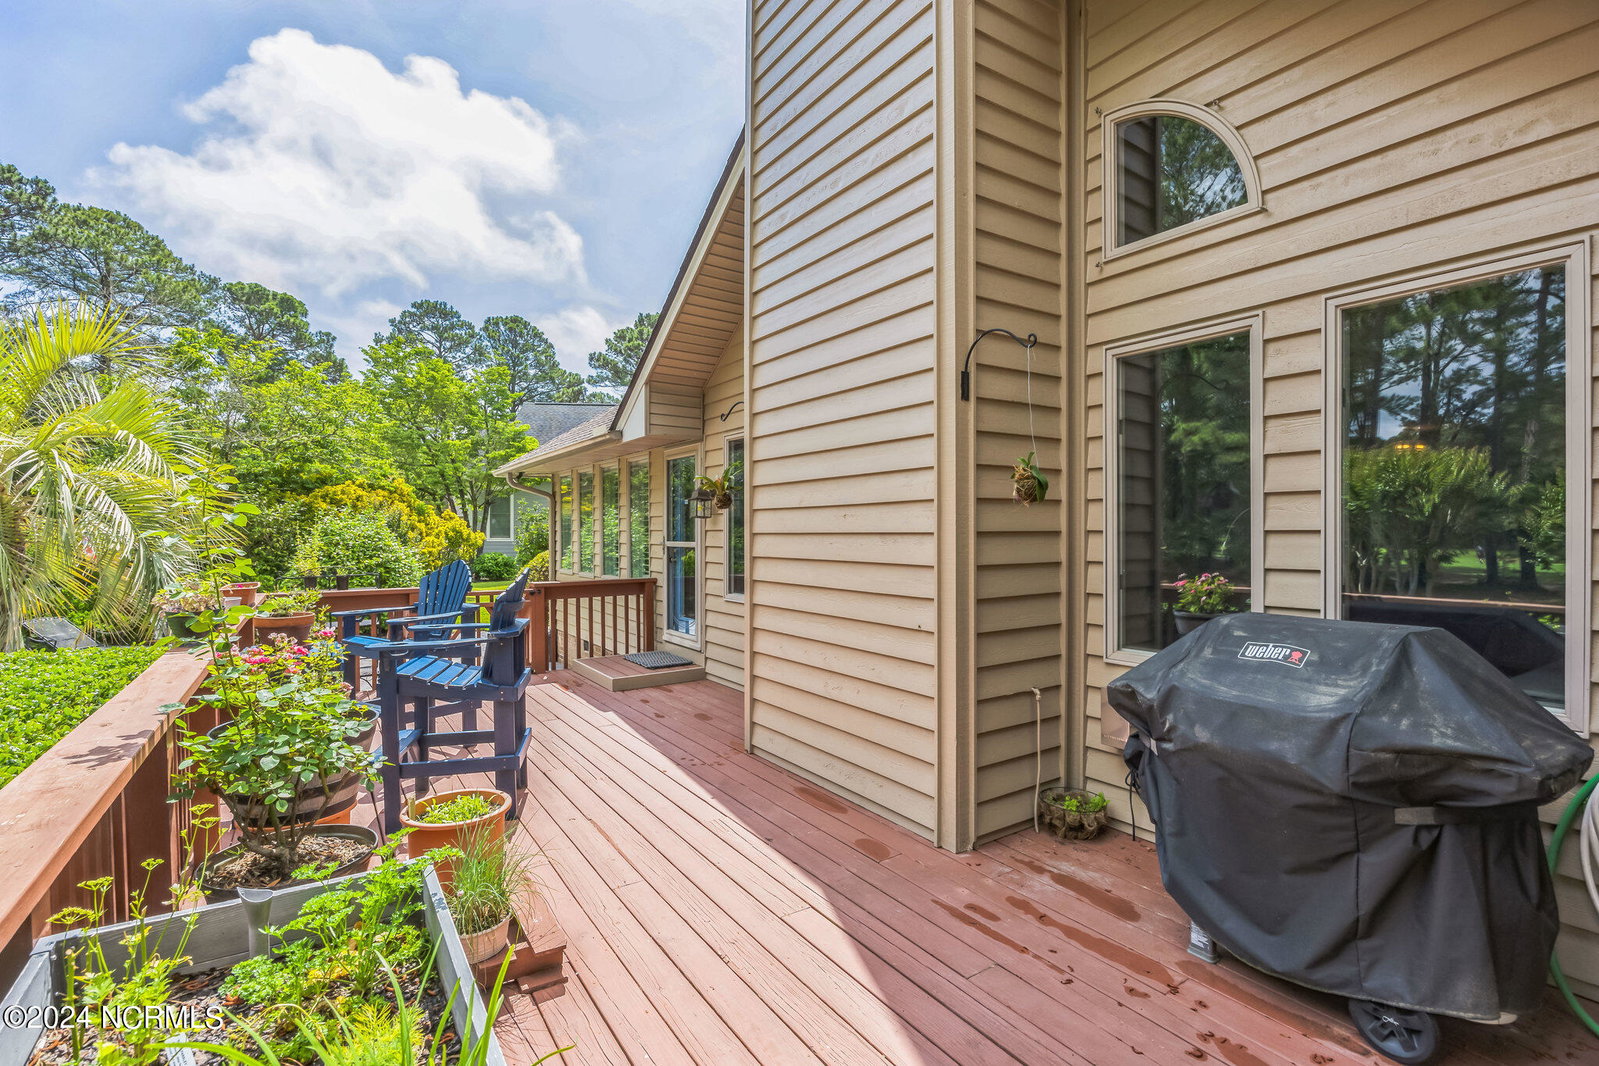


Here is your opportunity to get into Sea Trail Plantation in a truly 'move-in' condition home. You will appreciate the beautiful landscaping and entrance way to your front door. The home has undergone extensive renovations including new flooring, floor-to-ceiling stone fireplace, granite countertops, crown molding, appliances, walk-in shower, garage doors and encapsulated crawl space. In addition, the exterior of the home was painted in March, 2024. This magnificent home boasts both vaulted and tray ceilings as well as a whole house water filtration system. Whether you are sitting on your deck, in the Carolina Room, or relaxing on your patio (with stone pavers) you will be amazed at the beautifully landscaped backyard overlooking the Maples golf course. And for those days when returning from the beach, you can enjoy your outdoor shower. Sea Trail Plantation has many amenities including three golf courses, restaurants, tennis/pickleball courts, hot tub, sauna, exercise room, multiple pools. library and meeting rooms. You can also participate in the numerous clubs and organizations. The beach is a short 2 mile ride (either by car, golf cart or bike) with a private parking lot for owners. Restaurants and shopping are even closer.
Listing courtesy of Intracoastal Realty. Selling Office: Silver Coast Properties.

Copyright 2026 NCRMLS. All rights reserved. North Carolina Regional Multiple Listing Service, (NCRMLS), provides content displayed here (“provided content”) on an “as is” basis and makes no representations or warranties regarding the provided content, including, but not limited to those of non-infringement, timeliness, accuracy, or completeness. Individuals and companies using information presented are responsible for verification and validation of information they utilize and present to their customers and clients. NCRMLS will not be liable for any damage or loss resulting from use of the provided content or the products available through Portals, IDX, VOW, and/or Syndication. Recipients of this information shall not resell, redistribute, reproduce, modify, or otherwise copy any portion thereof without the expressed written consent of NCRMLS.

/u.realgeeks.media/terryrobertshomes/Untitled_design_-_2026-08-31T130657.783.png)