


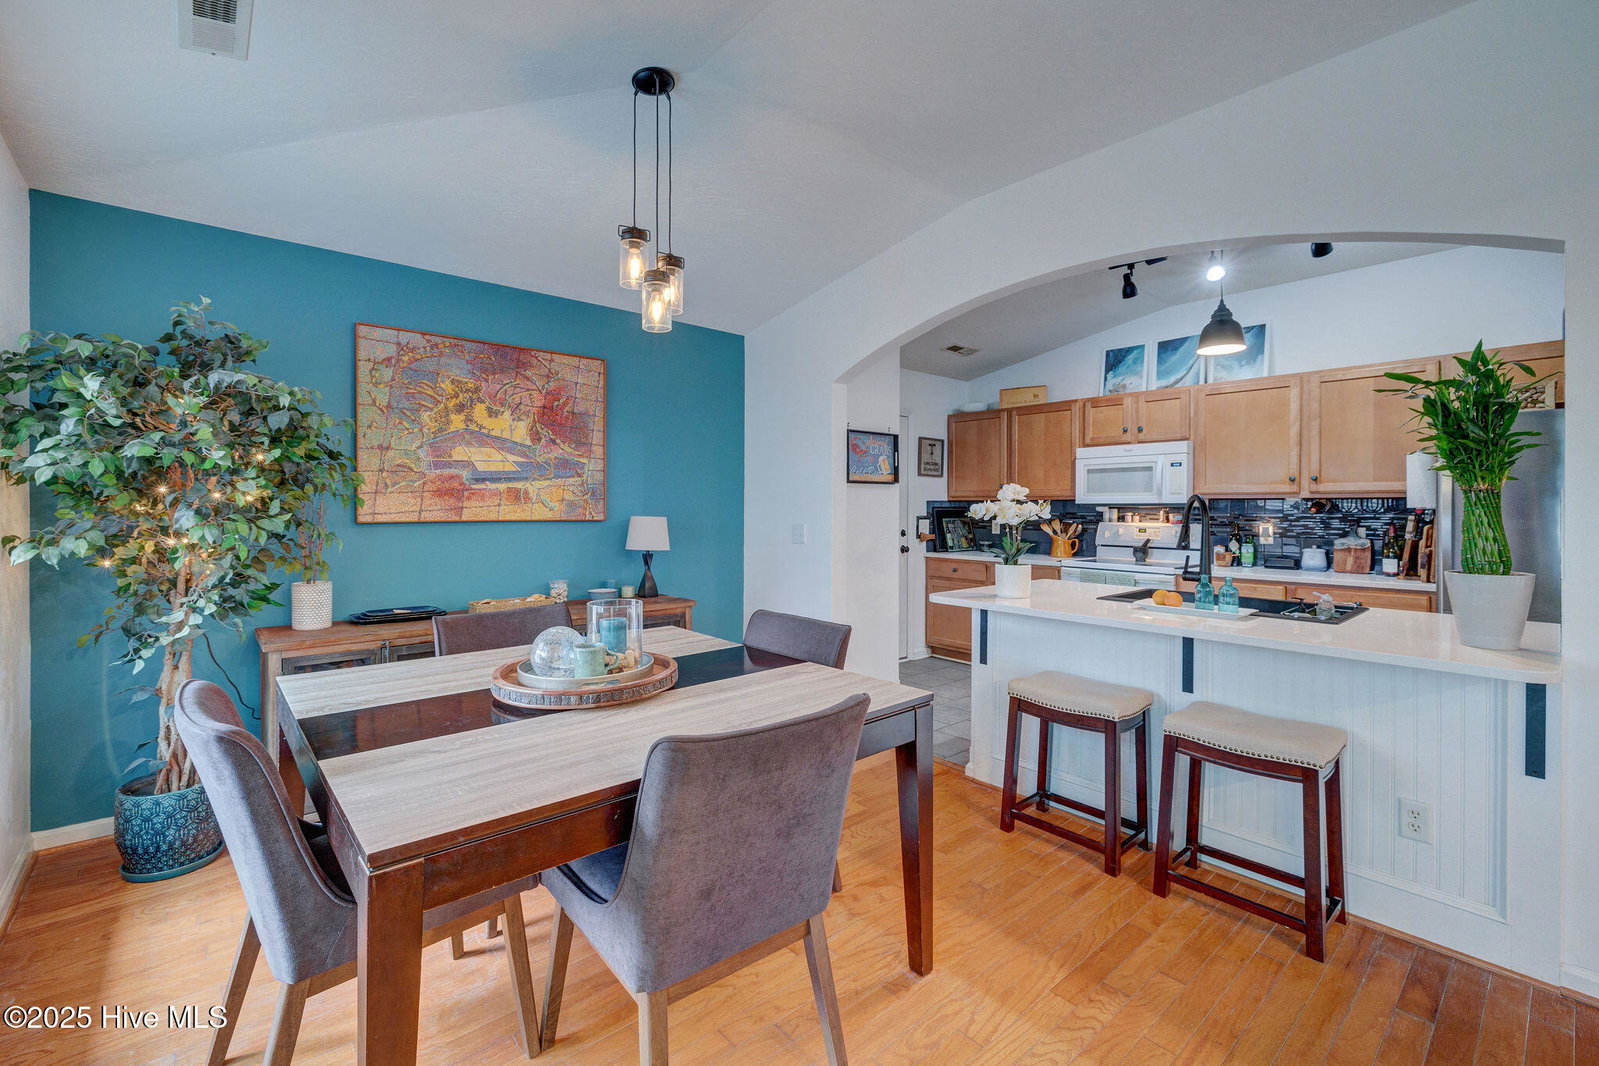


Welcome to the perfect patio home in the sought after neighborhood of Summerlin Falls. Nestled in the true heart of Wilmington close to hospitals, restaurants, and much more. This home in a condo association is a completely unattached, single floor home with a private patio enclosed with a six-foot-high brick wall. There are large south facing windows in the main living area for plenty of natural light. Vaulted ceilings, freshly painted interior, new single ceramic sink and quartz countertops, glass tile backsplash and all new door fixtures. The attached single car garage steps directly into the heart of the house with convenient entry that leads straight into the kitchen, making grocery unloading daily errands a breeze. The HOA includes commons landscaping, termite bond, master homeowners' insurance policy, valet trash pickup, pressure washing and exterior maintenance. Hard wood floors throughout main living areas and hall. HVAC installed in 2018 and roof replaced in 2019. Sidewalks everywhere to include a walk to the The Pointe, movie theater and restaurants if you like. This home is a one of kind patio home close to downtown and beaches. Safe, and quiet neighborhood - Location, location, location.
Listing courtesy of Corcoran HM Properties. Selling Office: Fathom Realty NC LLC.

Copyright 2026 NCRMLS. All rights reserved. North Carolina Regional Multiple Listing Service, (NCRMLS), provides content displayed here (“provided content”) on an “as is” basis and makes no representations or warranties regarding the provided content, including, but not limited to those of non-infringement, timeliness, accuracy, or completeness. Individuals and companies using information presented are responsible for verification and validation of information they utilize and present to their customers and clients. NCRMLS will not be liable for any damage or loss resulting from use of the provided content or the products available through Portals, IDX, VOW, and/or Syndication. Recipients of this information shall not resell, redistribute, reproduce, modify, or otherwise copy any portion thereof without the expressed written consent of NCRMLS.

/u.realgeeks.media/terryrobertshomes/Black_and_White_Initials_elegant_cursive_logo_(11).png)