


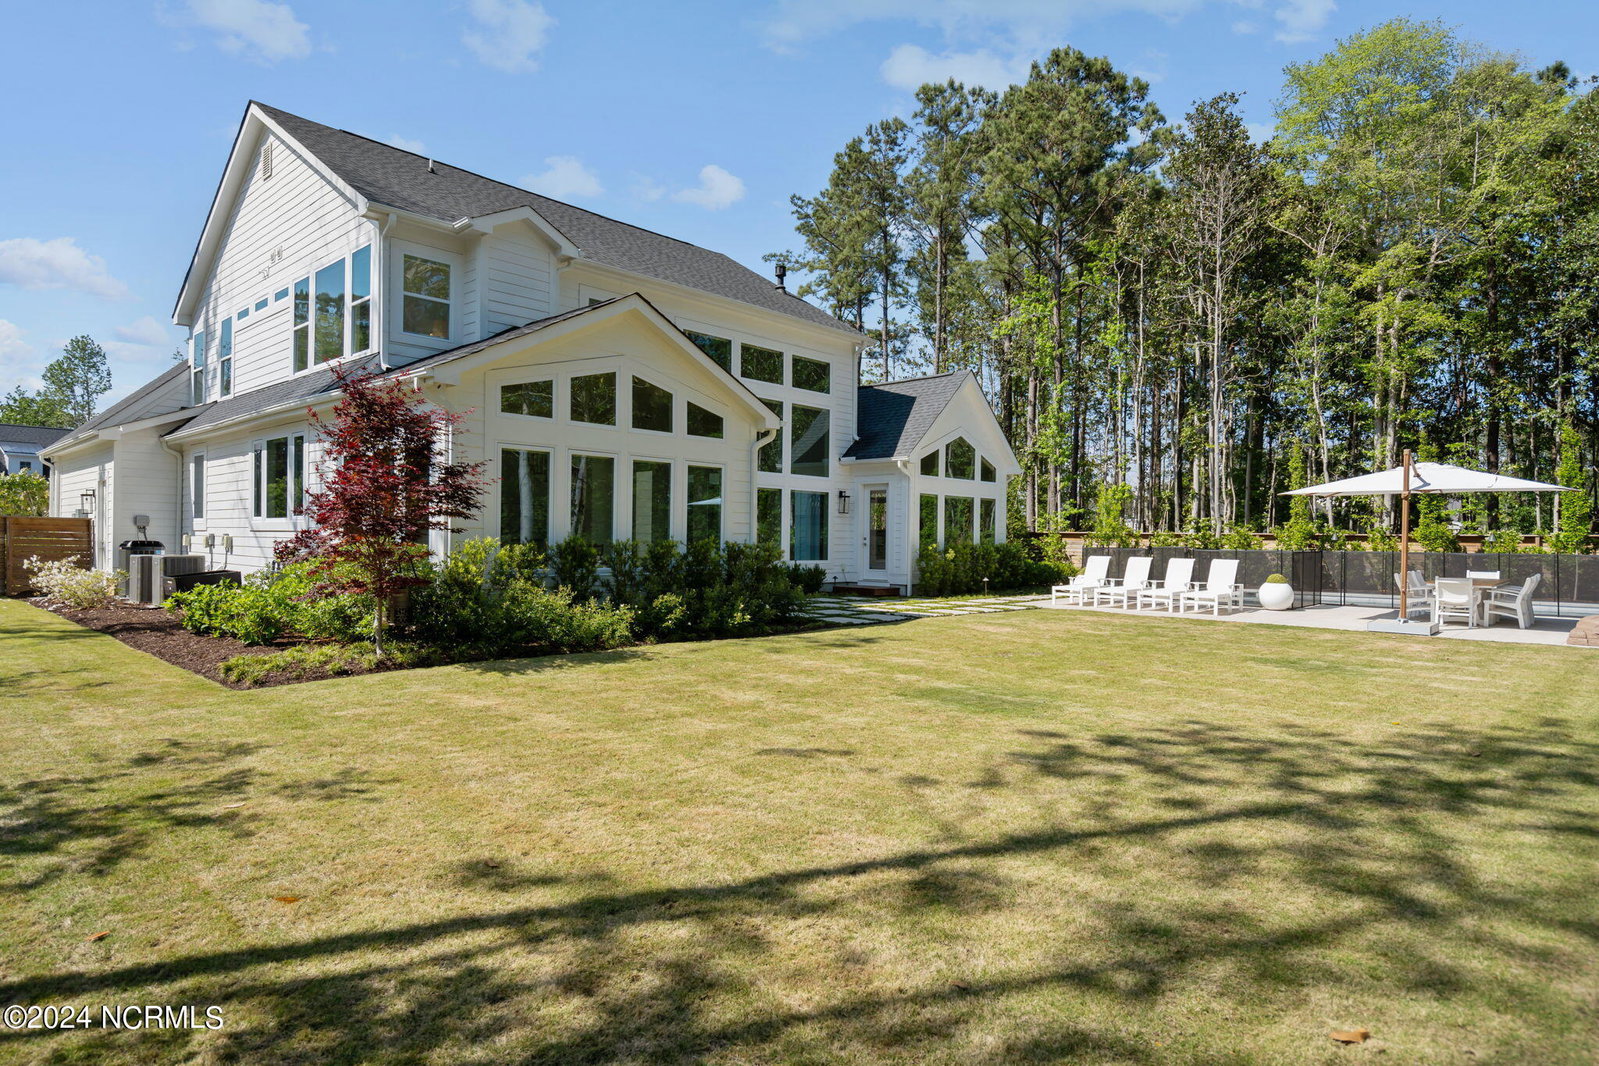


Step into the epitome of luxury living with this custom-built home situated in the prestigious Creekside community. Boasting an impressive 4 bedrooms, 3 full bathrooms, and over 3500 square feet of meticulously designed living space, this residence is a testament to refined craftsmanship. Every inch of this home has been thoughtfully curated, from the exquisite 10 inch wide white oak floors to the sleek quartz countertops that grace every surface. As you step through the front door, you are immediately enveloped with the grandeur of floor-to-ceiling windows in the living room drawing your gaze to the picturesque surroundings. A striking natural gas fireplace serves as the focal point, while soaring 25-foot ceilings add to the sense of openness. The heart of the home lies in the chef's kitchen, where culinary dreams come to life amidst a backdrop of top-of-the-line appliances, including a sizable island, integrated refrigerator, and a walk in pantry with prep sink and beverage fridge. The adjacent dining room beckons with its inviting atmosphere, surrounded with windows that seamlessly merge indoor and outdoor dining experiences. A flexible space at the front of the home offers endless possibilities, whether utilized as a formal dining room, office, or more. Retreat to the lavish primary suite, where tranquility awaits amidst a panorama of windows overlooking the pool and lush backyard oasis. The expansive closet provides ample storage, while the ensuite bath epitomizes luxury with its dual vanities, indulgent soaking tub, and beautifully marble tiled walk-in shower. Ascending the staircase reveals a versatile bonus room, along with two additional bedrooms and a full bathroom. Outside, the meticulously landscaped backyard evokes the ambiance of a private resort, complete with a stunning gunite pool, manicured lawn, and a fence for privacy. Additional features include a full-house generator, water softener, heated/cooled garage, & neighborhood pier with kayak launch.
Listing courtesy of Nest Realty. Selling Office: Keller Williams Innovate-Wilmington.

Copyright 2026 NCRMLS. All rights reserved. North Carolina Regional Multiple Listing Service, (NCRMLS), provides content displayed here (“provided content”) on an “as is” basis and makes no representations or warranties regarding the provided content, including, but not limited to those of non-infringement, timeliness, accuracy, or completeness. Individuals and companies using information presented are responsible for verification and validation of information they utilize and present to their customers and clients. NCRMLS will not be liable for any damage or loss resulting from use of the provided content or the products available through Portals, IDX, VOW, and/or Syndication. Recipients of this information shall not resell, redistribute, reproduce, modify, or otherwise copy any portion thereof without the expressed written consent of NCRMLS.

/u.realgeeks.media/terryrobertshomes/Black_and_White_Initials_elegant_cursive_logo_(11).png)