


(910) 232-1792
Real Estate Company


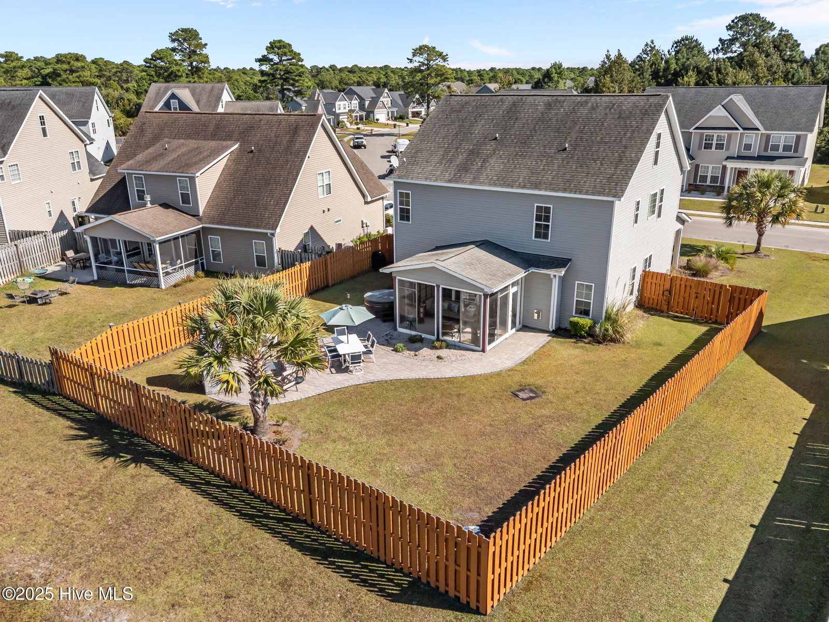


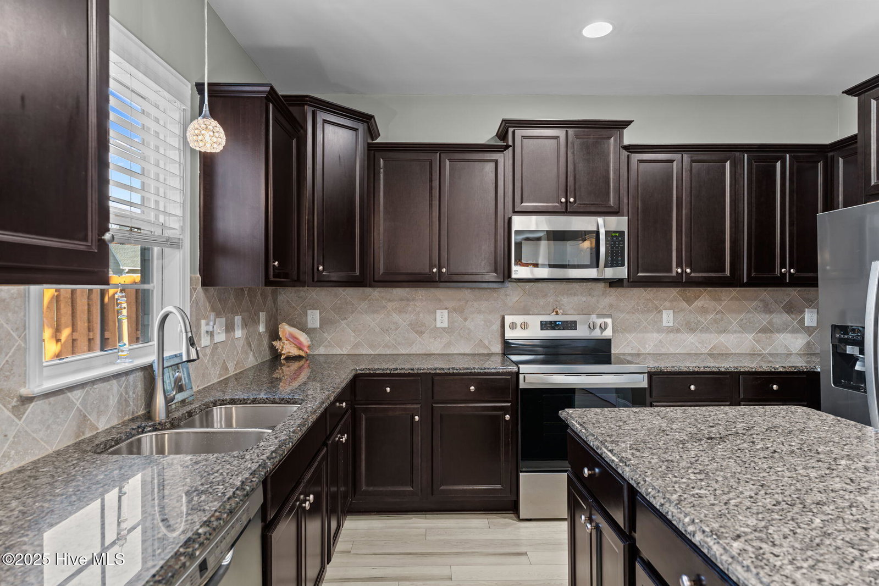


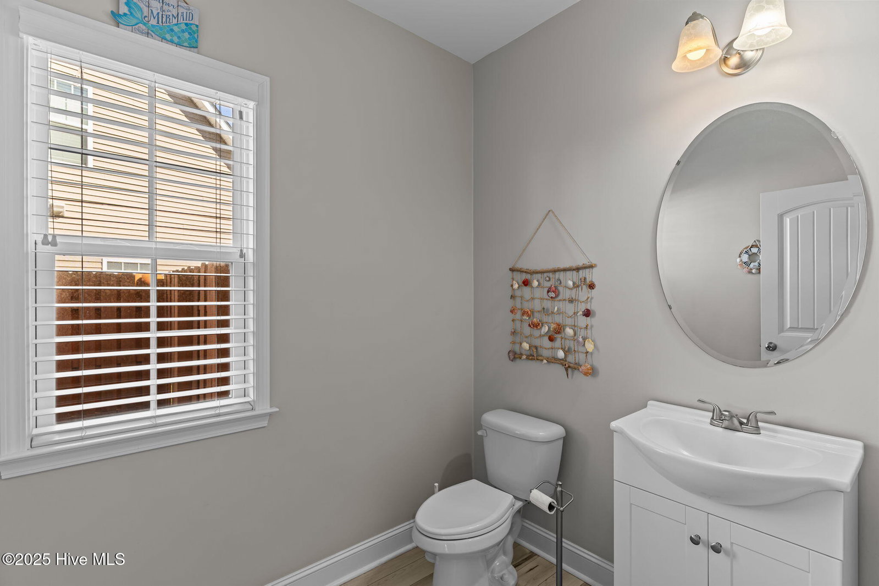


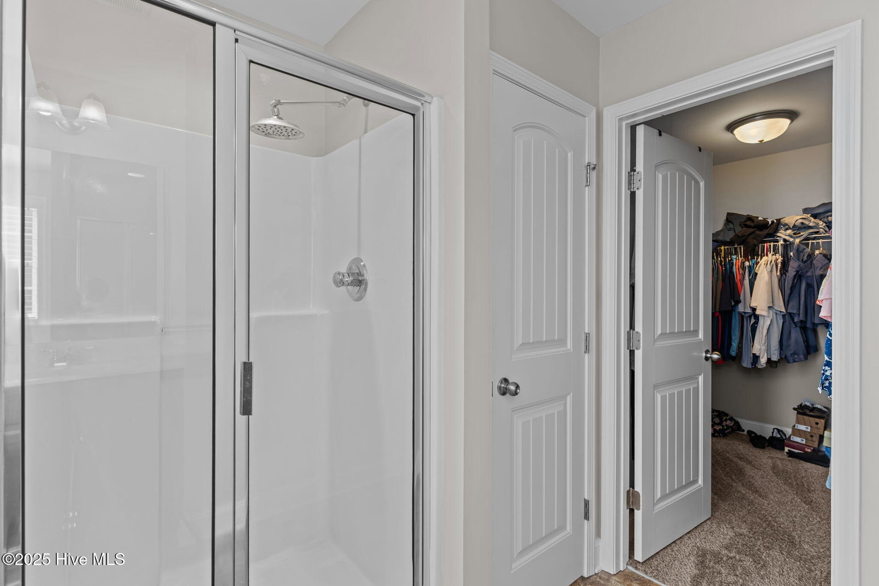


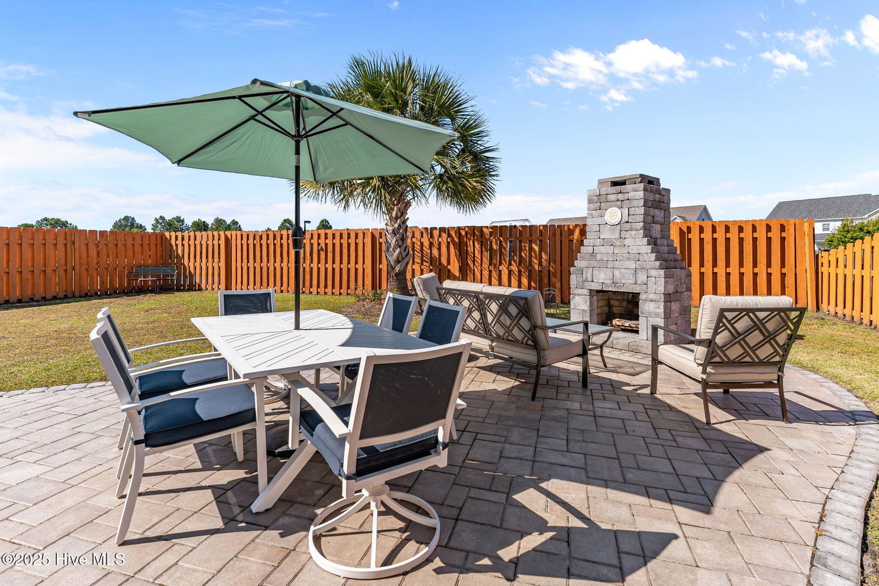


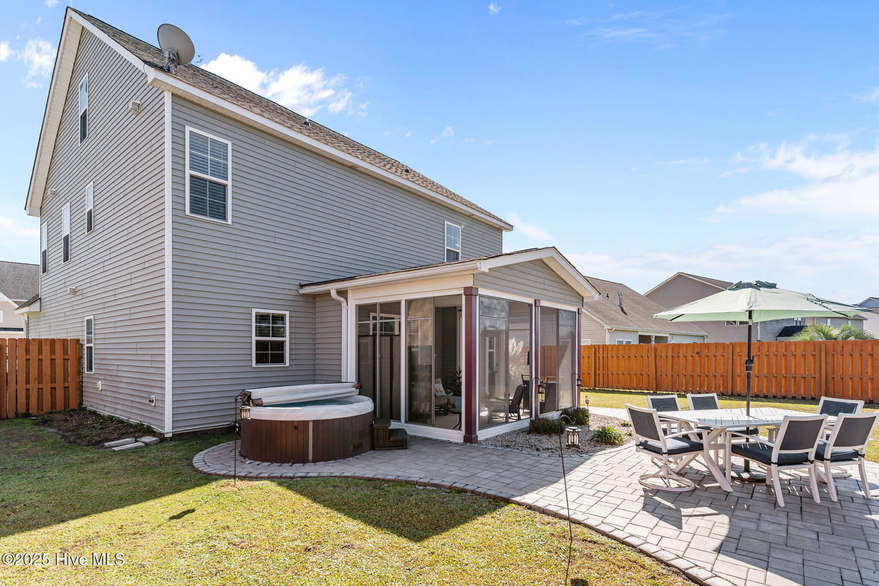


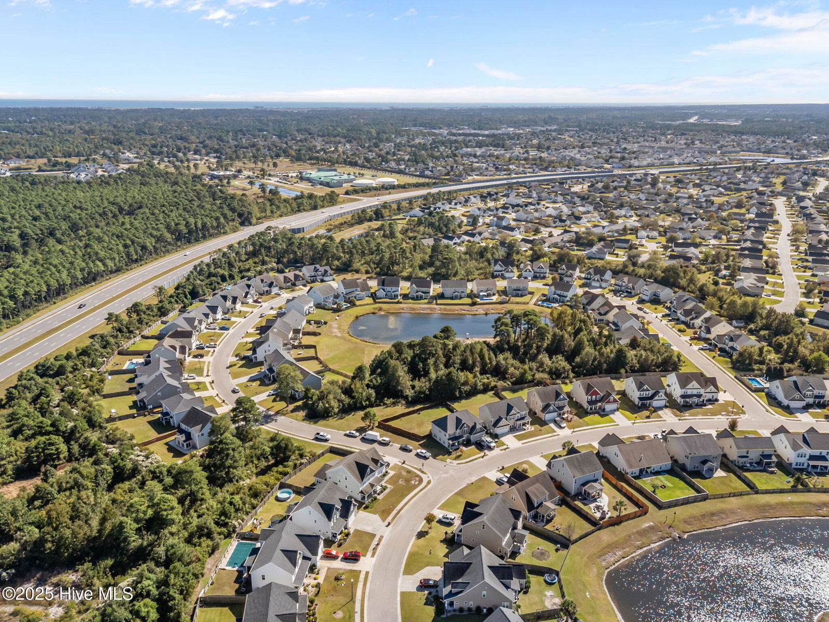


Location, Location, Location PLUS the feeling of home all wrapped into one! 1431 Eastbourne Dr is a gorgeous 4-Bedroom, 2.5-Bath Home ideally situated on the inside loop & backing up to the community pond within the well-established Hanover Reserve neighborhood. While stepping inside you will first pass an inviting front porch. Upon entering the welcoming foyer, you will take in the abundance of natural light along with the striking LVP flooring which boasts throughout the main living quarters downstairs. On your left sits a multipurpose den/home office followed by a formal dining room. Continuing with the open concept the main living area provides a delightful place to host or just a peaceful setting to relax in front of the gas fireplace. The spacious kitchen offers an island which provides ample prep space and extra storage. This fabulous kitchen has just been updated with all new stainless-steel appliances . The breakfast nook adjacent to the kitchen is a cozy place to enjoy a meal, a cup of coffee while soaking in a sunset. For an even better view, enjoy sitting in the screened-in back porch or even better yet make a real fire in your own outdoor wood burning fireplace while relaxing in your own hot tub. This backyard oasis is so well designed and will allow you to escape all the ''noise of this world''. For more comfort, a privacy fence surrounds the whole back yard enhanced with mature landscaping. Back inside, at the top of the stairs you will find the master suite with a colossal walk-in closet, soaking tub, walk-in shower and double vanity sinks. There are 3 additional ample size bedrooms with generous closet space separated by a full hall bathroom. Extra Bonus: there is a 3rd unfinished floor with 546 sqft full of potential! The location of this home is ideal; a few turns to the new Military Cut Off Bypass getting you anywhere your heart desires in and around Wilmington in minutes to Beaches, shopping, restaurants. downtown ILM, airport, schools...
Listing courtesy of eXp Realty. Selling Office: RE/MAX Executive.

Copyright 2026 NCRMLS. All rights reserved. North Carolina Regional Multiple Listing Service, (NCRMLS), provides content displayed here (“provided content”) on an “as is” basis and makes no representations or warranties regarding the provided content, including, but not limited to those of non-infringement, timeliness, accuracy, or completeness. Individuals and companies using information presented are responsible for verification and validation of information they utilize and present to their customers and clients. NCRMLS will not be liable for any damage or loss resulting from use of the provided content or the products available through Portals, IDX, VOW, and/or Syndication. Recipients of this information shall not resell, redistribute, reproduce, modify, or otherwise copy any portion thereof without the expressed written consent of NCRMLS.

/u.realgeeks.media/terryrobertshomes/Untitled_design_-_2026-08-31T130657.783.png)