


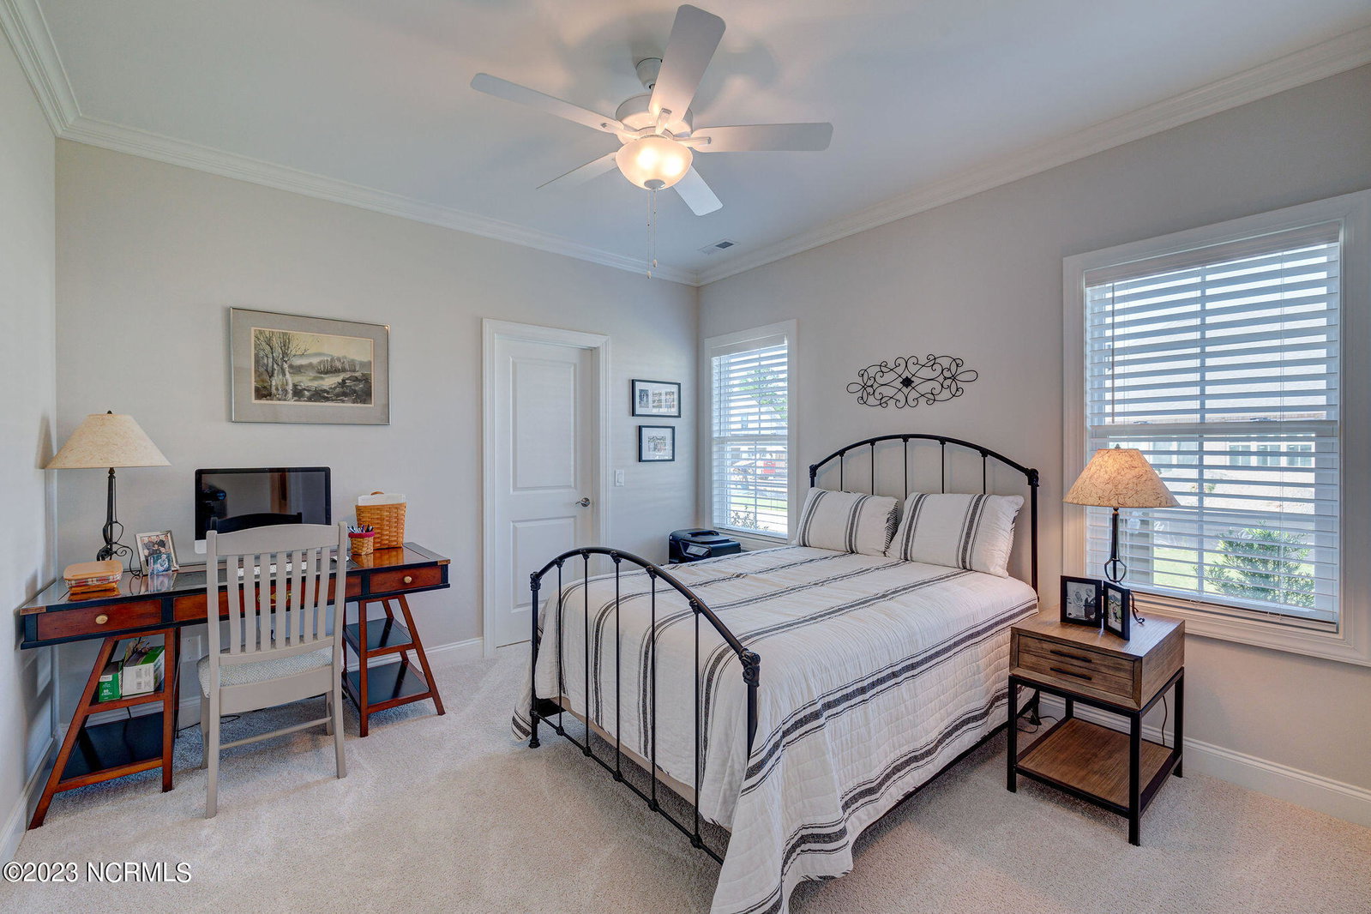


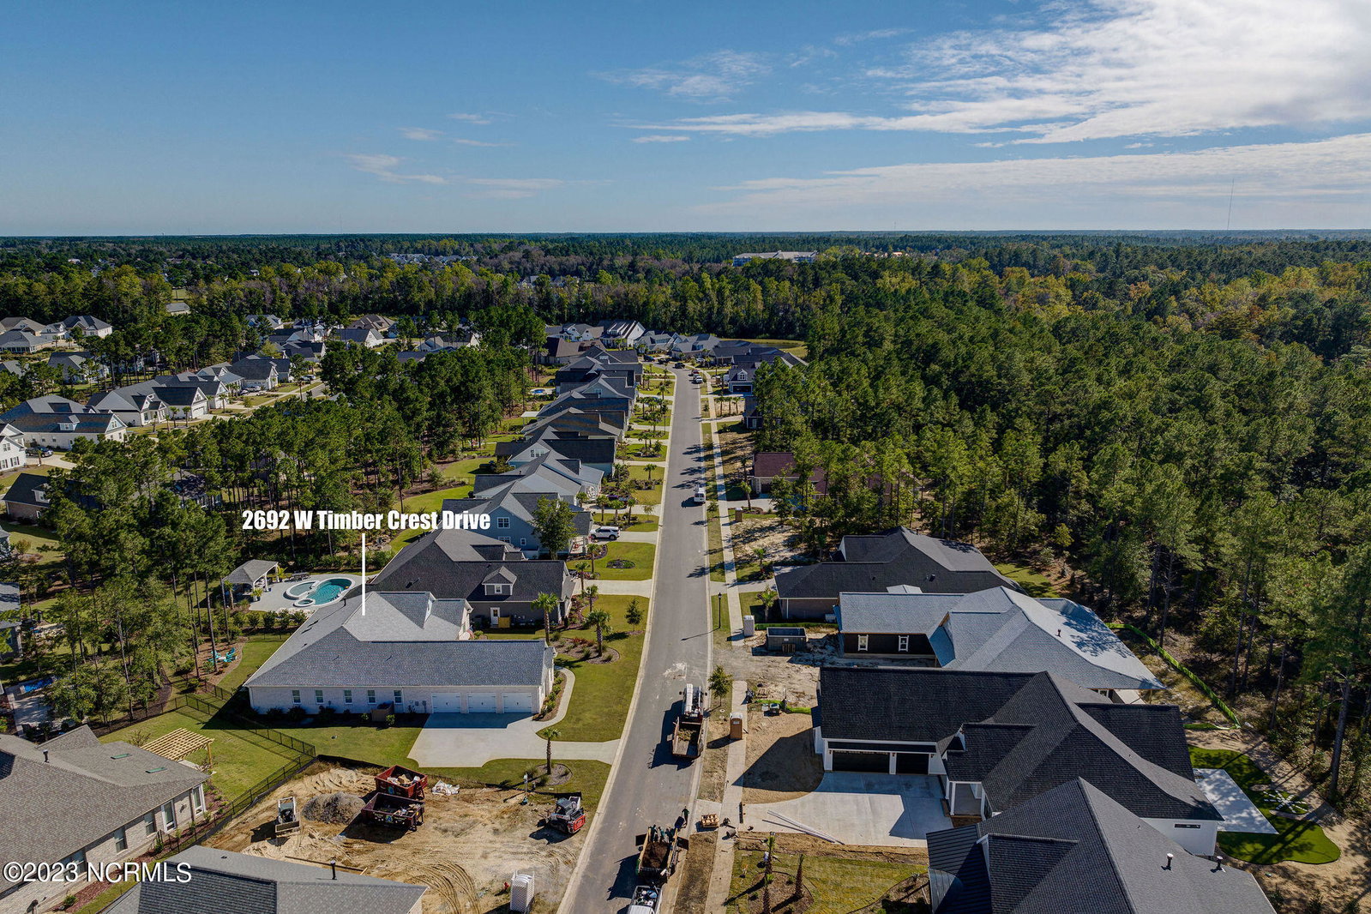


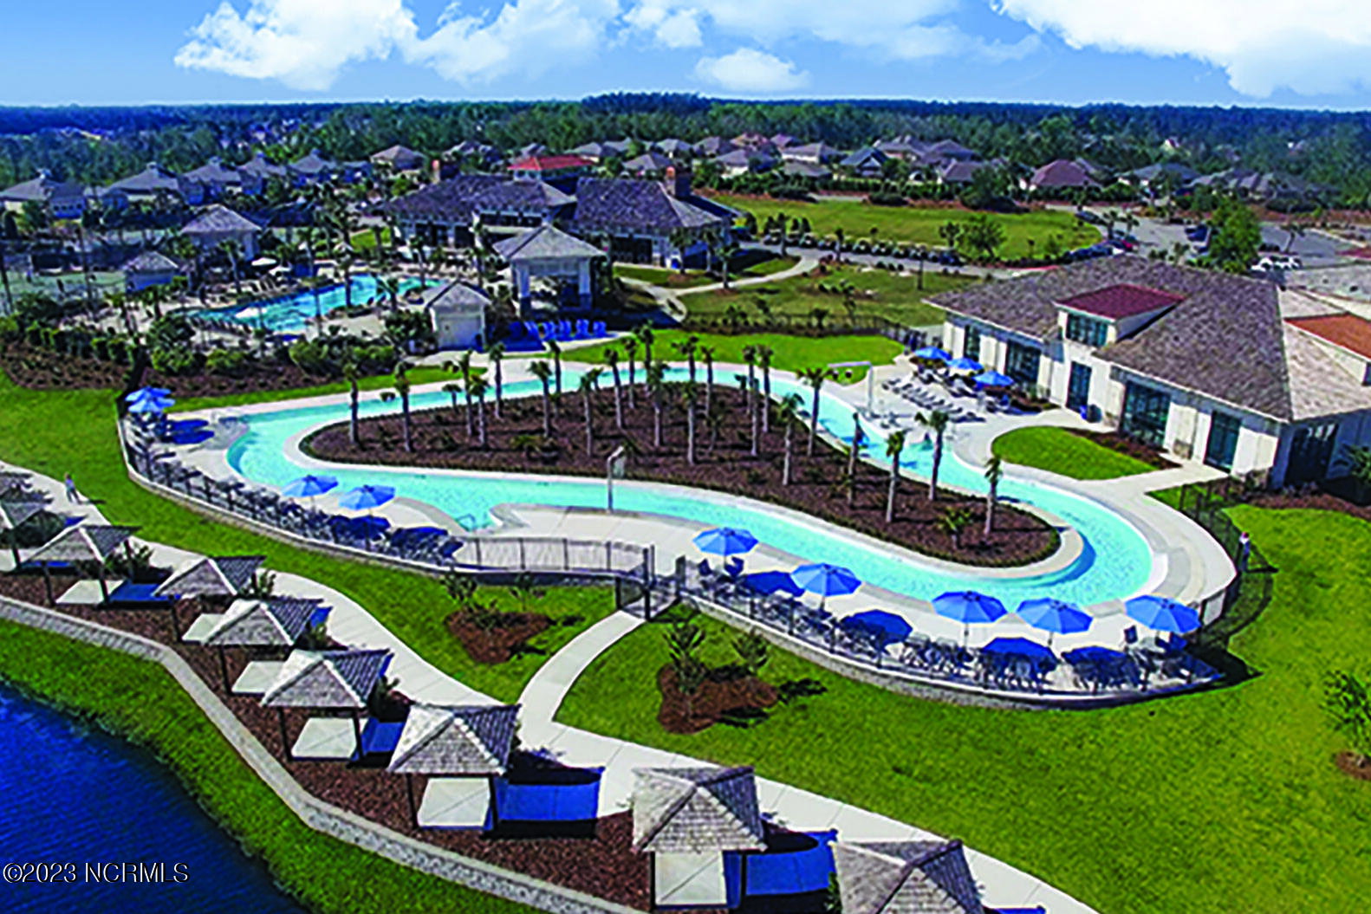


This like new move-in read Trusst built Trinity I home located in the new Timber Ridge section of Compass Pointe is a single level plan featuring three bedrooms, two and half baths, living room, formal dining room plus kitchen eating area, a beautiful den, large laundry room and a fabulous sunroom across most of the back of the home. It boasts quality construction with all (white) brick (quoined corners and other detail) with composite hardy board material accents in a coastal blue hue with large paver front porch lets you enjoy evening sunsets or a morning coffee. The front yard has extensive upgraded landscaping (note size of palms and other plants) with professional up lighting on palms and Japanese maple in front of home and zoned irrigation system. Exterior recessed ''down lighting'' in soffit across front and rear of home, above garage doors and on front porch make for a beautiful nighttime appearance. Fenced in back yard has been ''floated'' in which creates a grass ''perimeter of sorts''. Neighboring fences are both on property line and surveyor indicates this yard can accommodate a pool (subject to MOA approval). Huge side entry oversized three car garage. Features include three individual 9' wide doors (builder standard garage is a single 16' wide door) lots of room even with three cars inside. Fully painted and finished with epoxy floor, five windows and Minka ceiling fans for a cool breeze. Extra outlets added throughout including proper dedicated outlet for a refrigerator and one for a high wall mounted TV (also a cable jack), and an extra garden hose spigot. The heavy duty pull stairs in the garage provides convenient access to very large lighted attic storage area with flooring added above much of home. Beautiful accent ceilings throughout - including coffered ceilings in living room and den; dining room, eating area, primary bedroom and primary bath all feature lighted tray ceilings, entry way includes a tongue and groove accent
Listing courtesy of Compass Pointe Realty, LLC. Selling Office: Eastwood Realty Group.

Copyright 2026 NCRMLS. All rights reserved. North Carolina Regional Multiple Listing Service, (NCRMLS), provides content displayed here (“provided content”) on an “as is” basis and makes no representations or warranties regarding the provided content, including, but not limited to those of non-infringement, timeliness, accuracy, or completeness. Individuals and companies using information presented are responsible for verification and validation of information they utilize and present to their customers and clients. NCRMLS will not be liable for any damage or loss resulting from use of the provided content or the products available through Portals, IDX, VOW, and/or Syndication. Recipients of this information shall not resell, redistribute, reproduce, modify, or otherwise copy any portion thereof without the expressed written consent of NCRMLS.

/u.realgeeks.media/terryrobertshomes/Untitled_design_-_2026-08-31T130657.783.png)