


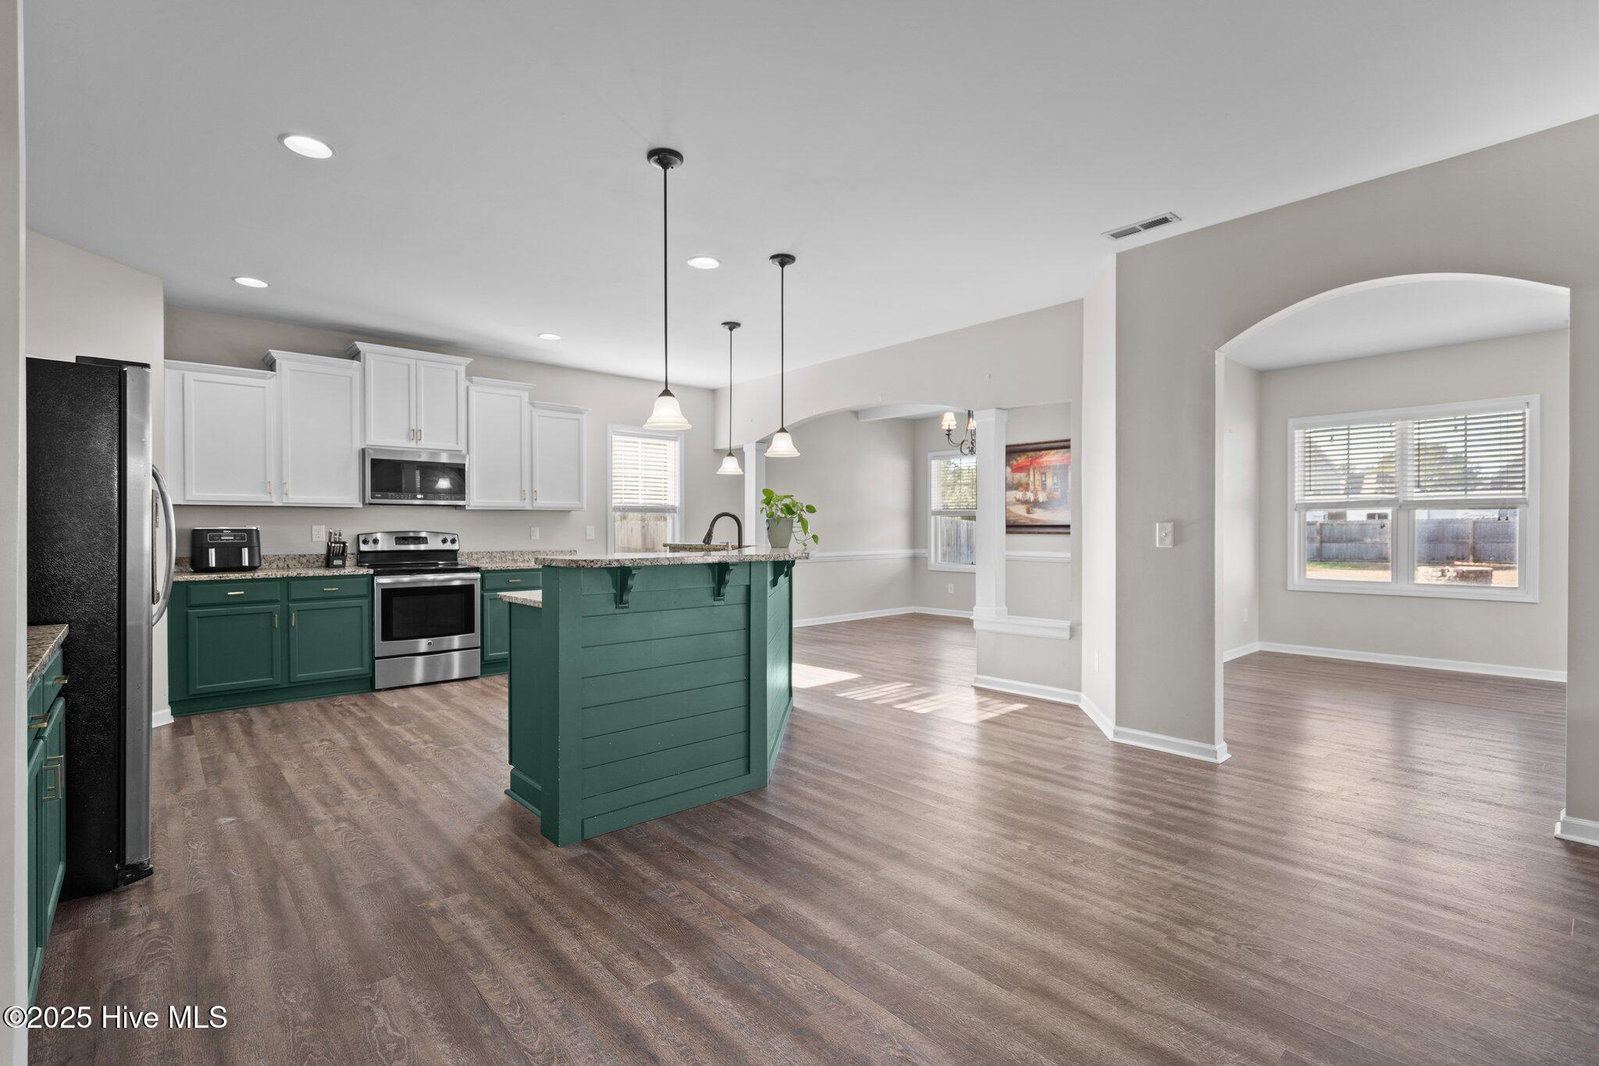


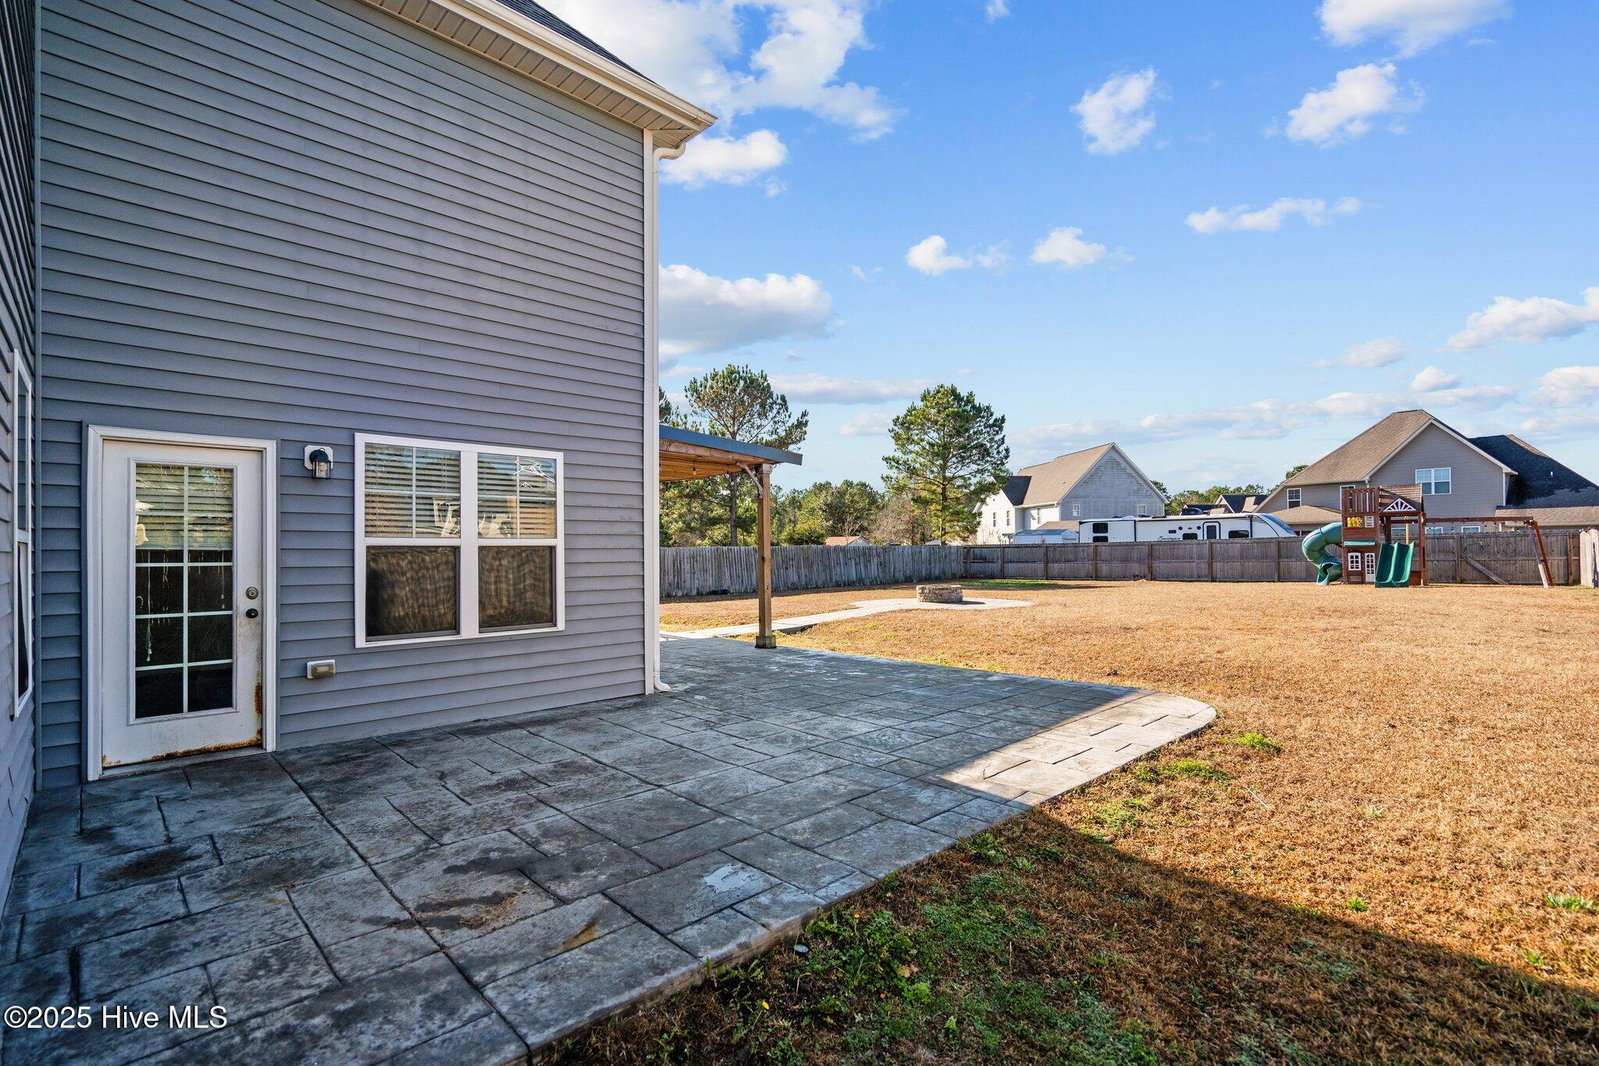


This stunning 4-bedroom, 2.5-bathroom home boasts over 3,000 square feet of thoughtfully designed living space, perfect for larger families or those who love to entertain. Located in a low-cost HOA neighborhood with walkable streets and convenient access to Hwy 17, this property offers an unbeatable combination of comfort, style, and location. Features to Love: 🌟 Spacious Living: All 4 bedrooms are located on the second floor, offering high ceilings, plenty of natural light, and an ideal layout. The beautiful primary suite includes a private sitting room, a large ensuite, and a large walk-in closet that connects to an unfinished attic space, ready for your creative touch. 🌟 Entertainment-Friendly: The first floor features an expansive kitchen complete with a wine fridge, perfect for hosting gatherings. The open-concept layout flows seamlessly into the large living area, dining room, and sitting room, complemented by a dedicated office/Den and a convenient powder room. 🌟 Outdoor Paradise: Step outside to enjoy a beautiful stamped concrete patio, partially covered for year-round enjoyment. The spacious fenced-in backyard is perfect for kids, pets, or weekend BBQs. Location Perks: 📍 17 minutes to Surf City beaches 📍 12 minutes to North Topsail Beach 📍 Easy commute to Jacksonville, Camp Lejeune or Wilmington Whether you're growing your family, need room to spread out, or simply want a home that checks all the boxes, 602 Core Point Dr is the one for you. Schedule your private showing today and see why this Holly Ridge gem won't last long!
Listing courtesy of eXp Realty. Selling Office: MacDonald Realty Group.

Copyright 2026 NCRMLS. All rights reserved. North Carolina Regional Multiple Listing Service, (NCRMLS), provides content displayed here (“provided content”) on an “as is” basis and makes no representations or warranties regarding the provided content, including, but not limited to those of non-infringement, timeliness, accuracy, or completeness. Individuals and companies using information presented are responsible for verification and validation of information they utilize and present to their customers and clients. NCRMLS will not be liable for any damage or loss resulting from use of the provided content or the products available through Portals, IDX, VOW, and/or Syndication. Recipients of this information shall not resell, redistribute, reproduce, modify, or otherwise copy any portion thereof without the expressed written consent of NCRMLS.

/u.realgeeks.media/terryrobertshomes/Black_and_White_Initials_elegant_cursive_logo_(11).png)