


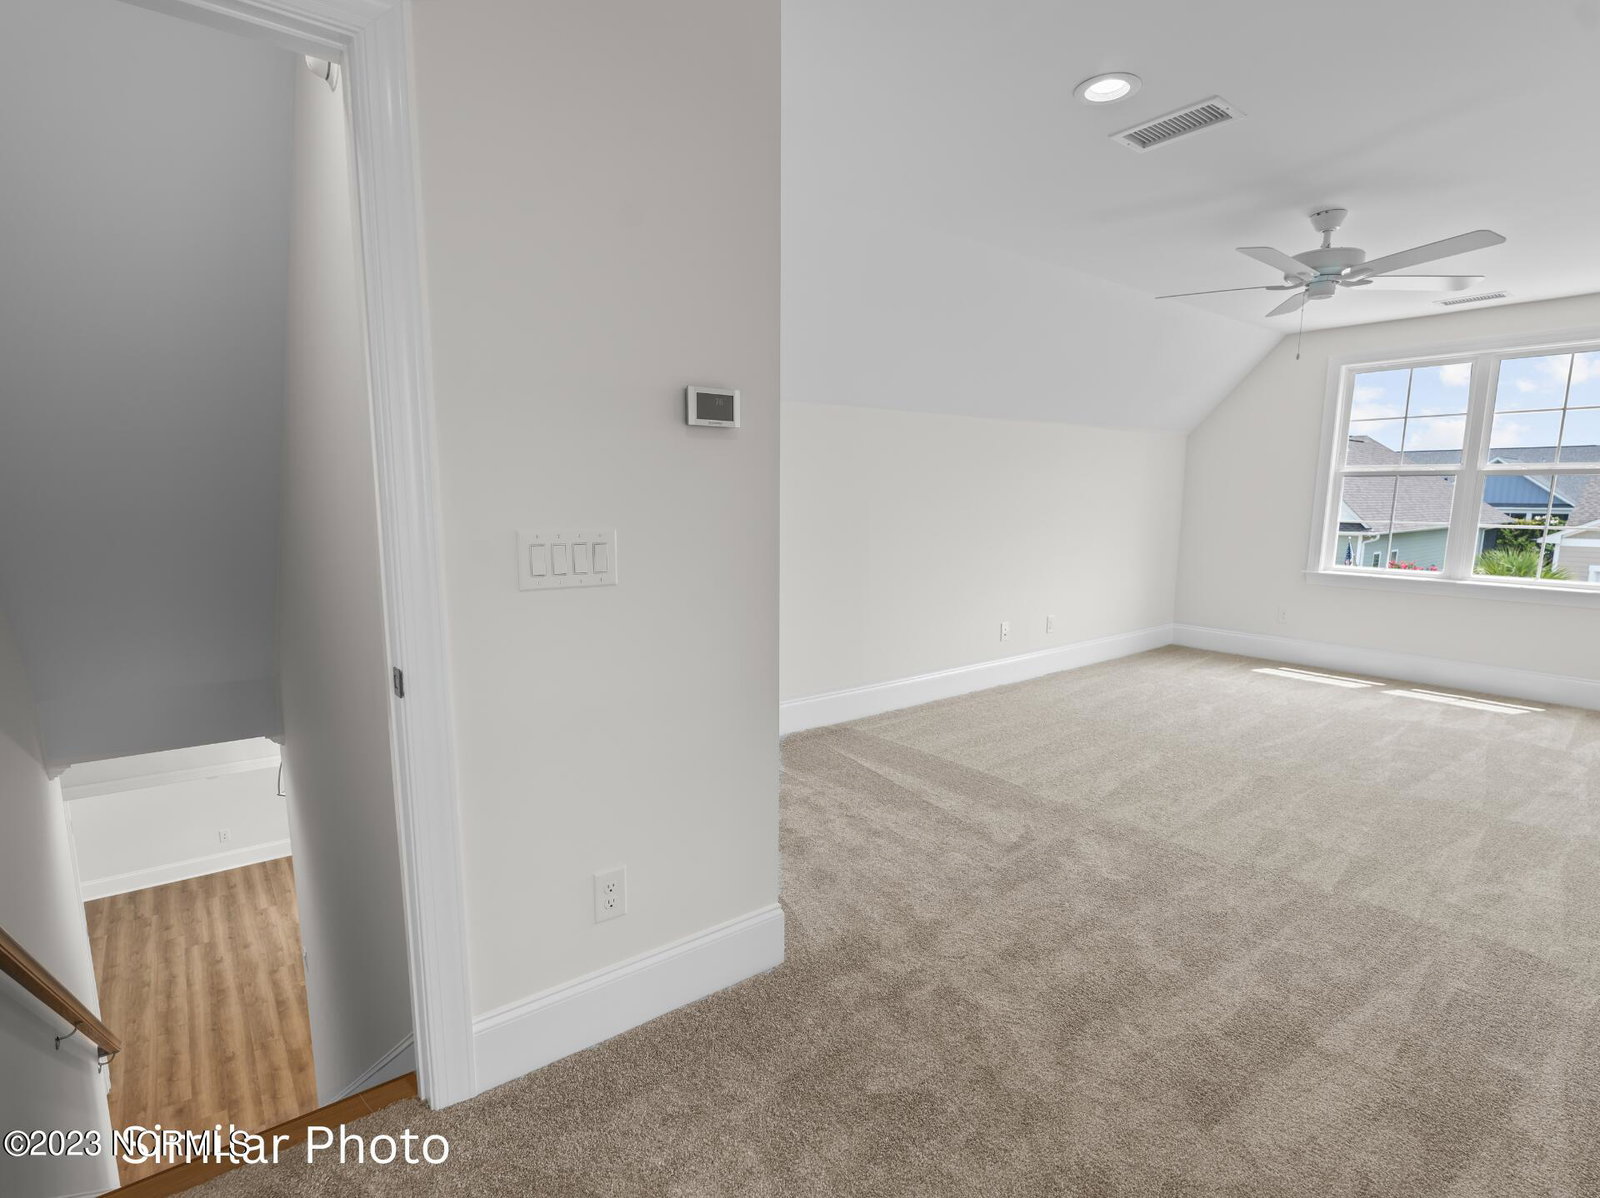
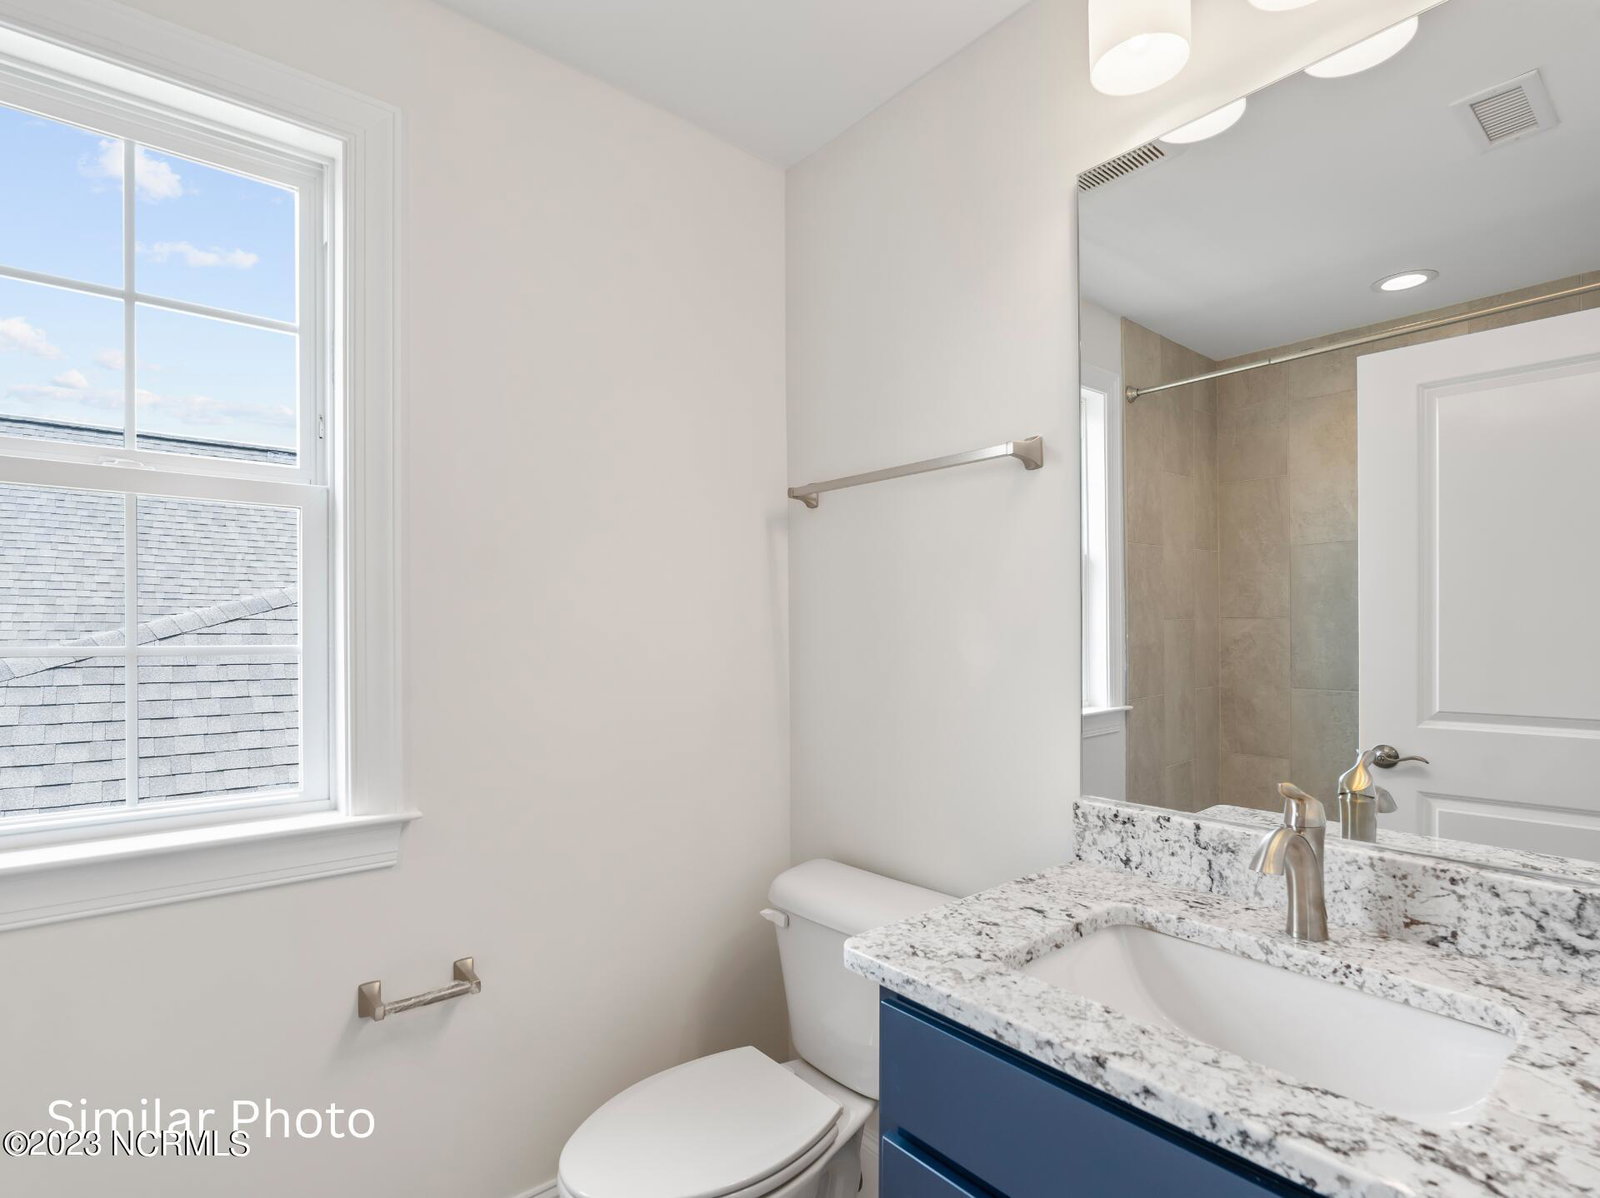
Want new construction!! The Sabal Pointe designed and built by Horizon Homes of Wilmington, located in the beautiful community of Riversea Plantation, is an absolute must see! Riversea Plantation is conveniently located minutes from the Beaches of Oak Island, Historic Southport and Shallotte, NC. This three bedroom home includes a first floor Owner's Suite, guest bedroom, and optional bedroom/study. This popular open concept, with exceptional custom finishes, leaves little to be desired. In the culinary kitchen, one will find a large island, perfect for entertaining family and friends. Nestled beside the kitchen is a warm and inviting dining room. The first level Owner's Suite features a large walk-in closet, tray ceiling and hard wood floors. In the Owner's Bath one will find a zero-entry walk-in, tiled shower, double vanity as well as a private water closet. The final guest bedroom is on the opposite side of the great room with a full bath in the hallway. The upstairs bonus room features it's own full-bath and provides spacious attic storage. What makes the Great Room ''GREAT'' is the: custom built-ins, large tray ceiling, and expansive sliding doors leading out to the 15'X14' screened-in lanai overlooking a pond. The Sabal Pointe is located on a large corner homesite, totaling 0.43 acres, great for outdoor entertaining.
Listing courtesy of Carolina Plantations RE-Leland. Selling Office: Brunswick Forest Realty, LLC.

Copyright 2026 NCRMLS. All rights reserved. North Carolina Regional Multiple Listing Service, (NCRMLS), provides content displayed here (“provided content”) on an “as is” basis and makes no representations or warranties regarding the provided content, including, but not limited to those of non-infringement, timeliness, accuracy, or completeness. Individuals and companies using information presented are responsible for verification and validation of information they utilize and present to their customers and clients. NCRMLS will not be liable for any damage or loss resulting from use of the provided content or the products available through Portals, IDX, VOW, and/or Syndication. Recipients of this information shall not resell, redistribute, reproduce, modify, or otherwise copy any portion thereof without the expressed written consent of NCRMLS.

/u.realgeeks.media/terryrobertshomes/Untitled_design_-_2026-08-31T130657.783.png)