


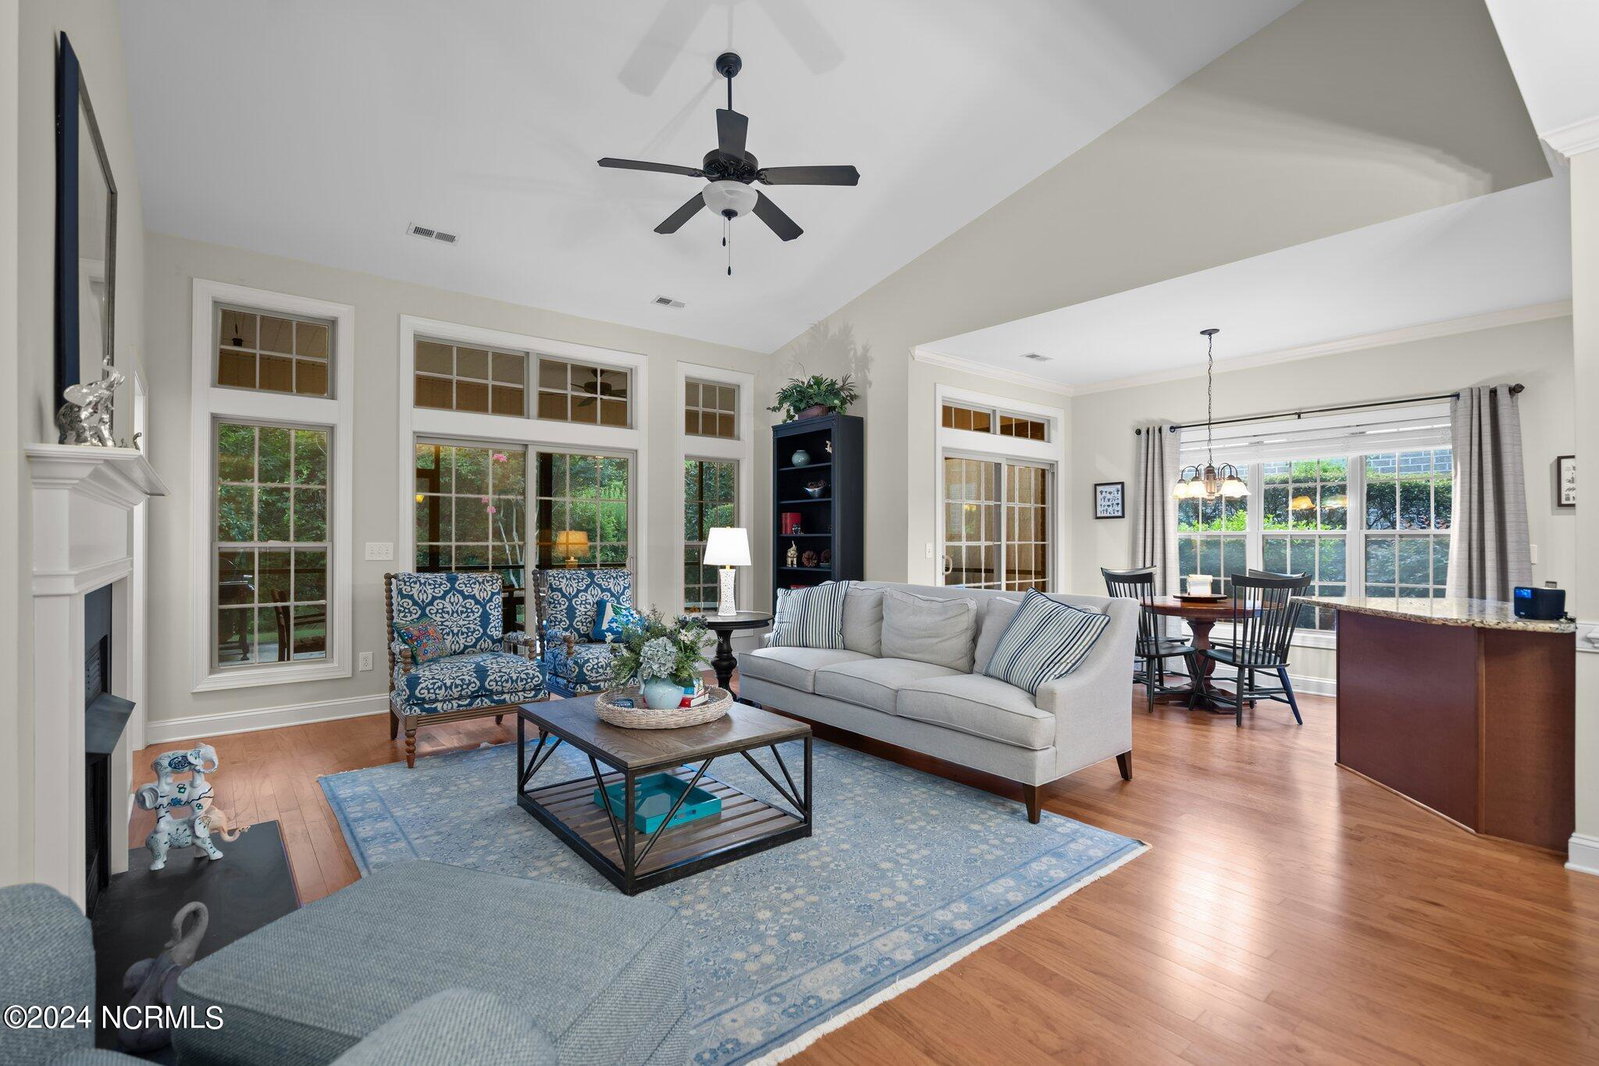


This luxurious 3BR/3BA low maintenance Compass Pointe home is located on a premium cul-de-sac street with a private wooded back yard! Covered front porch leads to the inviting foyer that flows into this light-filled open floor plan. The living room has a vaulted ceiling, gas fireplace & sliding glass doors leading to the spacious screened lanai and patio with peaceful nature views. The well-designed kitchen includes granite, under cabinet lighting, counter height bar, tile backsplash, pantry & stainless appliances. Adjacent to the kitchen is the sunny breakfast area. The formal dining room finishes out the main living area. Fabulous 1st floor master suite features 2 closets including a large walk-in, 2 separate vanities, garden tub & walk-in tiled shower. Also on the main floor is the 2nd bedroom, full bath, separate home office/den, laundry room & 2 car garage. Upstairs is another bedroom/bonus room with bath. Other details include hardwood floors in main living areas, wainscoting, transom windows & skylights. Dues include lawn maintenance & exterior building maintenance! Resort style amenities in this gated community include the fitness center, Grand Lanai clubhouse, resort-style pool, trails, tennis, new golf course & more! Near Wilmington, area beaches, shopping, dining & entertainment.
Listing courtesy of RE/MAX Executive. Selling Office: Living Seaside Realty Group.

Copyright 2026 NCRMLS. All rights reserved. North Carolina Regional Multiple Listing Service, (NCRMLS), provides content displayed here (“provided content”) on an “as is” basis and makes no representations or warranties regarding the provided content, including, but not limited to those of non-infringement, timeliness, accuracy, or completeness. Individuals and companies using information presented are responsible for verification and validation of information they utilize and present to their customers and clients. NCRMLS will not be liable for any damage or loss resulting from use of the provided content or the products available through Portals, IDX, VOW, and/or Syndication. Recipients of this information shall not resell, redistribute, reproduce, modify, or otherwise copy any portion thereof without the expressed written consent of NCRMLS.

/u.realgeeks.media/terryrobertshomes/Untitled_design_-_2026-08-31T130657.783.png)