


(910) 232-1792
Real Estate Company


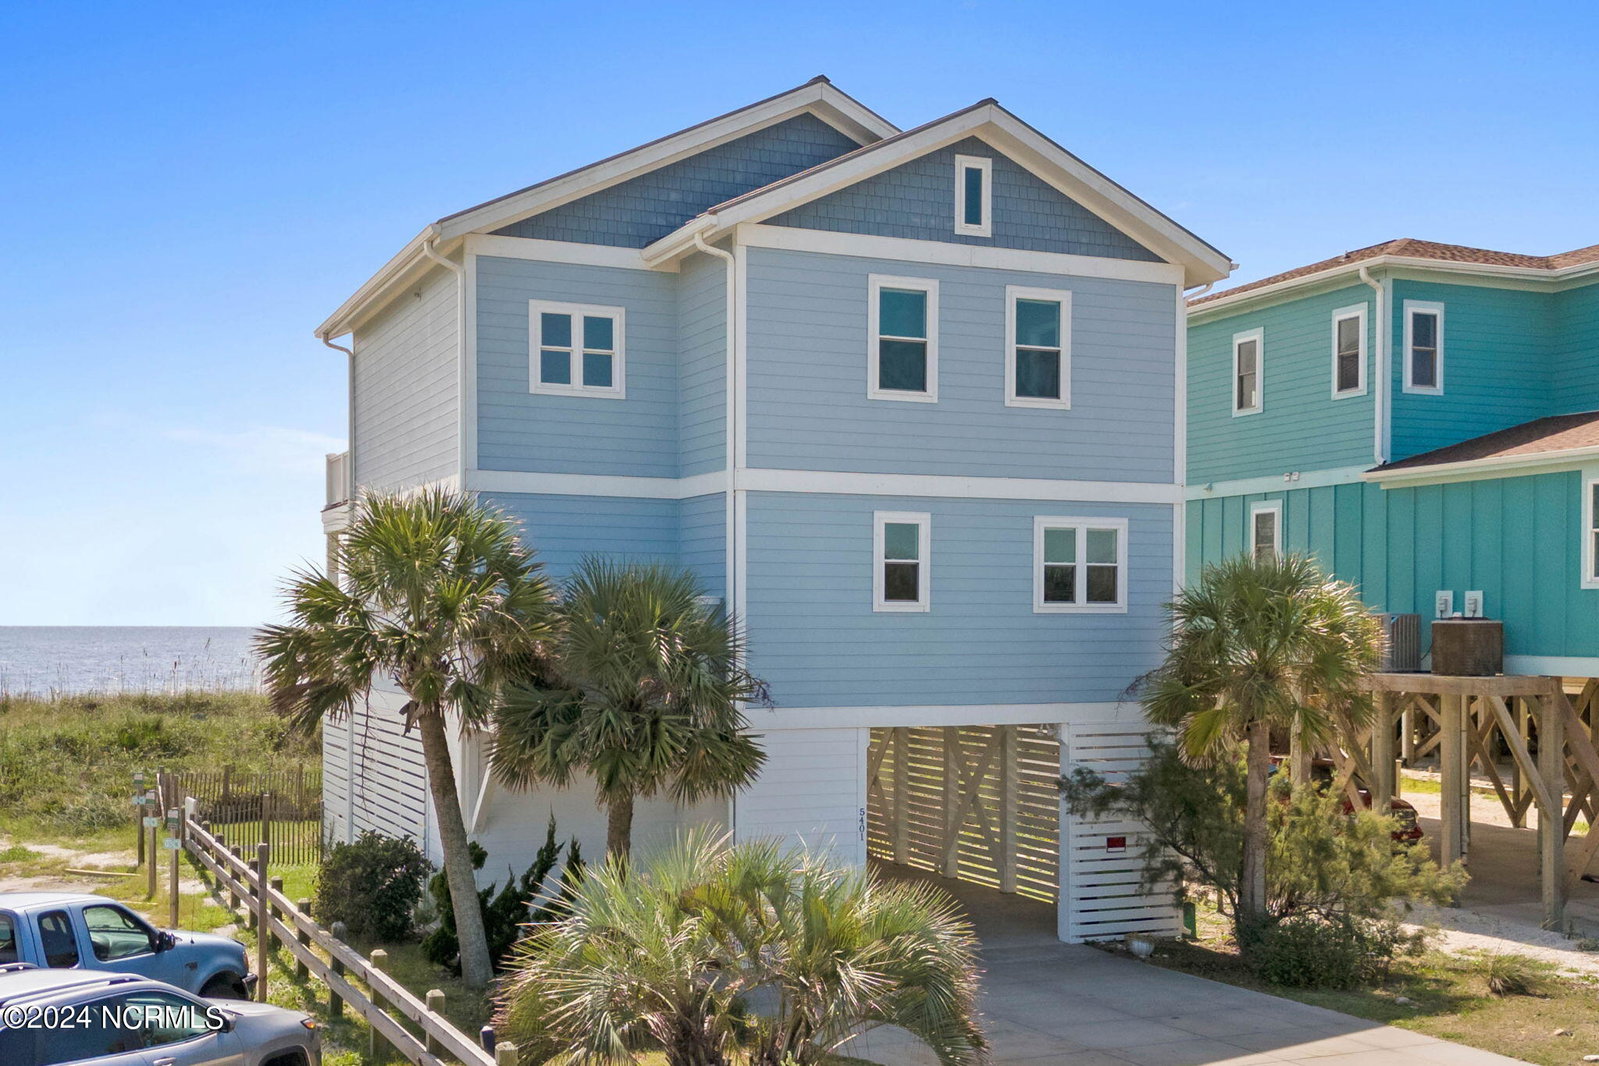


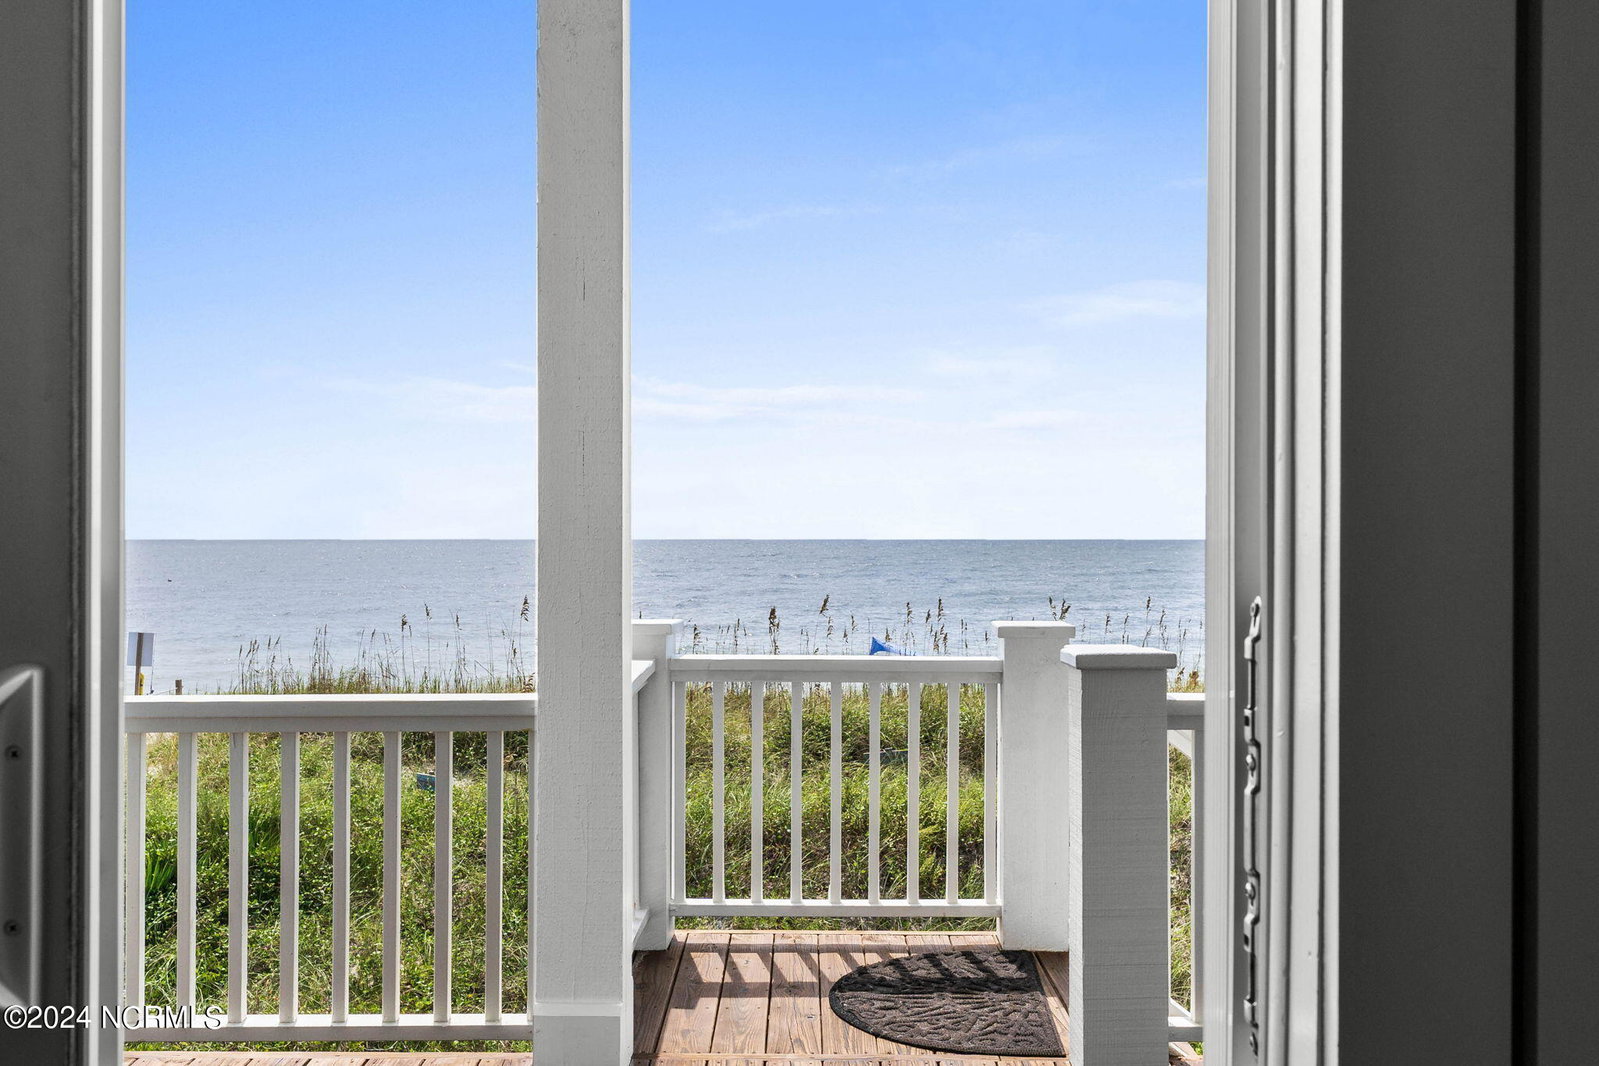


Situated with a direct Southern exposure, this home has both exciting views of the sunrise and splendid unbelievable sunsets. This home has spacious bedrooms each with a large walk in closet. Then there is a zero entry ceramic shower with dual shower heads which is handicap accessible. There is a second bath with tub and shower. A laundry near the bedrooms is very convenient as is the linen closet. For extra storage there is a full size insulated attic which maintains constant temperature. When entering this beach home you choose either the inside staircase or large well maintained indoor elevator. Outdoors a cedar shower for wash off sandy bodies. Inside there is a storage are for bikes or tools. The living room has wall to wall windows showcasing the breathtaking Atlantic Ocean views. Pause for a moment and you might see the dolphins cruising up the coast to feed. There is a spacious dining room in the homes open floor plan. A well planned kitchen with granite countertops and a breakfast bar and lots of custom cabinets. A full size pantry and a kitchen storage room with a water shutoff panel and a 50 gal hot water heater so no worries about not enough hot water for showers. Newer stainless dishwasher and a double oven (2023) also are included.
Listing courtesy of Century 21 Collective. Selling Office: RE/MAX Executive.

Copyright 2026 NCRMLS. All rights reserved. North Carolina Regional Multiple Listing Service, (NCRMLS), provides content displayed here (“provided content”) on an “as is” basis and makes no representations or warranties regarding the provided content, including, but not limited to those of non-infringement, timeliness, accuracy, or completeness. Individuals and companies using information presented are responsible for verification and validation of information they utilize and present to their customers and clients. NCRMLS will not be liable for any damage or loss resulting from use of the provided content or the products available through Portals, IDX, VOW, and/or Syndication. Recipients of this information shall not resell, redistribute, reproduce, modify, or otherwise copy any portion thereof without the expressed written consent of NCRMLS.

/u.realgeeks.media/terryrobertshomes/Untitled_design_-_2026-08-31T130657.783.png)