


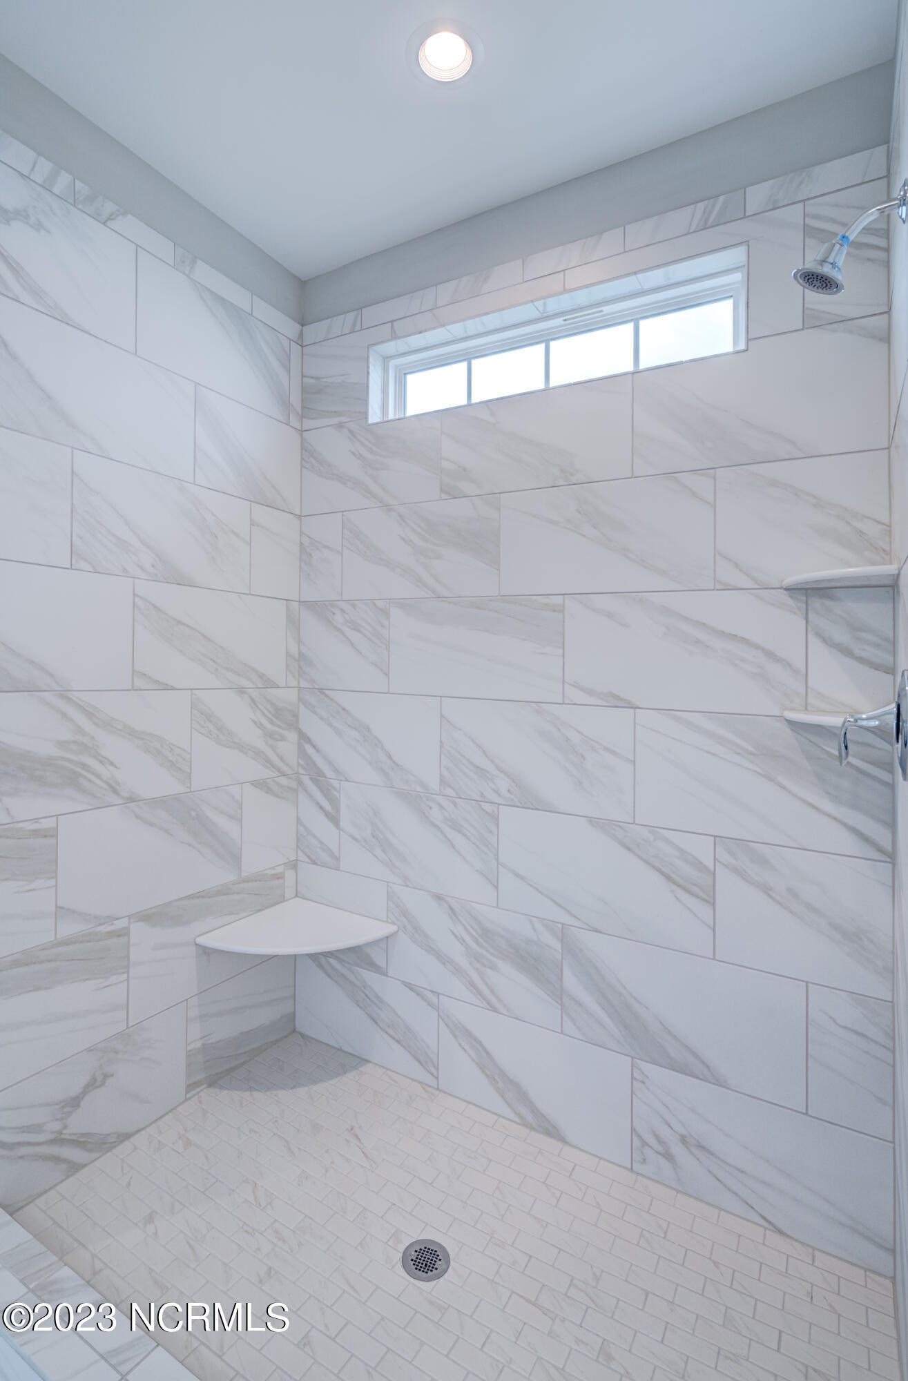


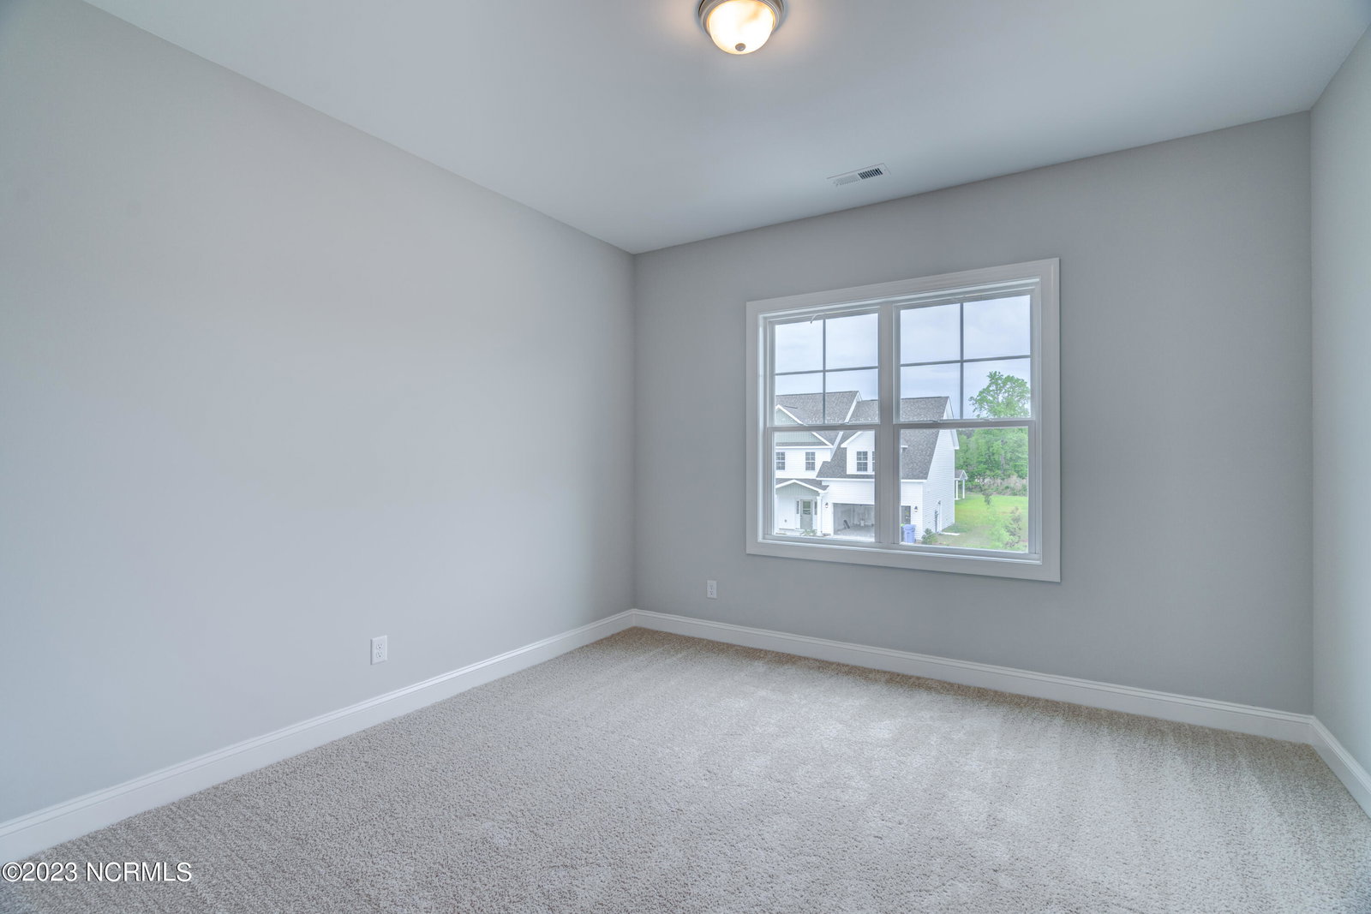


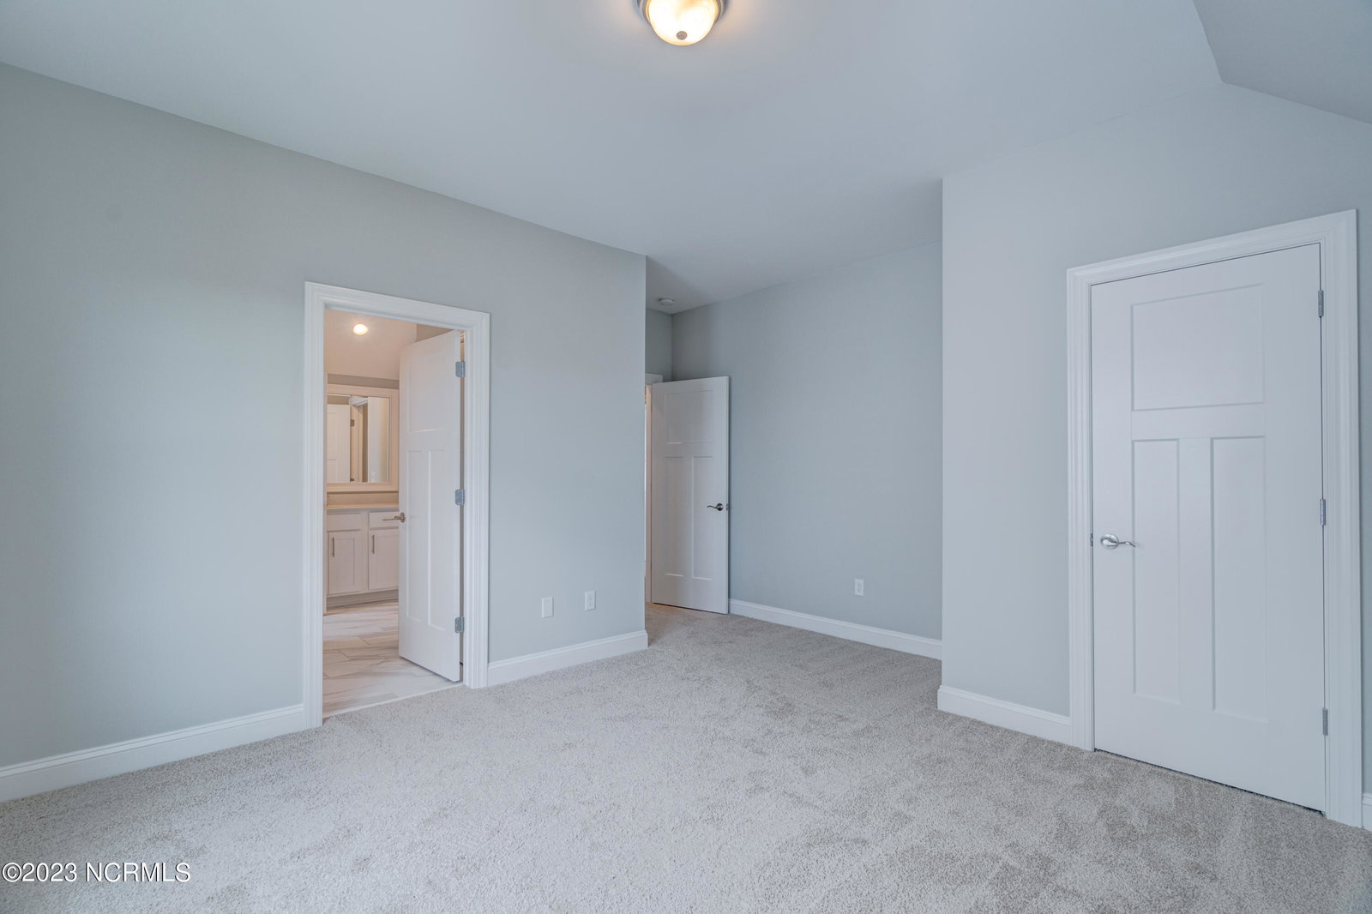


The Danwood by Hardison Building is a fantastic new plan! Lovely to look at and relax on those generous front and back covered porches, but just wait until you step inside! The dining room with its on trend trim work will take your breath away. The living room will make you want to kick your feet up and enjoy the fireplace. But the heart of the home is the kitchen and what a heart this one is! The large island with built in seating is unbelievably gorgeous, the lights above it will make you glow, the QUARTZ countertops give you a terrific prepping surface, and the staggered cabinets, the soft close drawers, and the stainless appliances round out the feel of a true centerpiece to your new home. In the FIRST FLOOR Primary Suite, the soaring vaulted ceiling in the bedroom and the fully tiled shower will make you sing! Upstairs, are 3 more bedrooms and 2 more FULL baths with all baths boasting Quartz tops! This home is complete with a fenced in backyard and epoxy garage floor. Magnolia Reserve is a gorgeous neighborhood in the Surf City/Hampstead area with an easy commute to shopping, restaurants, services, and yes! BEACHES! Hardison Building adds all those extra touches you've been looking for so that you can move in and start living that beach life right away. Don't miss out on seeing these elegant homes by this phenomenal builder, make your appointment to be wowed today! Buyer to verify schools.
Listing courtesy of Courtney Carter Homes, LLC. Selling Office: Intracoastal Realty Corp.

Copyright 2026 NCRMLS. All rights reserved. North Carolina Regional Multiple Listing Service, (NCRMLS), provides content displayed here (“provided content”) on an “as is” basis and makes no representations or warranties regarding the provided content, including, but not limited to those of non-infringement, timeliness, accuracy, or completeness. Individuals and companies using information presented are responsible for verification and validation of information they utilize and present to their customers and clients. NCRMLS will not be liable for any damage or loss resulting from use of the provided content or the products available through Portals, IDX, VOW, and/or Syndication. Recipients of this information shall not resell, redistribute, reproduce, modify, or otherwise copy any portion thereof without the expressed written consent of NCRMLS.

/u.realgeeks.media/terryrobertshomes/Black_and_White_Initials_elegant_cursive_logo_(11).png)