


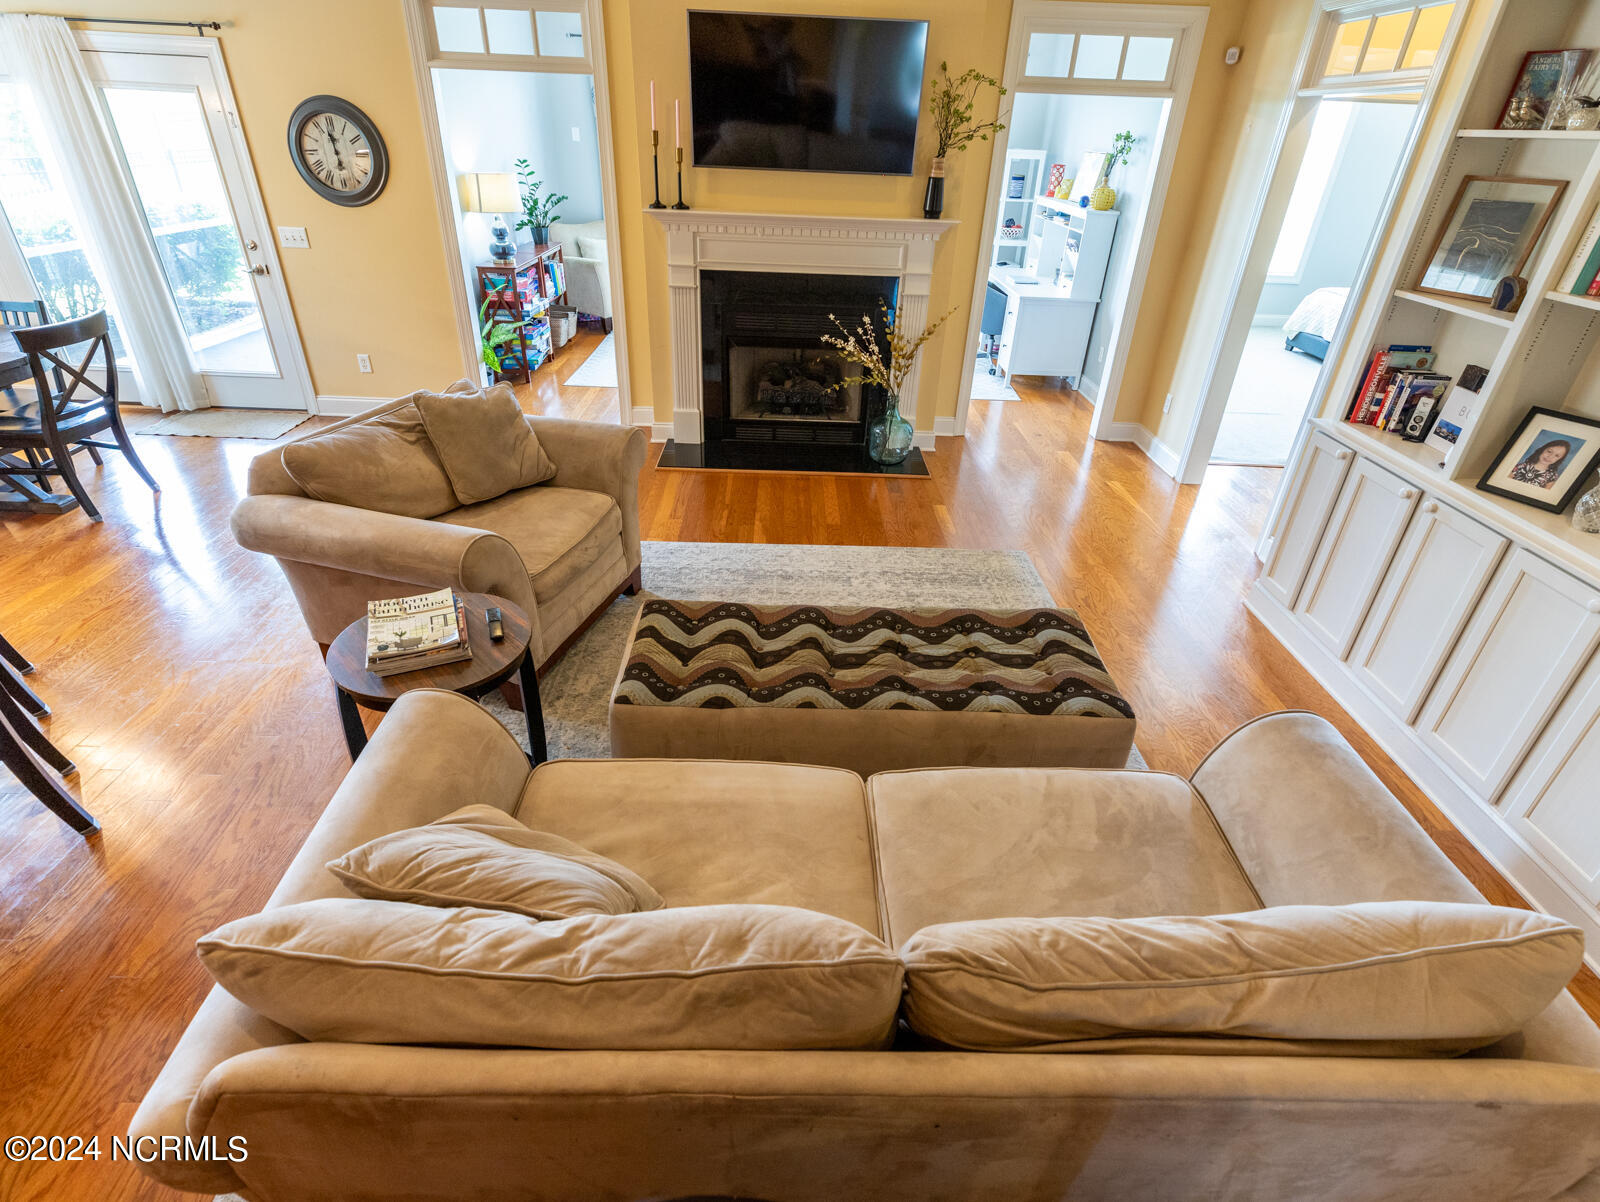


Welcome to this stunning four-bedroom, three full-bathroom brick home located on the 8th hole of the prestigious Castle Bay Country Club in Hampstead, NC. This elegant residence offers a spacious and open floor plan, ideal for both family living and entertaining. The gourmet kitchen features granite countertops, modern appliances, a breakfast bar, and a high-quality under-sink reverse osmosis water filtration system that is easy to maintain. The living areas boast high ceilings, abundant natural light, custom built-in bookshelves, and a dry bar complete with elegant barstools and table, creating a fantastic space for hosting guests. The first-floor master suite is a serene retreat with a luxurious en-suite bathroom. The fourth bedroom, located above the garage, includes its own full bathroom, offering privacy and convenience for guests to have their own space. Additional highlights include a two-car garage and a screened-in back porch, perfect for enjoying the beautifully landscaped yard. Conveniently situated just two homes away from the Castle Bay pool, golf course, pro shop, tennis and pickleball courts, gym, and only nine miles from Wilmington, thirteen miles from Surf City, and a 30-minute drive to Stone Bay Camp Lejeune, this home offers easy access to a variety of amenities and attractions. Experience the best of Hampstead living in this exceptional property.
Listing courtesy of eXp Realty. Selling Office: Coldwell Banker Sea Coast Advantage.

Copyright 2026 NCRMLS. All rights reserved. North Carolina Regional Multiple Listing Service, (NCRMLS), provides content displayed here (“provided content”) on an “as is” basis and makes no representations or warranties regarding the provided content, including, but not limited to those of non-infringement, timeliness, accuracy, or completeness. Individuals and companies using information presented are responsible for verification and validation of information they utilize and present to their customers and clients. NCRMLS will not be liable for any damage or loss resulting from use of the provided content or the products available through Portals, IDX, VOW, and/or Syndication. Recipients of this information shall not resell, redistribute, reproduce, modify, or otherwise copy any portion thereof without the expressed written consent of NCRMLS.

/u.realgeeks.media/terryrobertshomes/Untitled_design_-_2026-08-31T130657.783.png)