


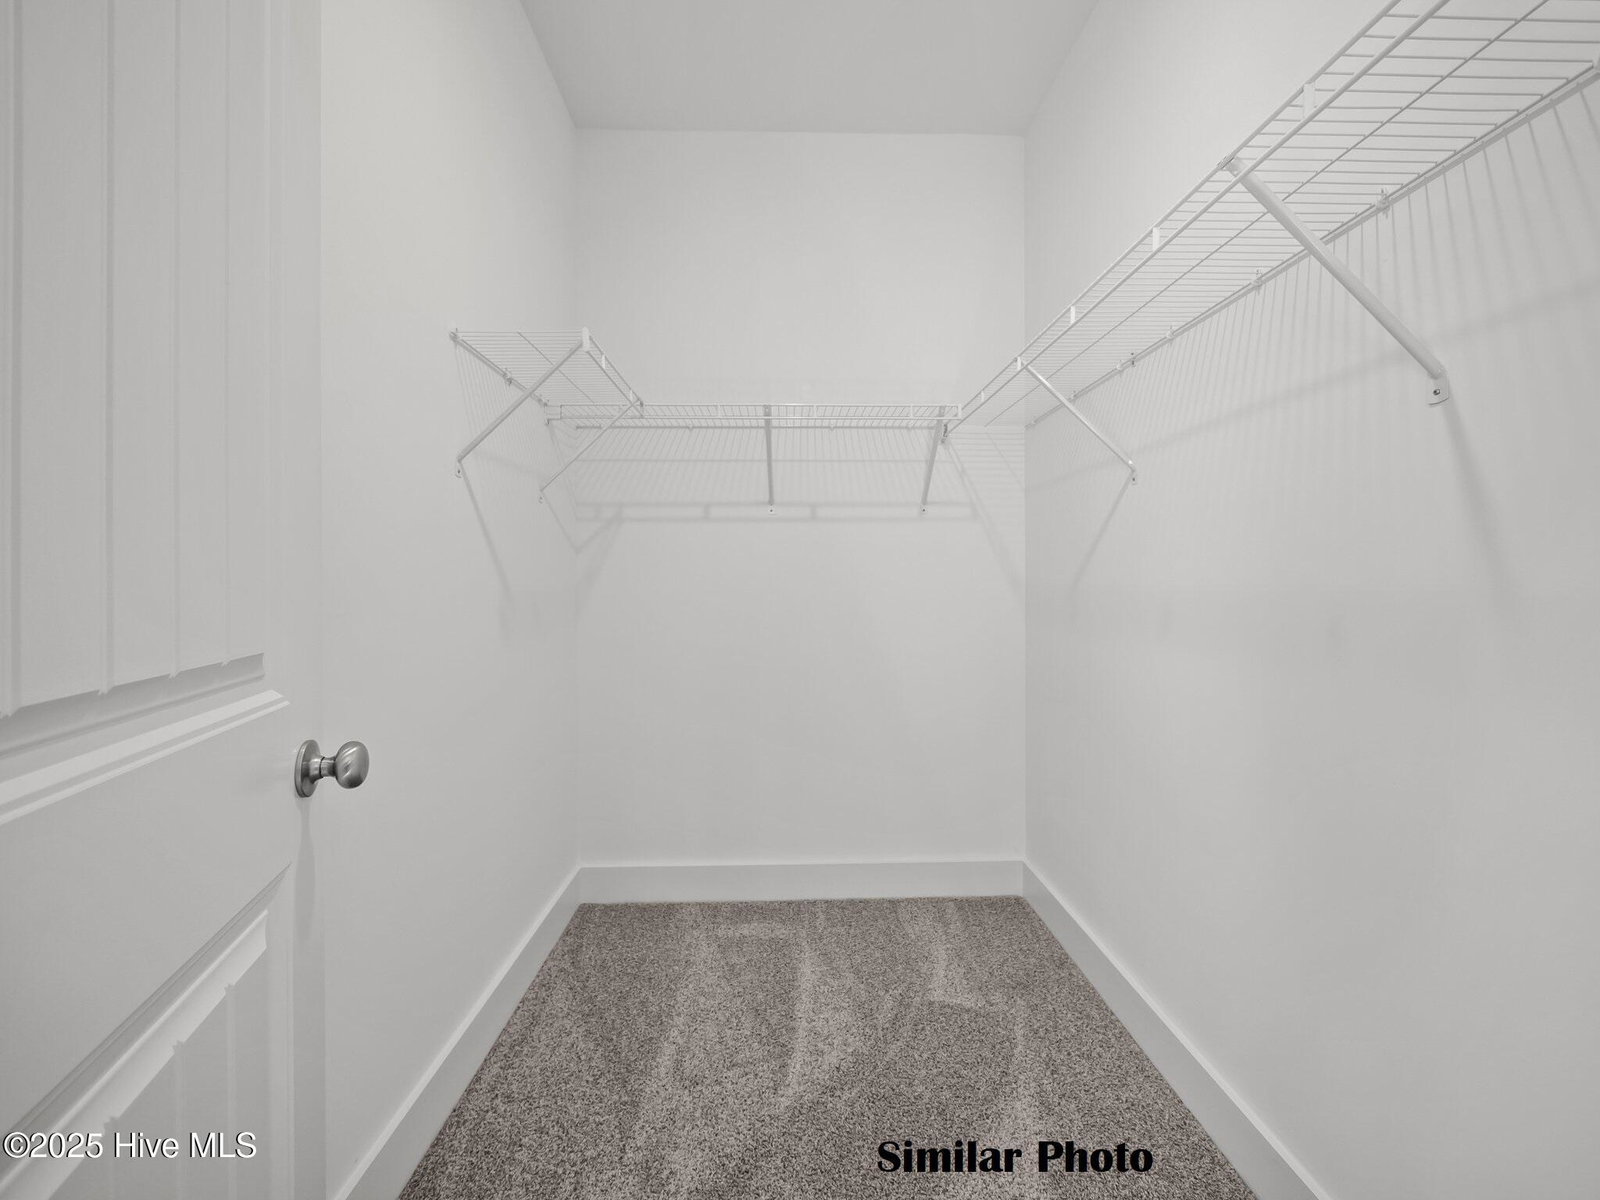
Welcome to this beautiful new townhome in SNEADS FERRY, perfectly situated right across from the entrance to MARSOC! This thoughtfully designed home blends comfort, style, and convenience, offering 3 bedrooms, 2.5 bathrooms, and a 1-car garage for plenty of living space. Nestled in a prime location near MARSOC, Stone Bay, and North Topsail Beach, you'll enjoy easy access to both work and leisure, with coastal living right at your doorstep. Step inside to find stunning flooring throughout the main level. The heart of the home and the kitchen is a chef's dream, complete with an island that features a breakfast bar, granite countertops, a spacious pantry, and stainless steel appliances including a refrigerator. Whether you're meal prepping or entertaining, this space has it all. A convenient half bath and an oversized storage closet add functionality. Upstairs, you'll find three generously sized bedrooms and two full bathrooms. The primary suite offers a walk-in closet and an suite bath featuring LVP flooring, a walk-in tile shower, dual vanities and a linen closet. The guest bathroom also includes LVP flooring and its own linen closet. An upstairs laundry room adds ease to your daily routine. With its unbeatable location and modern features, this townhome is your chance to experience the best of Sneads Ferry and coastal Carolina living. Schedule your showing today and make this dream home yours! Up to $5,000 Use As You Choose credit at closing with preferred Lender!
Listing courtesy of RE/MAX Executive. Selling Office: United Real Estate East Carolina.

Copyright 2026 NCRMLS. All rights reserved. North Carolina Regional Multiple Listing Service, (NCRMLS), provides content displayed here (“provided content”) on an “as is” basis and makes no representations or warranties regarding the provided content, including, but not limited to those of non-infringement, timeliness, accuracy, or completeness. Individuals and companies using information presented are responsible for verification and validation of information they utilize and present to their customers and clients. NCRMLS will not be liable for any damage or loss resulting from use of the provided content or the products available through Portals, IDX, VOW, and/or Syndication. Recipients of this information shall not resell, redistribute, reproduce, modify, or otherwise copy any portion thereof without the expressed written consent of NCRMLS.

/u.realgeeks.media/terryrobertshomes/Untitled_design_-_2026-08-31T130657.783.png)