


(910) 232-1792
Real Estate Company





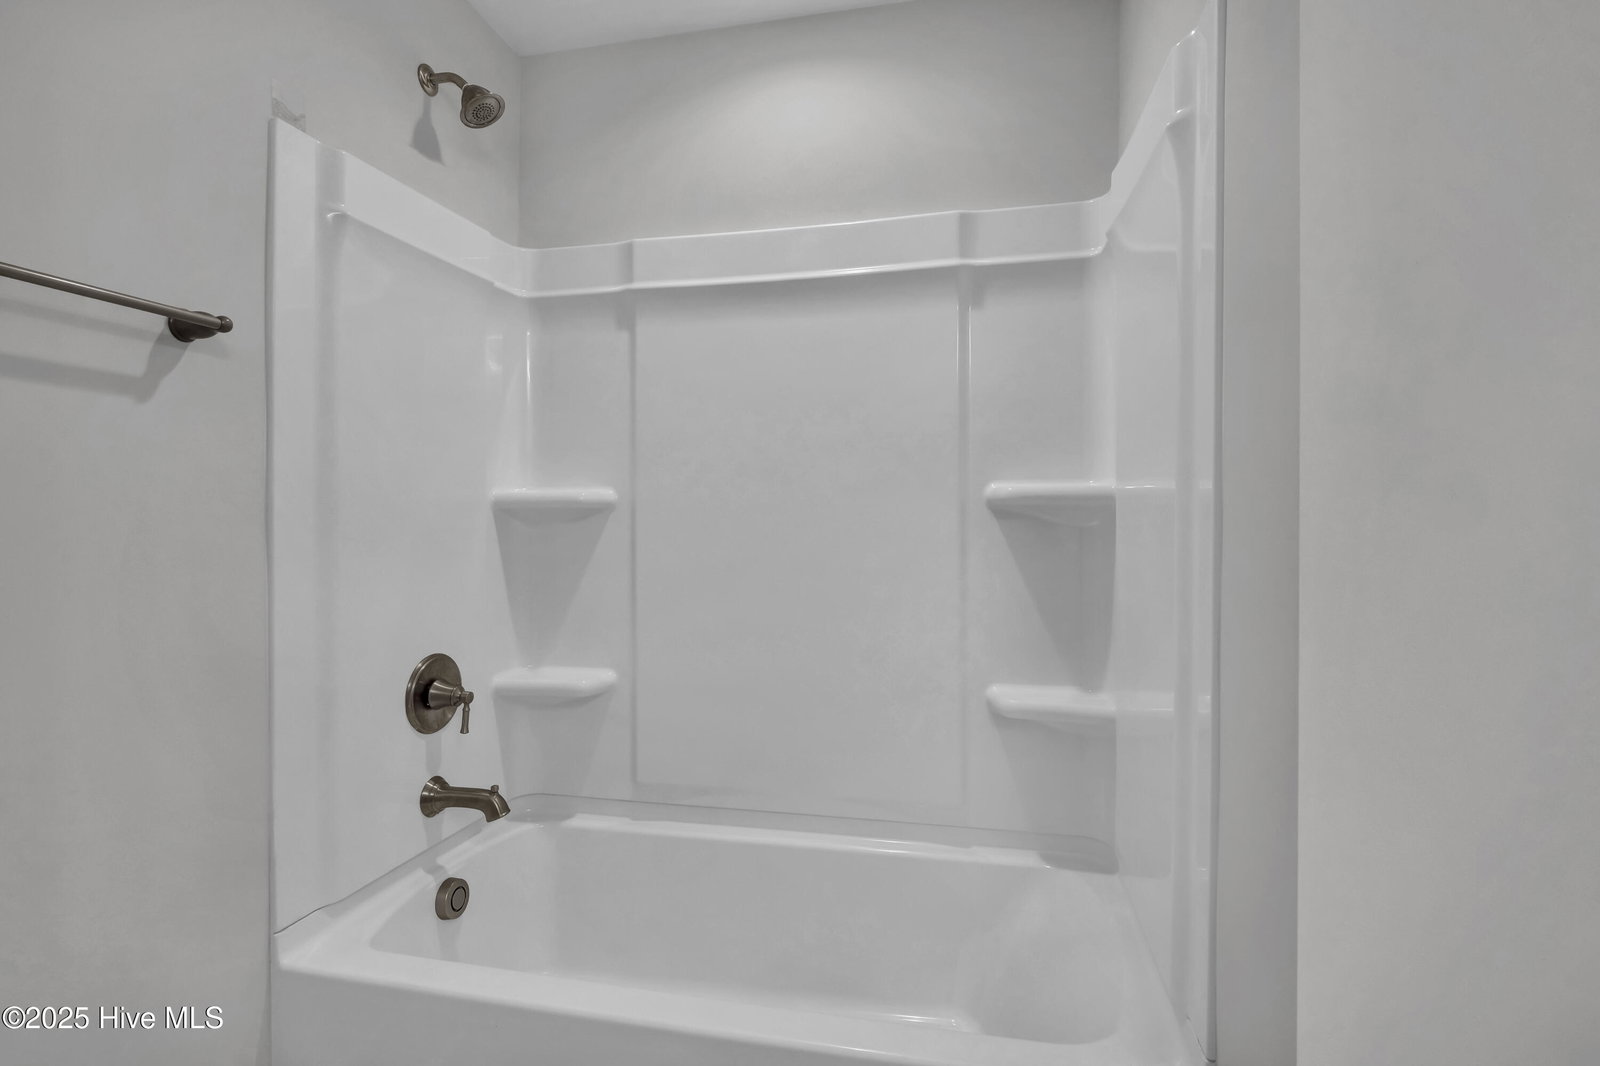


Look no more! This pretty Low Country home is move-in ready! Opportunity knocks to combine the features and quality you crave with all the amenities and lifestyle Riverlights has to offer! Exceptional floor plan with 5 bedrooms and 4 full baths! Carpet-free living with beautiful, engineered hardwood floors throughout the house. Formal dining and pretty white and stainless kitchen with quartz countertops and island, KitchenAid stainless steel appliances, white farmhouse sink, and white tile backsplash. Cooking is a breeze with the 5-burner gas cooktop, microwave with convection oven, and wall oven. Formal Dining, Butler's Pantry, Breakfast Area, plus countertop seating at the spacious island provide lots of options for entertaining. Enjoy spending quality time in the spacious 23x14 Great Room complete with Surround Sound and a fireplace with gas logs! First Floor bedroom plus a ''drop zone'' with built in office as you enter from the garage. Upstairs boast 4 bedrooms including a beautiful owner's retreat with attached bonus space, trey ceilings, luxury bath, and two walk-in closets. The en suite bedroom is perfect for guests or teenagers. Large gathering area with access to the covered porch. Enjoy spending time in the sunroom with lots of natural light overlooking a fenced rear yard and large common area. Natural gas for cooktop, gas logs, tankless hot water heater, plus gas line to the outdoor grill. Community pool, clubhouse, fitness center, tennis, and walking trails! A must-see home!
Listing courtesy of Intracoastal Realty Corp. Selling Office: Coldwell Banker Sea Coast Advantage-CB.

Copyright 2026 NCRMLS. All rights reserved. North Carolina Regional Multiple Listing Service, (NCRMLS), provides content displayed here (“provided content”) on an “as is” basis and makes no representations or warranties regarding the provided content, including, but not limited to those of non-infringement, timeliness, accuracy, or completeness. Individuals and companies using information presented are responsible for verification and validation of information they utilize and present to their customers and clients. NCRMLS will not be liable for any damage or loss resulting from use of the provided content or the products available through Portals, IDX, VOW, and/or Syndication. Recipients of this information shall not resell, redistribute, reproduce, modify, or otherwise copy any portion thereof without the expressed written consent of NCRMLS.

/u.realgeeks.media/terryrobertshomes/Untitled_design_-_2026-08-31T130657.783.png)