


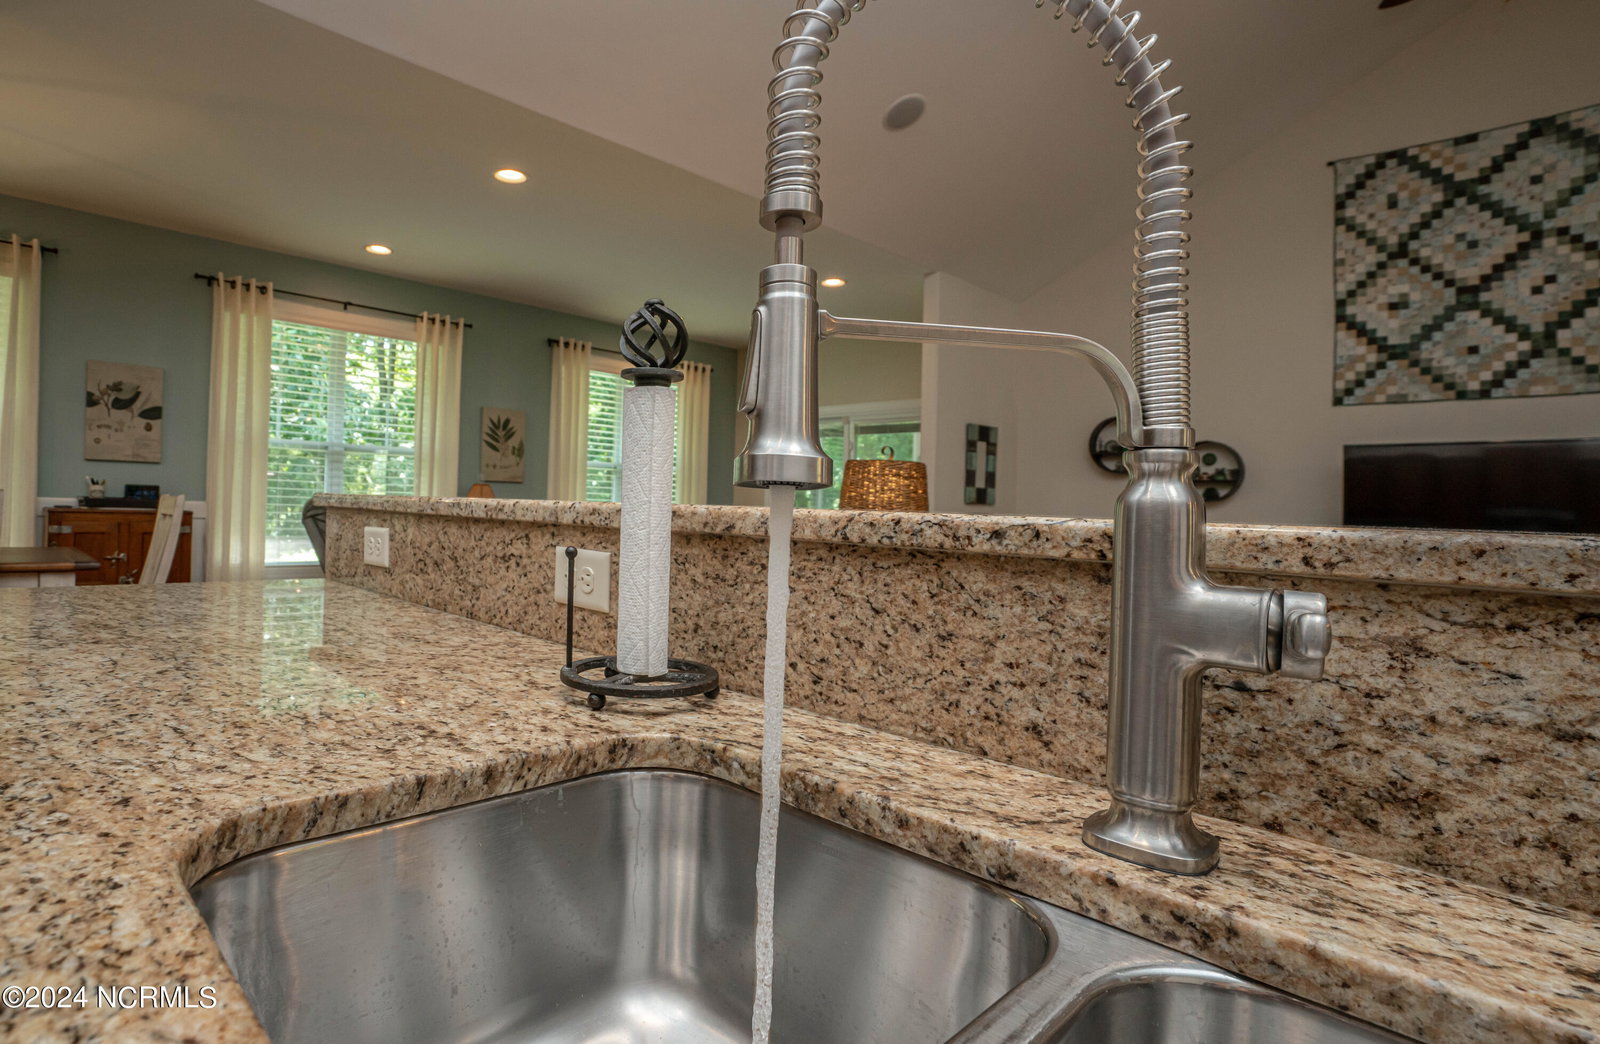


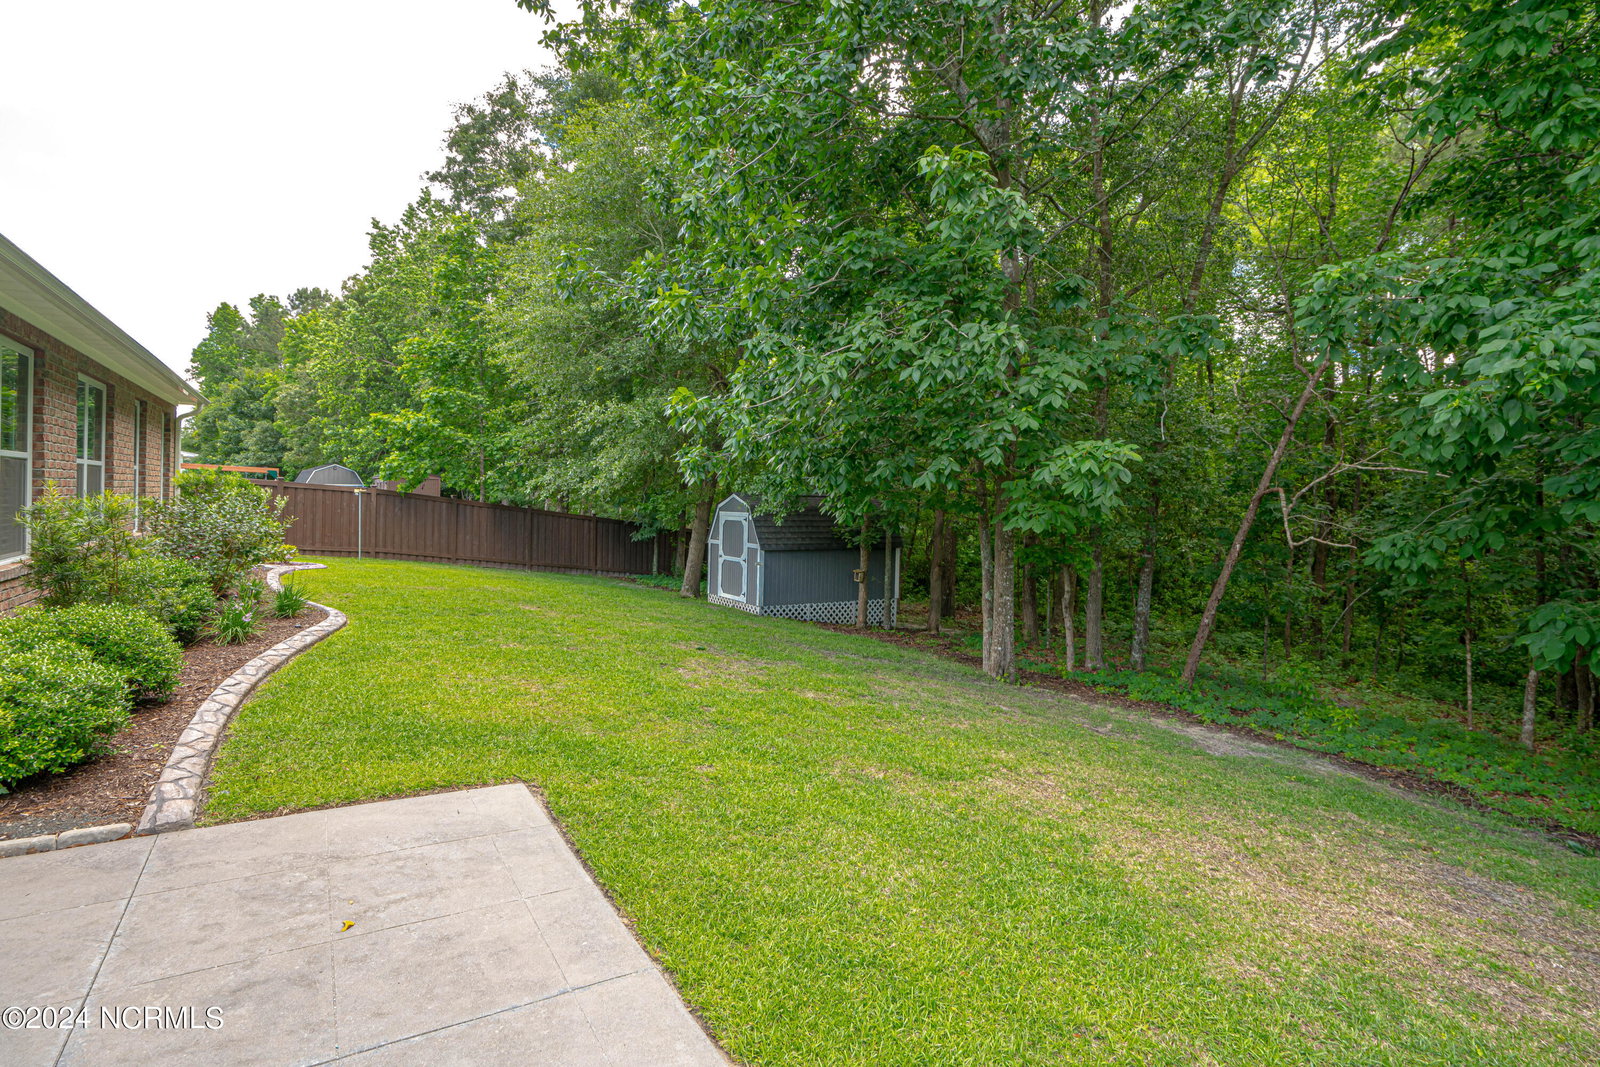


Welcome home to 176 Emberwood Dr in the desirable community of Mallory Creek. From the moment you step inside, you will appreciate how well these original owners have maintained this home. The floorplan is very functional, featuring a large living room with vaulted ceilings. There is a second seating area adjacent to the living room, which can also be used as a formal dining area if desired. The kitchen is loaded with upgrades, including granite counter tops, stainless steel appliances, a double oven, ample cabinet space & a custom shelf genie design pantry. There is barstool seating in the kitchen as well as space for a large table. You will love the primary suite that was upgraded with a tile shower & frameless door, a jetted tub & a very well organized walk-in closet. The two guest rooms are located on the opposite side of the house & share a full bath. This design gives everyone privacy whether you have a large family or frequently host visitors. There is no carpet on the first floor as the engineered hardwoods extend into each of the 3 bedrooms. During construction, the garage was extended by 4 feet, which of course makes the garage awesome & more versatile, but it also made the bonus room above the garage HUGE! This room is complete with a full bath so it could be utilized as a 4th bedroom, game room, office or however you choose to use it. The garage is fully insulated & has a separate HVAC unit, and the floor has a nice epoxy coating. For those of you who enjoy the outdoors, you will appreciate the professionally landscaped yard complete with pressed concrete edging on all of the beds. The screened-in porch overlooks a nature preserve & is very private. There is a shed in the backyard that will convey with the house. There are many other details you will appreciate about this house. A few worth mentioning are the wainscoting added in multiple rooms, fans in each bedroom, raised vanities, utility sink, upgraded pad under carpet upstairs, 80 gallon WH.
Listing courtesy of The Saltwater Agency. Selling Office: Carolina One Properties Inc..

Copyright 2026 NCRMLS. All rights reserved. North Carolina Regional Multiple Listing Service, (NCRMLS), provides content displayed here (“provided content”) on an “as is” basis and makes no representations or warranties regarding the provided content, including, but not limited to those of non-infringement, timeliness, accuracy, or completeness. Individuals and companies using information presented are responsible for verification and validation of information they utilize and present to their customers and clients. NCRMLS will not be liable for any damage or loss resulting from use of the provided content or the products available through Portals, IDX, VOW, and/or Syndication. Recipients of this information shall not resell, redistribute, reproduce, modify, or otherwise copy any portion thereof without the expressed written consent of NCRMLS.

/u.realgeeks.media/terryrobertshomes/Untitled_design_-_2026-08-31T130657.783.png)