


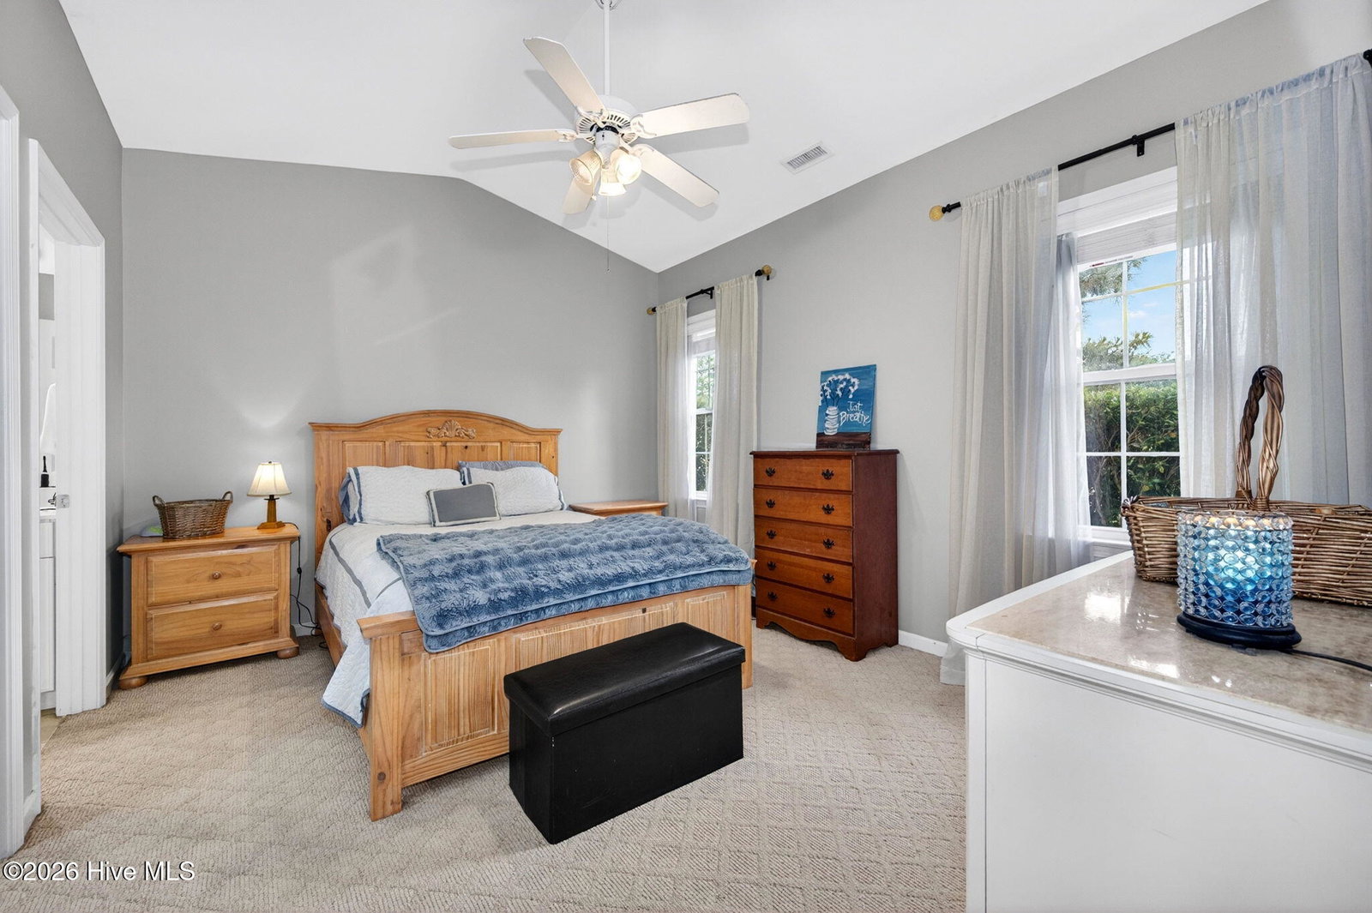


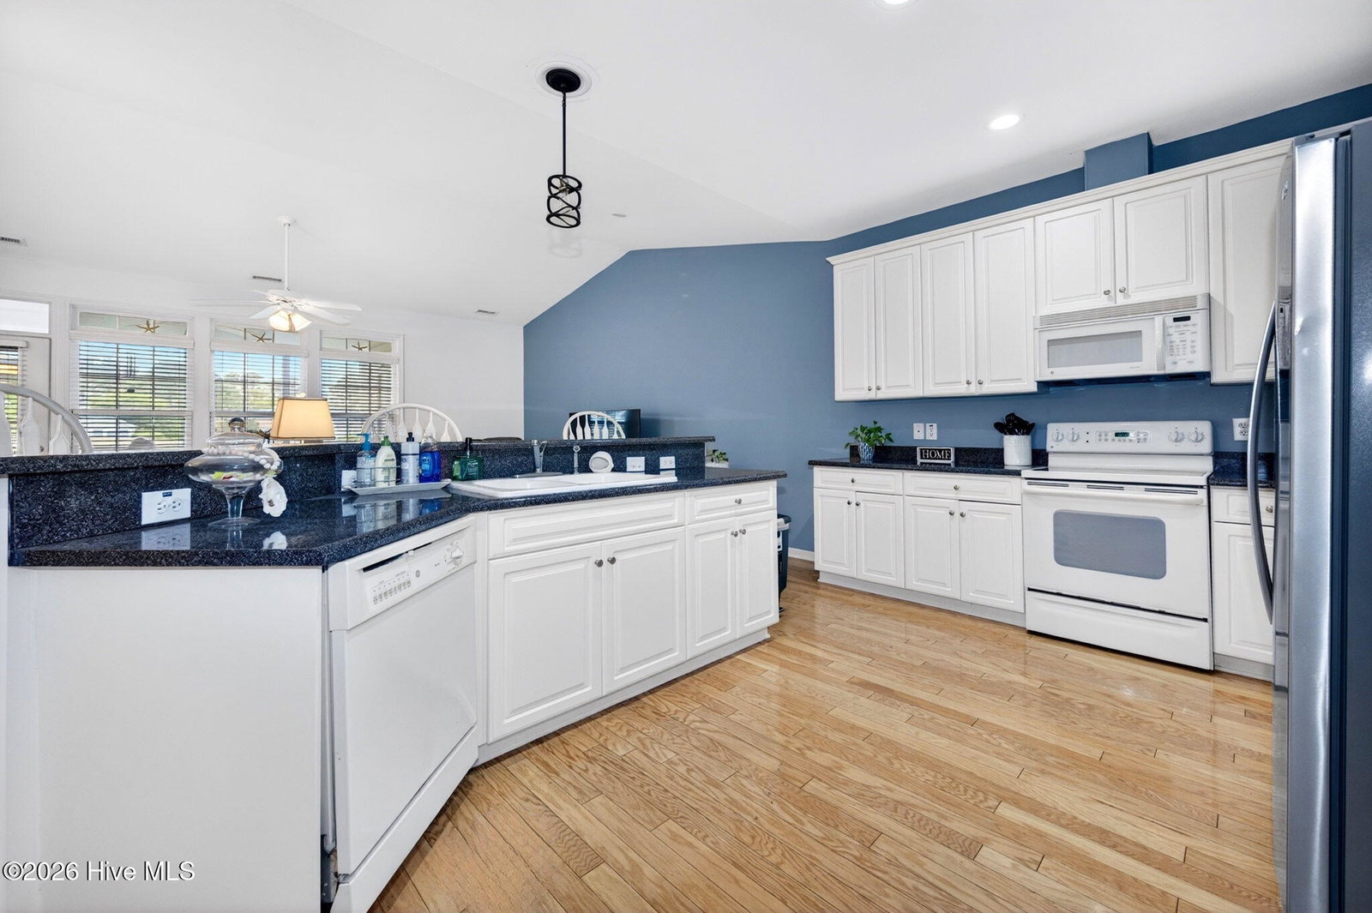


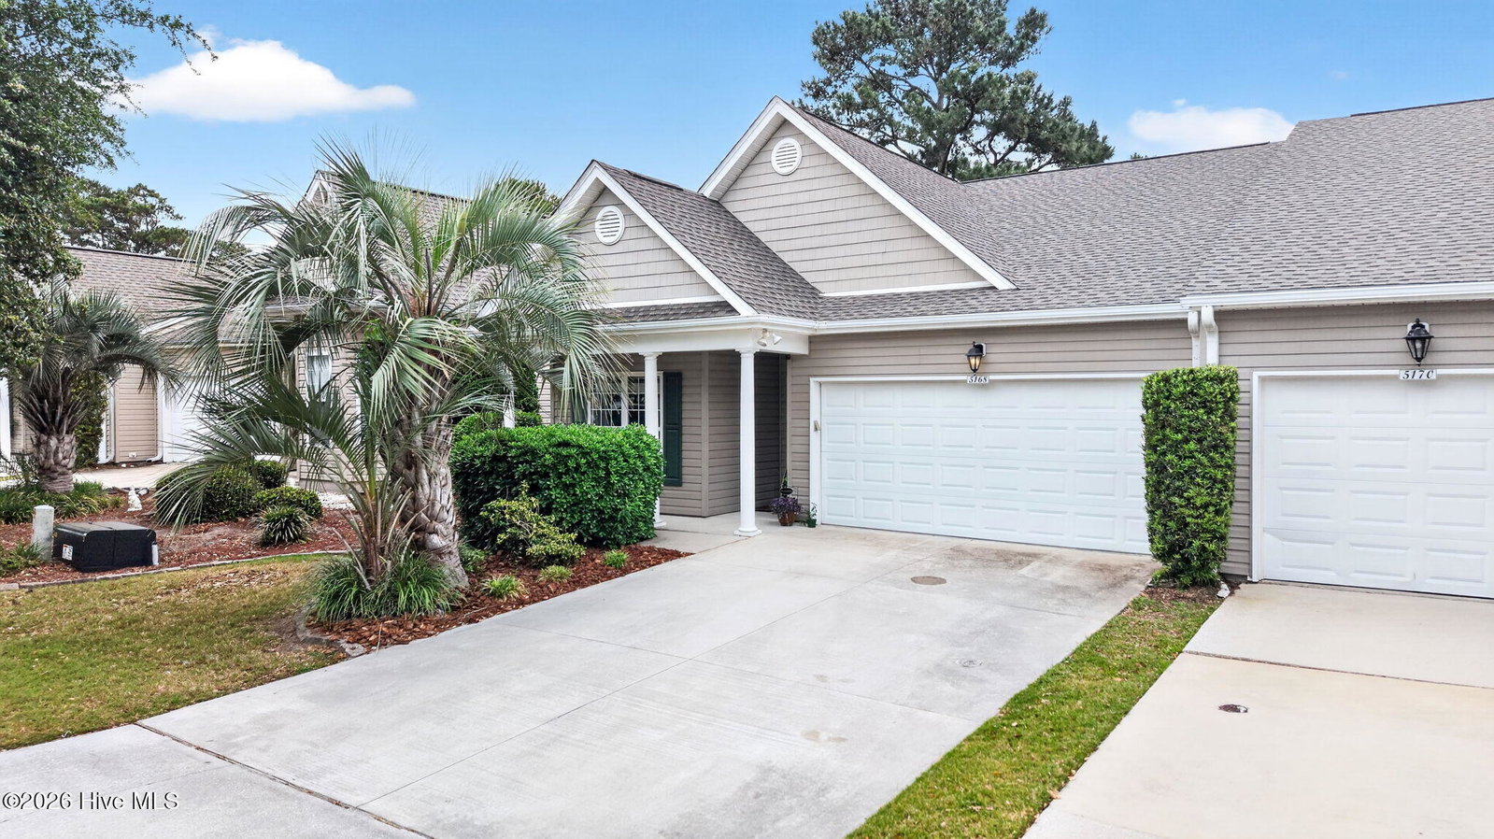


Rare opportunity to own a beautifully updated 3-bedroom end-unit townhome in South Harbour! Thoughtfully designed with coastal-inspired finishes, this move-in ready home features fresh paint, a charming shiplap kitchen island, hardwood floors, and neutral carpeting. You also get a great view off the back of the Par-3 golf course! The layout is perfect for entertaining, with a bright kitchen with white cabinets offering plenty of storage and a seamless flow to a tiled screened porch with plenty of room to kick back and unwind. The spacious primary suite serves as a relaxing retreat, complete with a walk-in closet, dual sinks, and a walk-in shower. Two additional bedrooms and a full bath complete this home. A 2-car garage and ample storage add everyday convenience, while recent upgrades, including a new roof, new hot water heater, and HVAC (approx. 5 years old) offer added value and peace of mind. All appliances convey, and select furnishings may be negotiable. Enjoy low-maintenance living with HOA-covered exterior care, including lawn maintenance and irrigation. Located just minutes from the beach, historic Southport, local dining, shopping, and boating access. Community amenities include a pool, clubhouse, golf, tennis, and pickleball...everything you need for relaxed coastal living. Start living the good life today!
Listing courtesy of Berkshire Hathaway HomeServices Carolina Premier Properties. Selling Office: Swanson Realty-Brunswick County.

Copyright 2026 NCRMLS. All rights reserved. North Carolina Regional Multiple Listing Service, (NCRMLS), provides content displayed here (“provided content”) on an “as is” basis and makes no representations or warranties regarding the provided content, including, but not limited to those of non-infringement, timeliness, accuracy, or completeness. Individuals and companies using information presented are responsible for verification and validation of information they utilize and present to their customers and clients. NCRMLS will not be liable for any damage or loss resulting from use of the provided content or the products available through Portals, IDX, VOW, and/or Syndication. Recipients of this information shall not resell, redistribute, reproduce, modify, or otherwise copy any portion thereof without the expressed written consent of NCRMLS.

/u.realgeeks.media/terryrobertshomes/Black_and_White_Initials_elegant_cursive_logo_(11).png)