


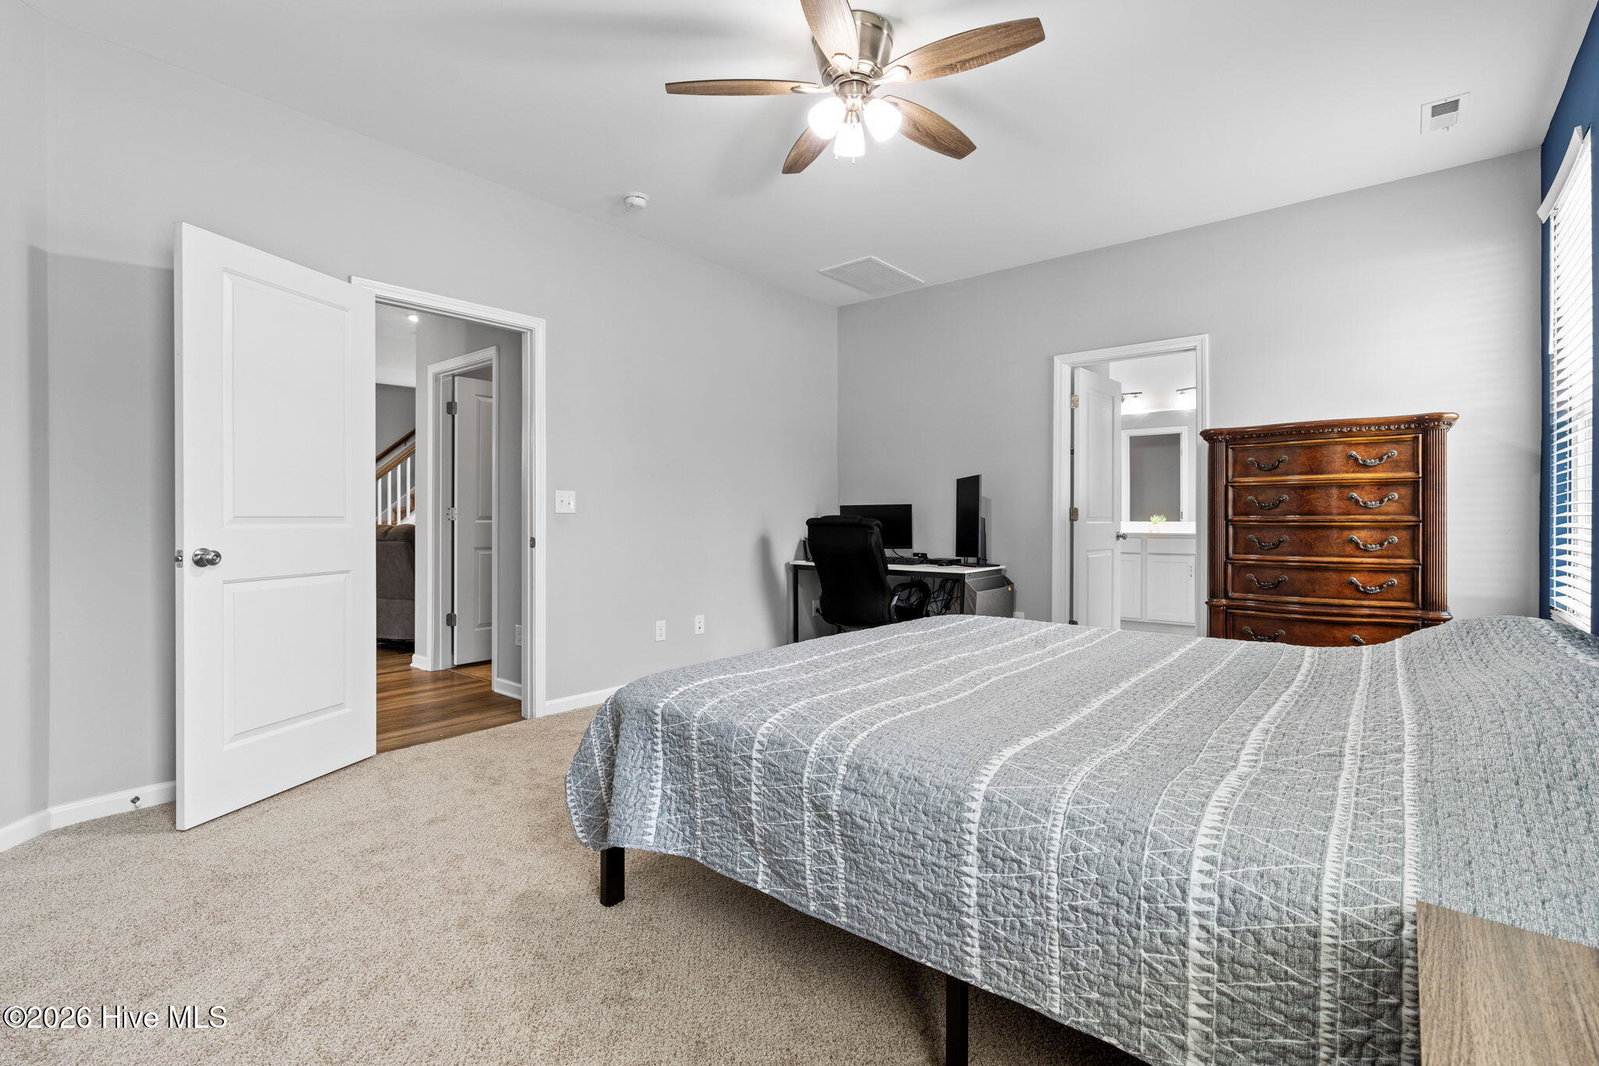


MOTIVATED SELLER, one year home warranty included!! Live the coastal life you've dreamed of in this 2022 Windsor Homes Bailey floor plan in Ruffin's River Landing sits on a cul-de-sac seven miles from Holden Beach. The 2,629-square-foot home features a main-level primary suite, a second-floor loft, and three additional large bedrooms. While this home provides a functional layout for living and working, the outdoor space is a prime focus of the property. The large backyard is fully enclosed by a vinyl privacy fence and functions as a private retreat. It includes an outdoor shower, a fire pit, and a 10x16 storage building for beach gear and equipment. A covered back porch and an extended patio provide space for dining and seating, while the remaining yard offers enough room to build your custom oasis. You have to see this one in person to appreciate the size and potential of the lot. The property also features a covered front porch, a 2-car garage with epoxy floor, and a long driveway for additional parking. Located seven miles from Shallotte and within an hour of Wilmington and Myrtle Beach, this home combines a large, private lot with proximity to coastal amenities.
Listing courtesy of REAL Broker LLC. Selling Office: HAVEN Realty Co..

Copyright 2026 NCRMLS. All rights reserved. North Carolina Regional Multiple Listing Service, (NCRMLS), provides content displayed here (“provided content”) on an “as is” basis and makes no representations or warranties regarding the provided content, including, but not limited to those of non-infringement, timeliness, accuracy, or completeness. Individuals and companies using information presented are responsible for verification and validation of information they utilize and present to their customers and clients. NCRMLS will not be liable for any damage or loss resulting from use of the provided content or the products available through Portals, IDX, VOW, and/or Syndication. Recipients of this information shall not resell, redistribute, reproduce, modify, or otherwise copy any portion thereof without the expressed written consent of NCRMLS.

/u.realgeeks.media/terryrobertshomes/Untitled_design_-_2026-08-31T130657.783.png)