
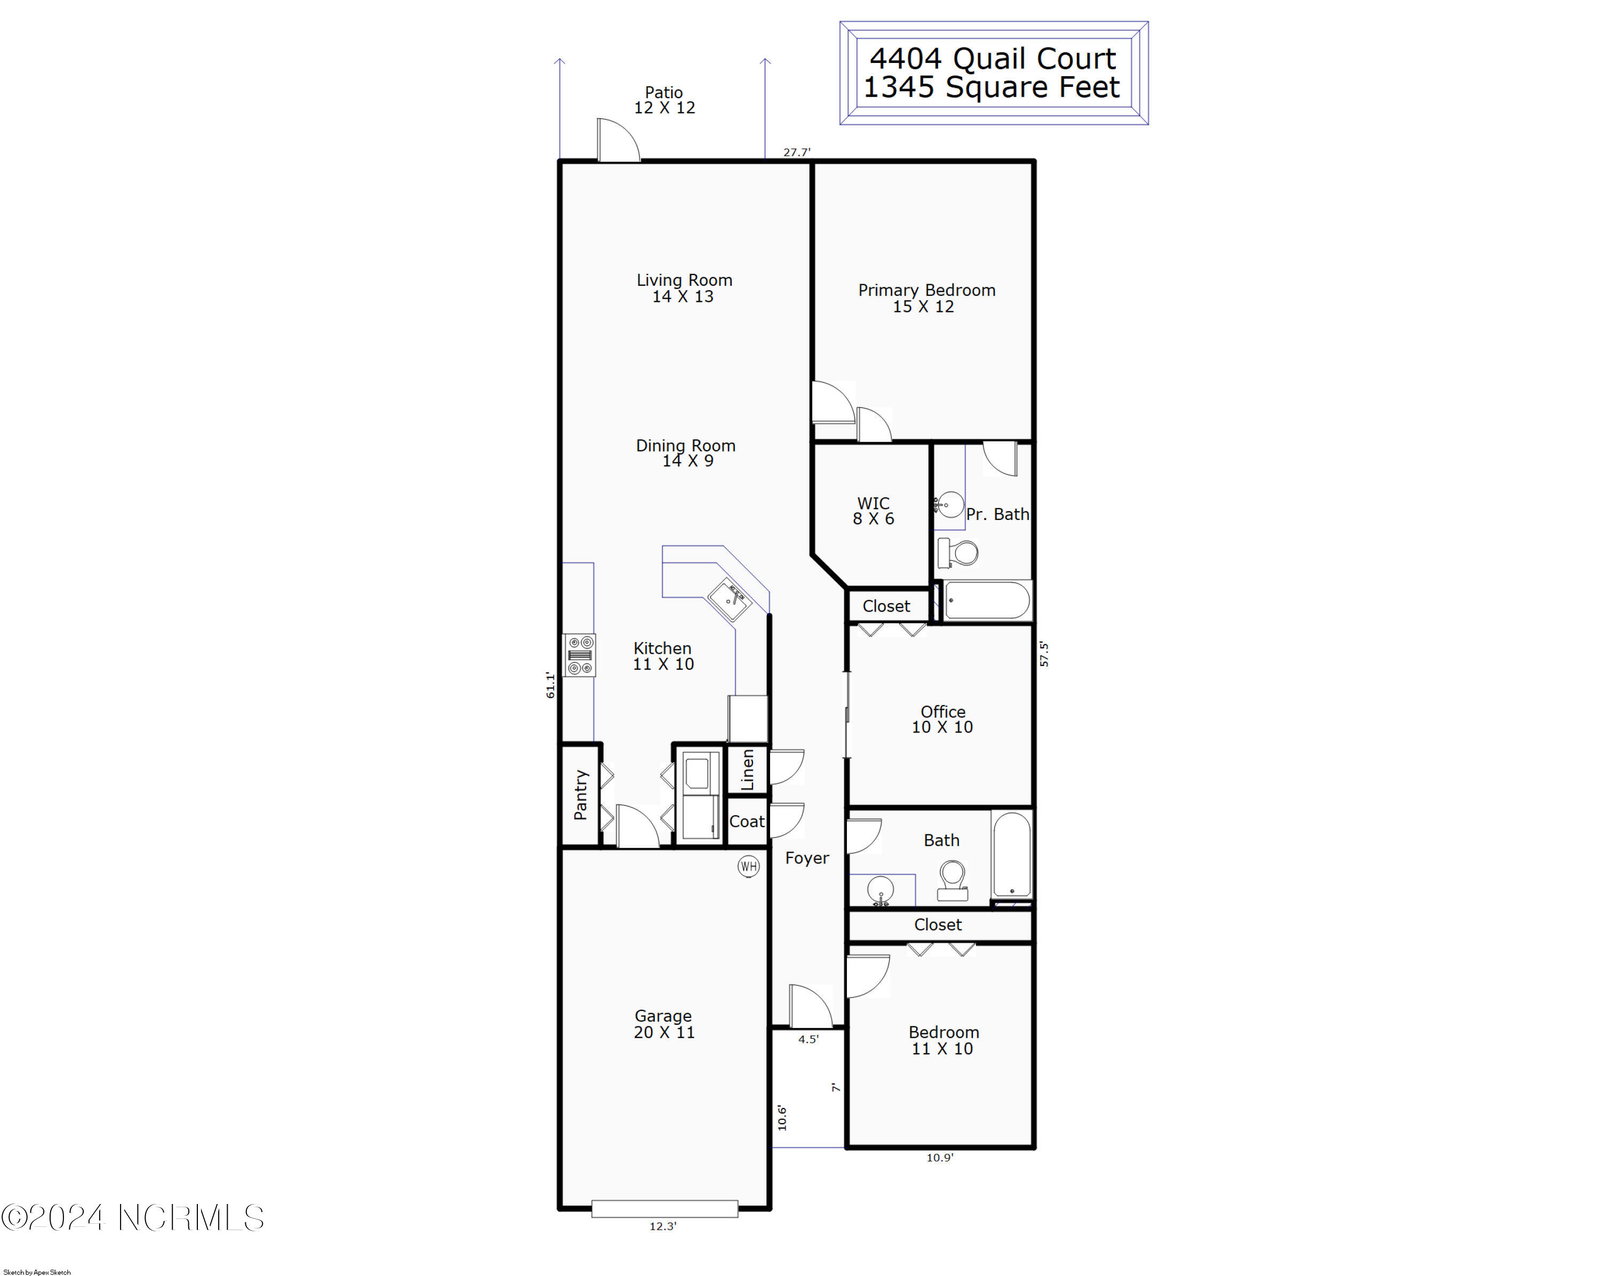


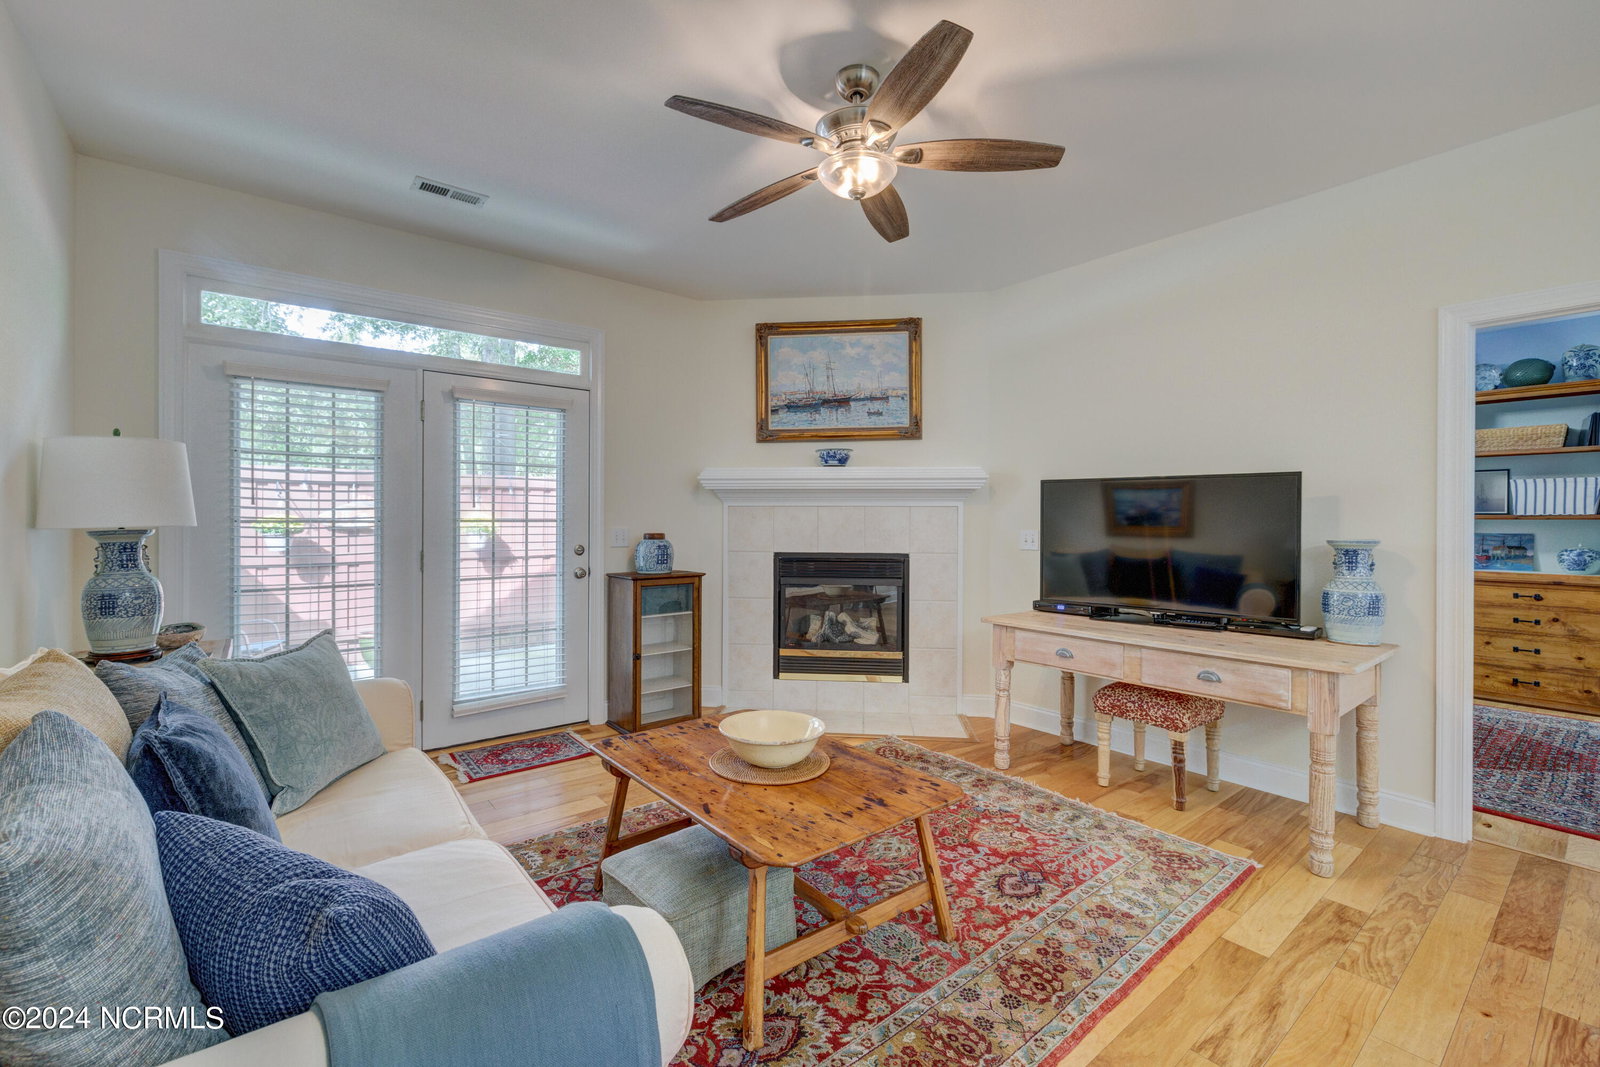


Welcome to this pristine townhome in the sought-after Fairfield Park, where you'll find charming, tree-lined streets and inviting sidewalks perfect for strolling. This 2-bedroom, 2-bath home features an office and offers an open layout with attractive wide plank flooring and a thoughtful design throughout. The kitchen features white cabinetry, granite countertops, and subway tile backsplash. With a pantry and ample cabinet space, it offers a clean and functional layout for everyday convenience. A french door off the living room leads to a private, fenced courtyard and patio, ideal for enjoying the outdoors. There's even room to let your dog out. The primary suite includes a walk-in closet and a tiled bathroom with a walk-in tile shower. A versatile office with a pocket door, skylight, and closet enhances the floor plan. Additional features include a fireplace, neutral color palette, and a single-car garage. The roof was replaced in 2024 and the heating and air unit in 2021. As a Fairfield Park resident, you'll have access to community amenities like a swimming pool, tennis court, and a clubhouse. This Midtown location offers easy access to The Pointe at Barclay, where you'll find plenty of dining, fitness, and entertainment options. Plus, the nearby Crossroads at Independence, featuring a flagship Harris Teeter, adds extra convenience.
Listing courtesy of Coldwell Banker Sea Coast Advantage. Selling Office: BlueCoast Realty Corporation.

Copyright 2026 NCRMLS. All rights reserved. North Carolina Regional Multiple Listing Service, (NCRMLS), provides content displayed here (“provided content”) on an “as is” basis and makes no representations or warranties regarding the provided content, including, but not limited to those of non-infringement, timeliness, accuracy, or completeness. Individuals and companies using information presented are responsible for verification and validation of information they utilize and present to their customers and clients. NCRMLS will not be liable for any damage or loss resulting from use of the provided content or the products available through Portals, IDX, VOW, and/or Syndication. Recipients of this information shall not resell, redistribute, reproduce, modify, or otherwise copy any portion thereof without the expressed written consent of NCRMLS.

/u.realgeeks.media/terryrobertshomes/Untitled_design_-_2026-08-31T130657.783.png)