


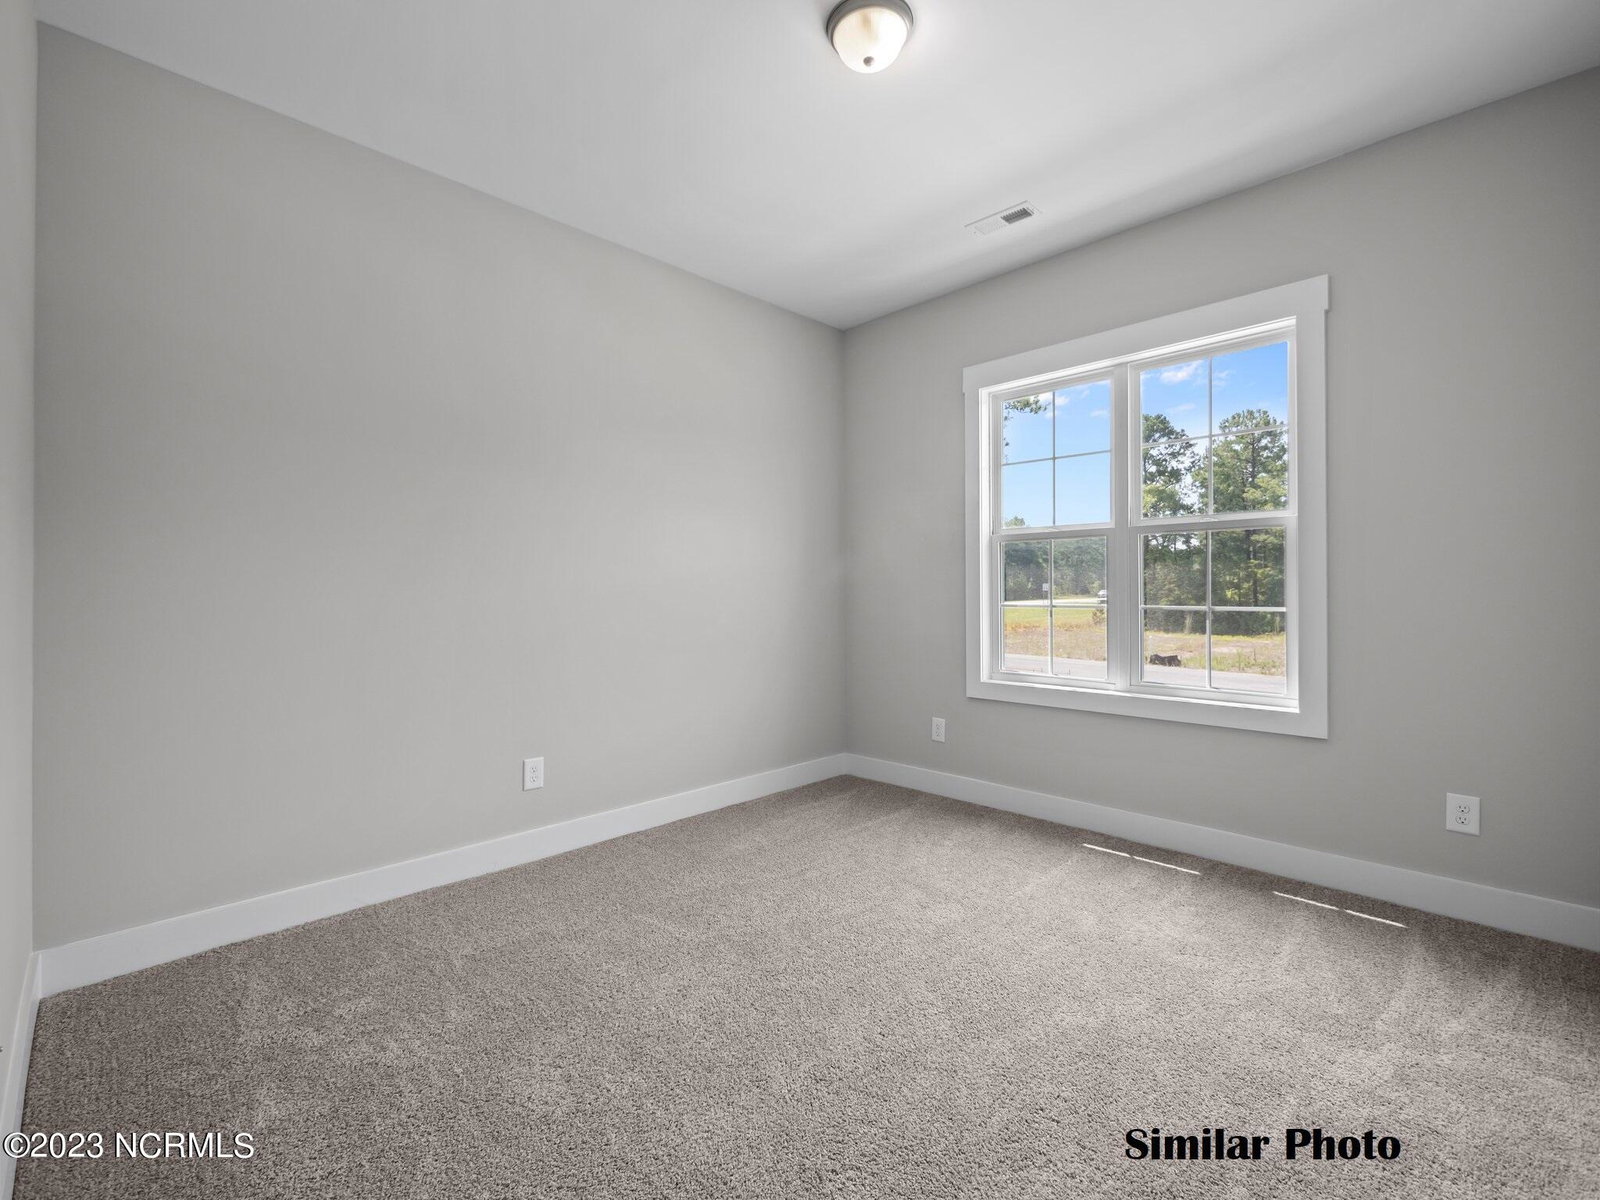


Welcome to your dream home! This brand-new 3 bedroom, 2.5 bathroom townhome. With its modern design and convenient location, this home offers the perfect blend of comfort, style and coastal living. Step inside, and you'll immediately notice the stylish and low-maintenance LVP flooring throughout the entire main level. The open floor plan allows for effortless entertaining and comfortable everyday living. The well-appointed kitchen features an island that not only offers additional workspace but also serves as a gathering spot for family and friends. The kitchen boasts granite countertops, and stainless steel appliances including a French door refrigerator and a nice size pantry. On the main level, you'll also find a convenient half bathroom, perfect for guests and everyday living. Upstairs, you'll find 3 spacious bedrooms and 2 full bathrooms. The primary suite is a true retreat, complete with a generous walk-in closet and a bathroom featuring tile floors, a walk-in tile shower and dual vanities. The guest bathroom also showcases tile floors and is accompanied by a linen closet. The upstairs laundry room makes chores a breeze, while another linen closet provides extra storage space for linens and essentials. Situated close to MARSOC, Stone Bay and the captivating North Topsail Beach, you'll have easy access to outdoor activities, including sun-soaked beach days, boating, fishing and more. Don't miss the opportunity to own this incredible townhome. Schedule a showing today and embrace the lifestyle you always dreamed of!
Listing courtesy of RE/MAX Now. Selling Office: Coldwell Banker Sea Coast Advantage - Jacksonville.

Copyright 2026 NCRMLS. All rights reserved. North Carolina Regional Multiple Listing Service, (NCRMLS), provides content displayed here (“provided content”) on an “as is” basis and makes no representations or warranties regarding the provided content, including, but not limited to those of non-infringement, timeliness, accuracy, or completeness. Individuals and companies using information presented are responsible for verification and validation of information they utilize and present to their customers and clients. NCRMLS will not be liable for any damage or loss resulting from use of the provided content or the products available through Portals, IDX, VOW, and/or Syndication. Recipients of this information shall not resell, redistribute, reproduce, modify, or otherwise copy any portion thereof without the expressed written consent of NCRMLS.

/u.realgeeks.media/terryrobertshomes/Untitled_design_-_2026-08-31T130657.783.png)