


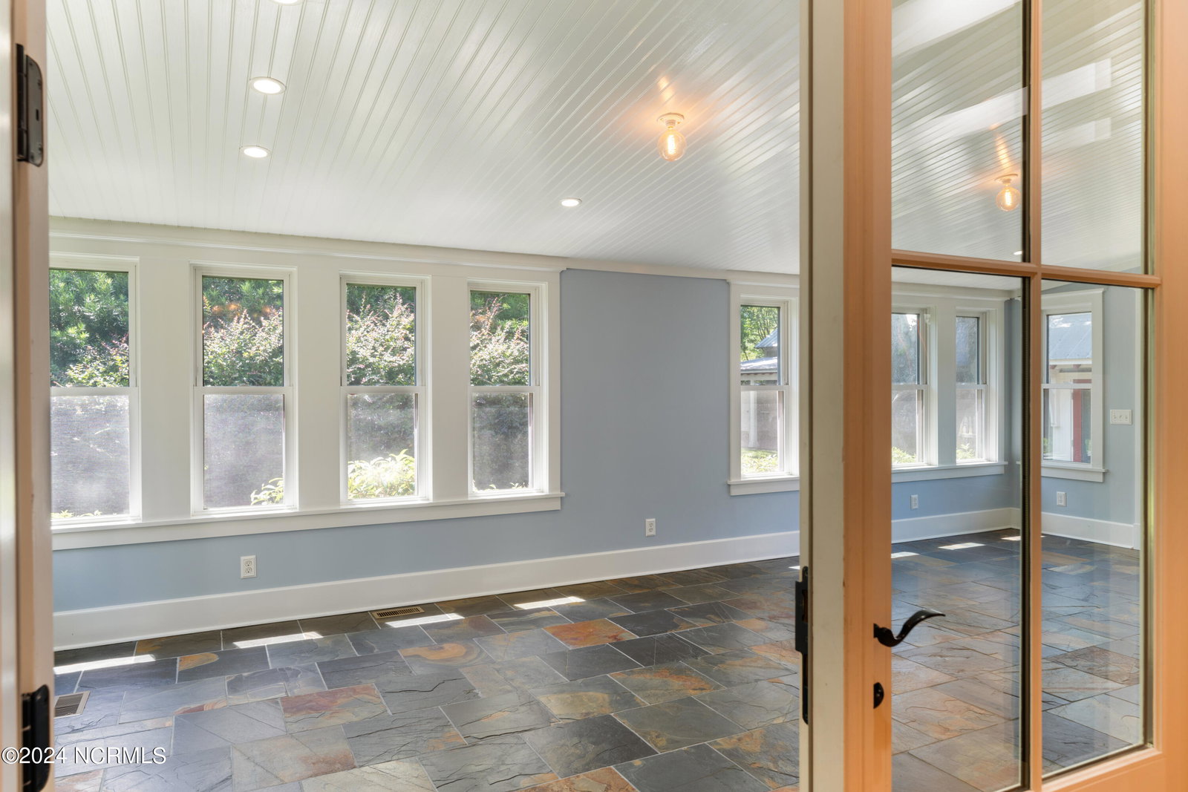


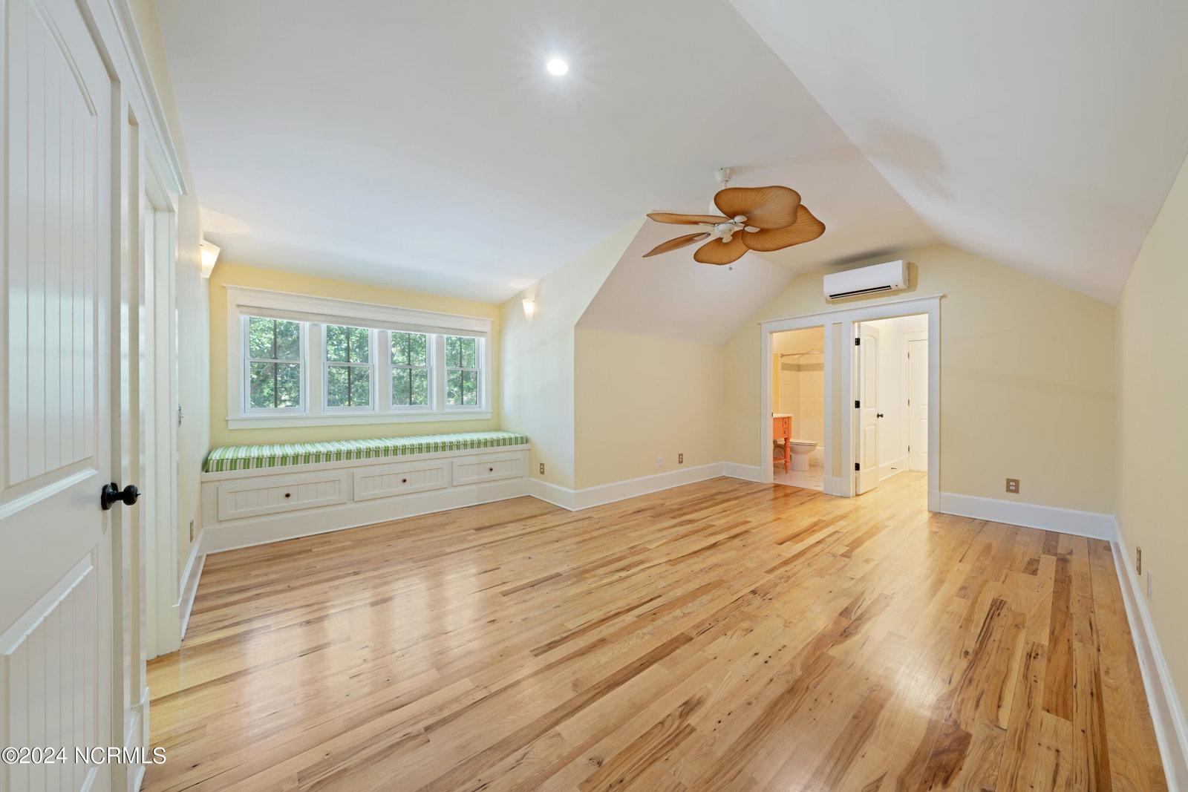


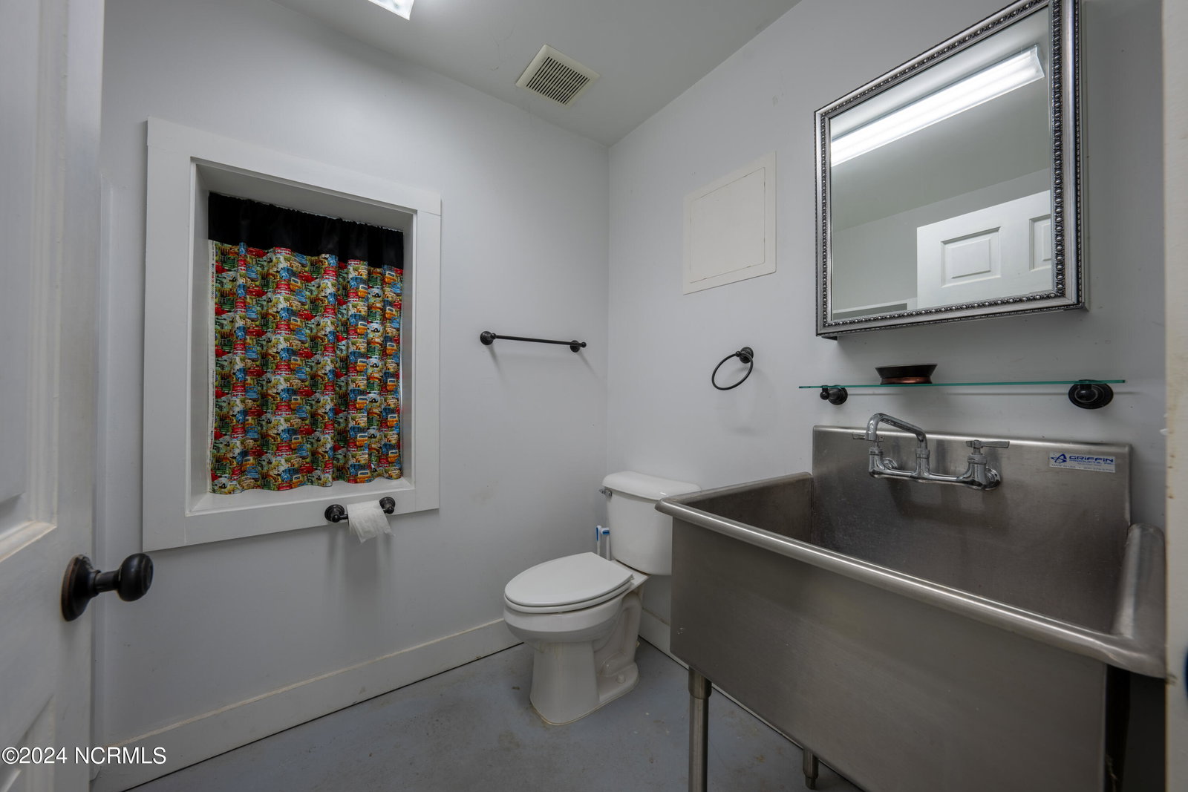


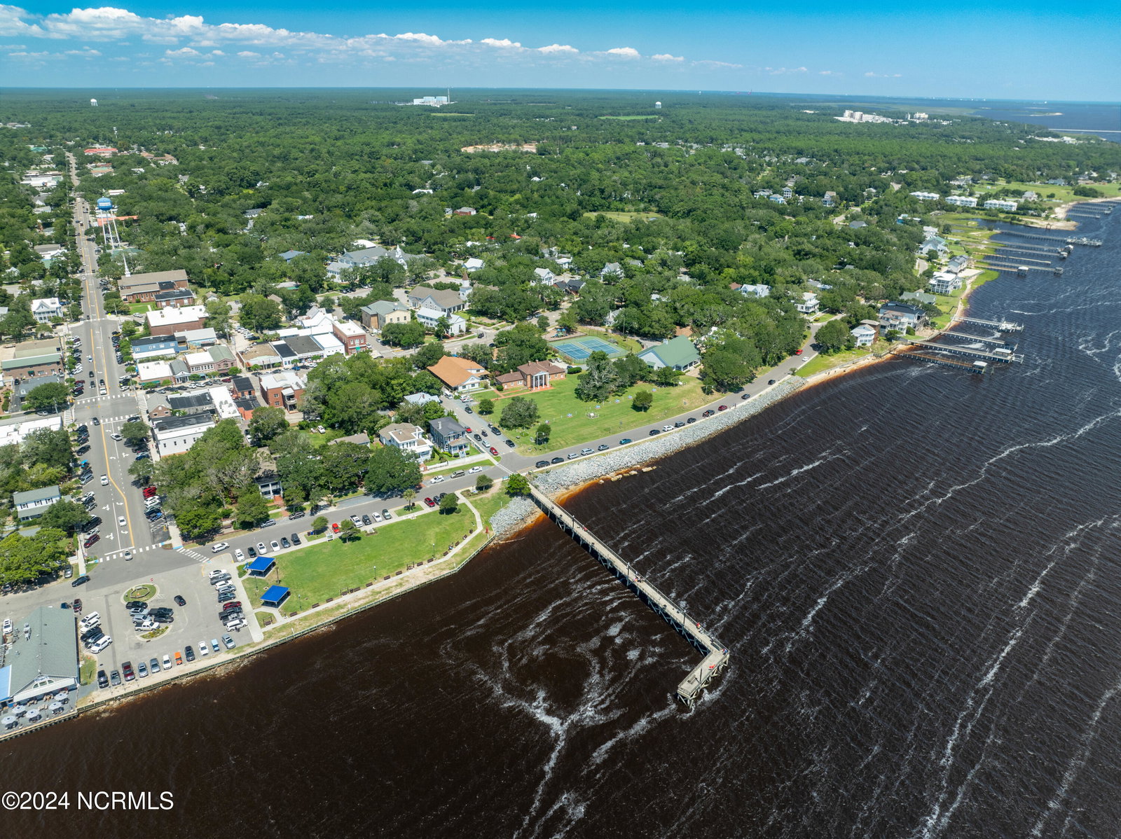


Welcome to 109 N. Rhett Street, a charming Craftsman-style cottage nestled in the historic heart of Southport just a block and a half (645 feet to the Cape Fear Riverfront). This well-maintained, quality-built home seamlessly blends vintage features with modern amenities. Spanning over 2,540 square feet, this move-in-ready home offers 3 bedrooms and 3 full bathrooms in the primary home, a spacious room and full bathroom (392 square feet) in the carriage house. The inviting rocking chair front porch and few hundred year old Live Oak with resurrection ferns greets you, promising a serene retreat where you can fully embrace the splendor and warmth of historic Southport. The property sits adjacent to the Smithville Burying Grounds dating back to the 1700's, and the red brick old Jail, built in 1904. Inside, you'll discover an open-concept living space that exudes warmth and sophistication. The cozy gas fireplace, flanked by custom built-ins, serves as the heart of the living room, complemented by birch hardwood flooring and an eye-catching wooden rafter ceiling. Handsome millwork elegantly trims the windows, doors, and walls, enhancing the home's character. The well-appointed kitchen features soapstone countertops, stainless steel appliances, and a central island with a butcher block, tile backsplash, and sizable pantry. Enjoy entertaining friends and family in the dining room which seamlessly flows into the expansive sunroom, which offers tranquil views of magnificent Laurel Oak in the back yard. The primary bedroom is a serene retreat with floor-to-ceiling windows featuring custom blinds, a stunning wooden rafter ceiling, and a spa-like en-suite. The bathroom features a tiled walk-in shower with a built-in niche and seat, multiple shower heads, a dual sink vanity, and a luxurious clawfoot soaking tub. The walk-in closet offers custom shelving and organized storage.
Listing courtesy of Discover NC Homes. Selling Office: Keller Williams Innovate-OKI.

Copyright 2026 NCRMLS. All rights reserved. North Carolina Regional Multiple Listing Service, (NCRMLS), provides content displayed here (“provided content”) on an “as is” basis and makes no representations or warranties regarding the provided content, including, but not limited to those of non-infringement, timeliness, accuracy, or completeness. Individuals and companies using information presented are responsible for verification and validation of information they utilize and present to their customers and clients. NCRMLS will not be liable for any damage or loss resulting from use of the provided content or the products available through Portals, IDX, VOW, and/or Syndication. Recipients of this information shall not resell, redistribute, reproduce, modify, or otherwise copy any portion thereof without the expressed written consent of NCRMLS.

/u.realgeeks.media/terryrobertshomes/Untitled_design_-_2026-08-31T130657.783.png)