


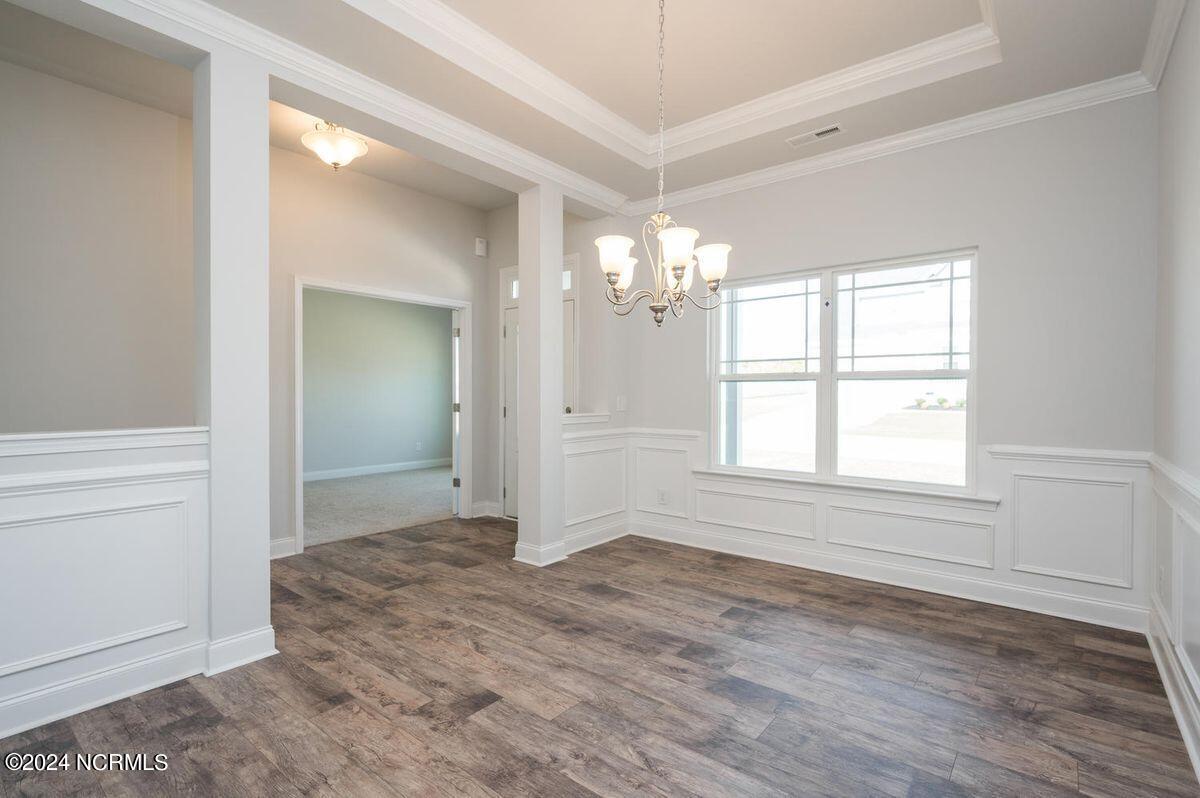


Photos are of a similar home! Actual home to be completed in late fakk, With its 4 bedrooms and 2 baths, this home provides ample room for families to comfortably live. The open-concept layout seamlessly connects the main living areas, including the kitchen, dining area, and family room and is lined with crown moulding and wainscoting trim. The well-appointed kitchen features smudge proof stainless steel appliances, quartz countertops, a center island, and plenty of counter and storage space. The master suite is located in the back of the home and features tray ceilings and LED recessed lighting. The ensuite bathroom is tiled, has a large walk-in closet, a marble double vanity, and a tiled walk in shower. The additional 3 bedrooms are generously sized and are well appointed to be fit for living or be a designated home office or hobby space. Additionally, the 2100 floor plan includes a tiled laundry room next to our roomy two car garage. Palmetto Creek's alluring location puts you only a few miles from Oak Island and Holden Beach. The gated community includes a clubhouse, a resort-style pool, tennis courts, puting greens, a fitness center, and walking trails. To top it off, Palmetto Creek offers a canoe and kayak launch. Coastal living at its most convenient!
Listing courtesy of ADAMS HOMES REALTY NC INC. Selling Office: ADAMS HOMES REALTY NC INC.

Copyright 2026 NCRMLS. All rights reserved. North Carolina Regional Multiple Listing Service, (NCRMLS), provides content displayed here (“provided content”) on an “as is” basis and makes no representations or warranties regarding the provided content, including, but not limited to those of non-infringement, timeliness, accuracy, or completeness. Individuals and companies using information presented are responsible for verification and validation of information they utilize and present to their customers and clients. NCRMLS will not be liable for any damage or loss resulting from use of the provided content or the products available through Portals, IDX, VOW, and/or Syndication. Recipients of this information shall not resell, redistribute, reproduce, modify, or otherwise copy any portion thereof without the expressed written consent of NCRMLS.

/u.realgeeks.media/terryrobertshomes/Untitled_design_-_2026-08-31T130657.783.png)