


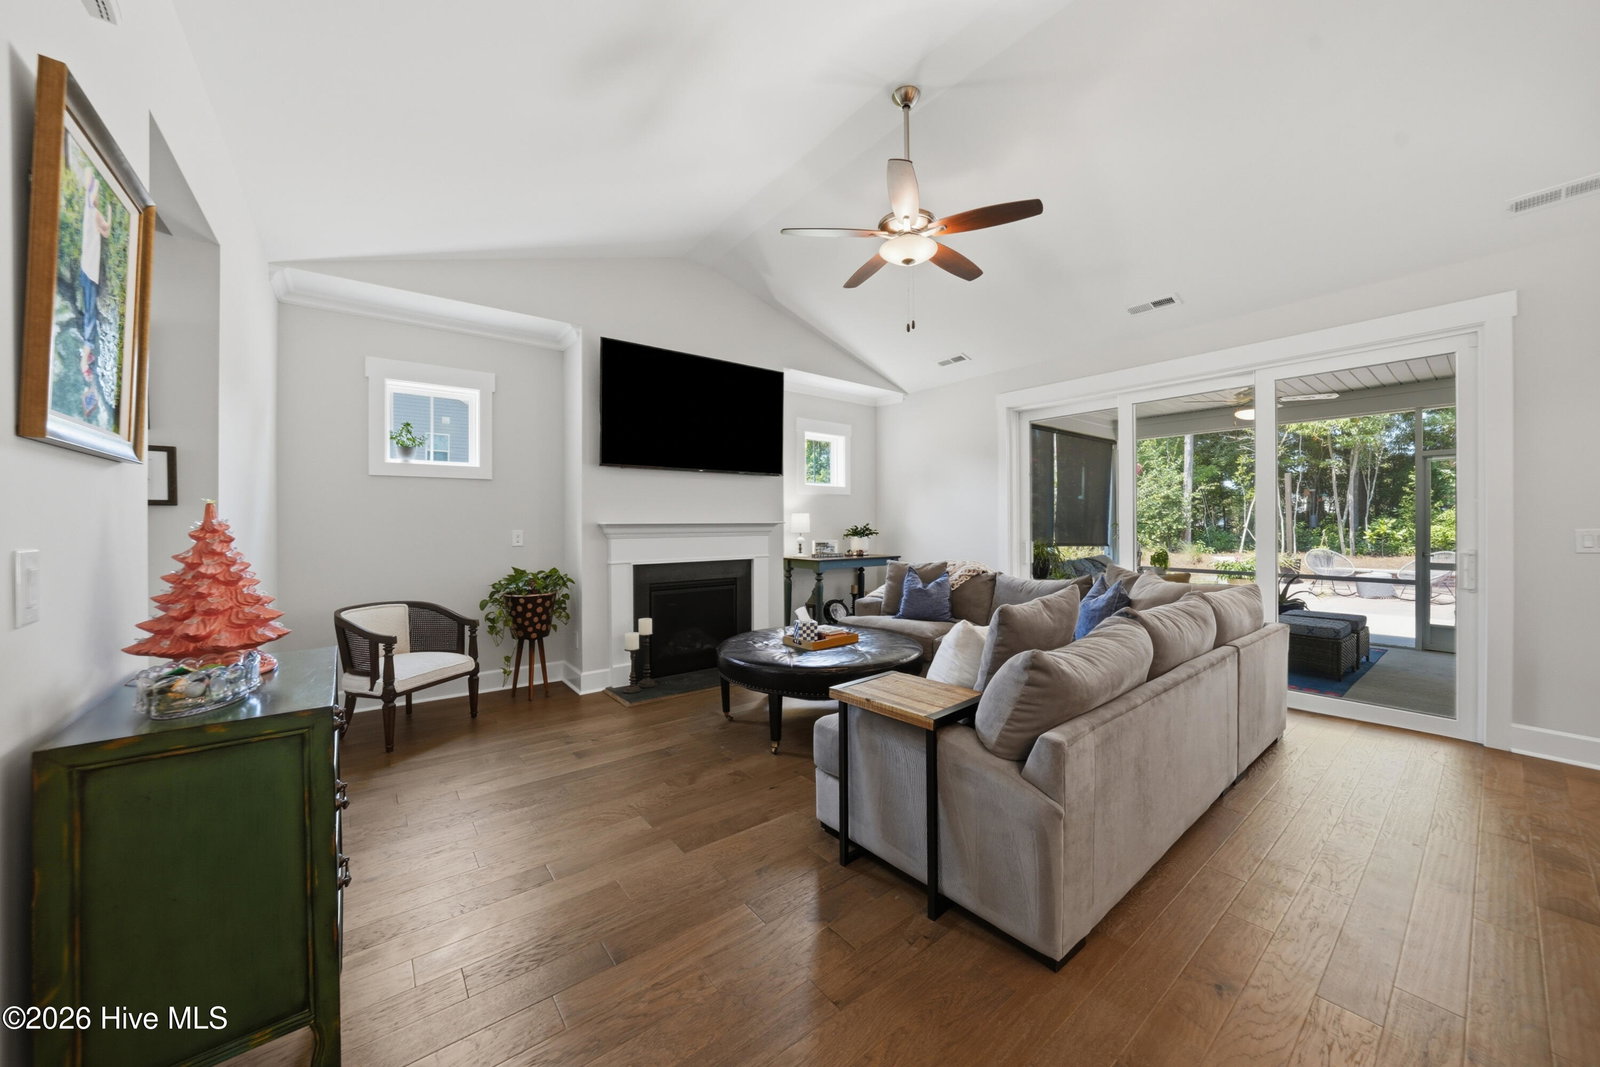


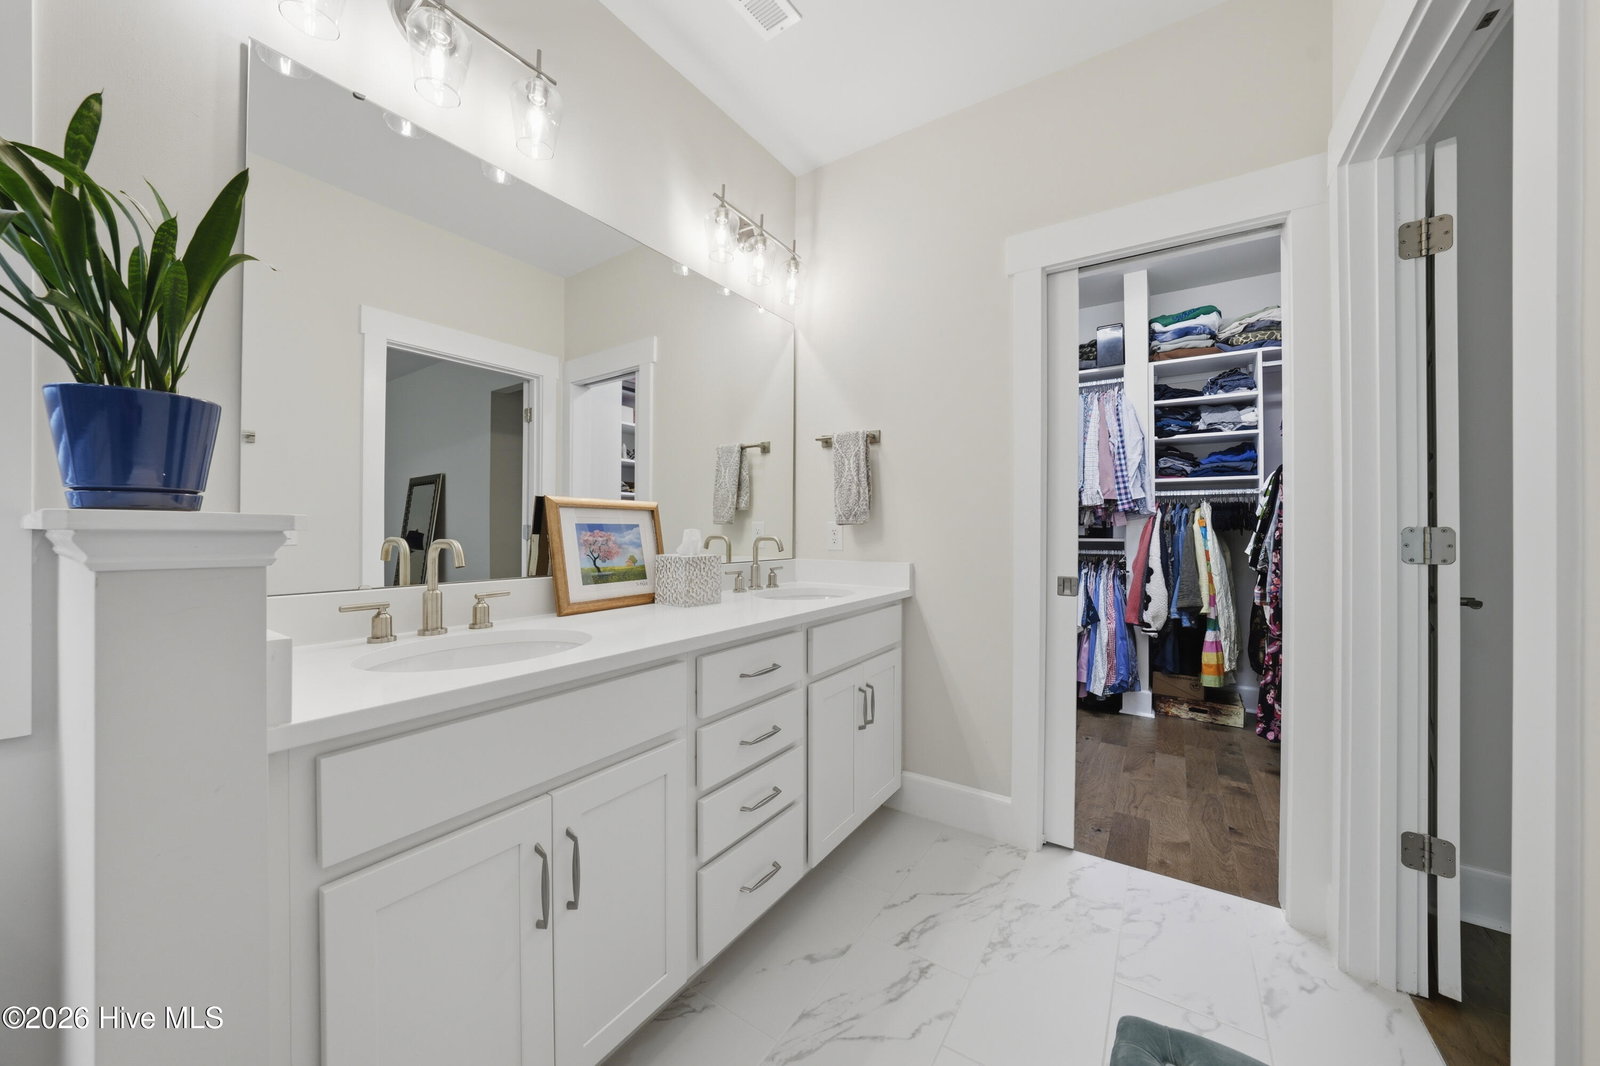


Welcome to 1029 Summer Wind Drive, a well-maintained, move-in-ready home tucked on a private lot in a desirable coastal Craftsman-style community with sidewalks and a community pool. Enjoy an open side yard and a tree-lined rear yard, creating a peaceful setting with plenty of space to relax or entertain. The screened-in porch is perfect for enjoying coastal living year-round. Inside, the ideal floor plan offers comfortable main-level living with a spacious primary suite featuring an en suite bath and walk-in closet. Two additional bedrooms are located on the first floor, while the fourth bedroom upstairs includes a full bath--perfect for guests, a home office, or flex space. Additional home features include an electric car charging station, a refrigerator with an osmosis water system, and a CPI security system for added comfort. With wonderful versatility, this home is a great fit as a family residence, empty-nester retreat, retirement home, or second home. Ideally located close to shopping, dining, medical services, and most importantly, beautiful Wrightsville Beach. Move right in and make this your new home!
Listing courtesy of BlueCoast Realty Corporation. Selling Office: Coldwell Banker Sea Coast Advantage.

Copyright 2026 NCRMLS. All rights reserved. North Carolina Regional Multiple Listing Service, (NCRMLS), provides content displayed here (“provided content”) on an “as is” basis and makes no representations or warranties regarding the provided content, including, but not limited to those of non-infringement, timeliness, accuracy, or completeness. Individuals and companies using information presented are responsible for verification and validation of information they utilize and present to their customers and clients. NCRMLS will not be liable for any damage or loss resulting from use of the provided content or the products available through Portals, IDX, VOW, and/or Syndication. Recipients of this information shall not resell, redistribute, reproduce, modify, or otherwise copy any portion thereof without the expressed written consent of NCRMLS.

/u.realgeeks.media/terryrobertshomes/Untitled_design_-_2026-08-31T130657.783.png)