


(910) 232-1792
Real Estate Company


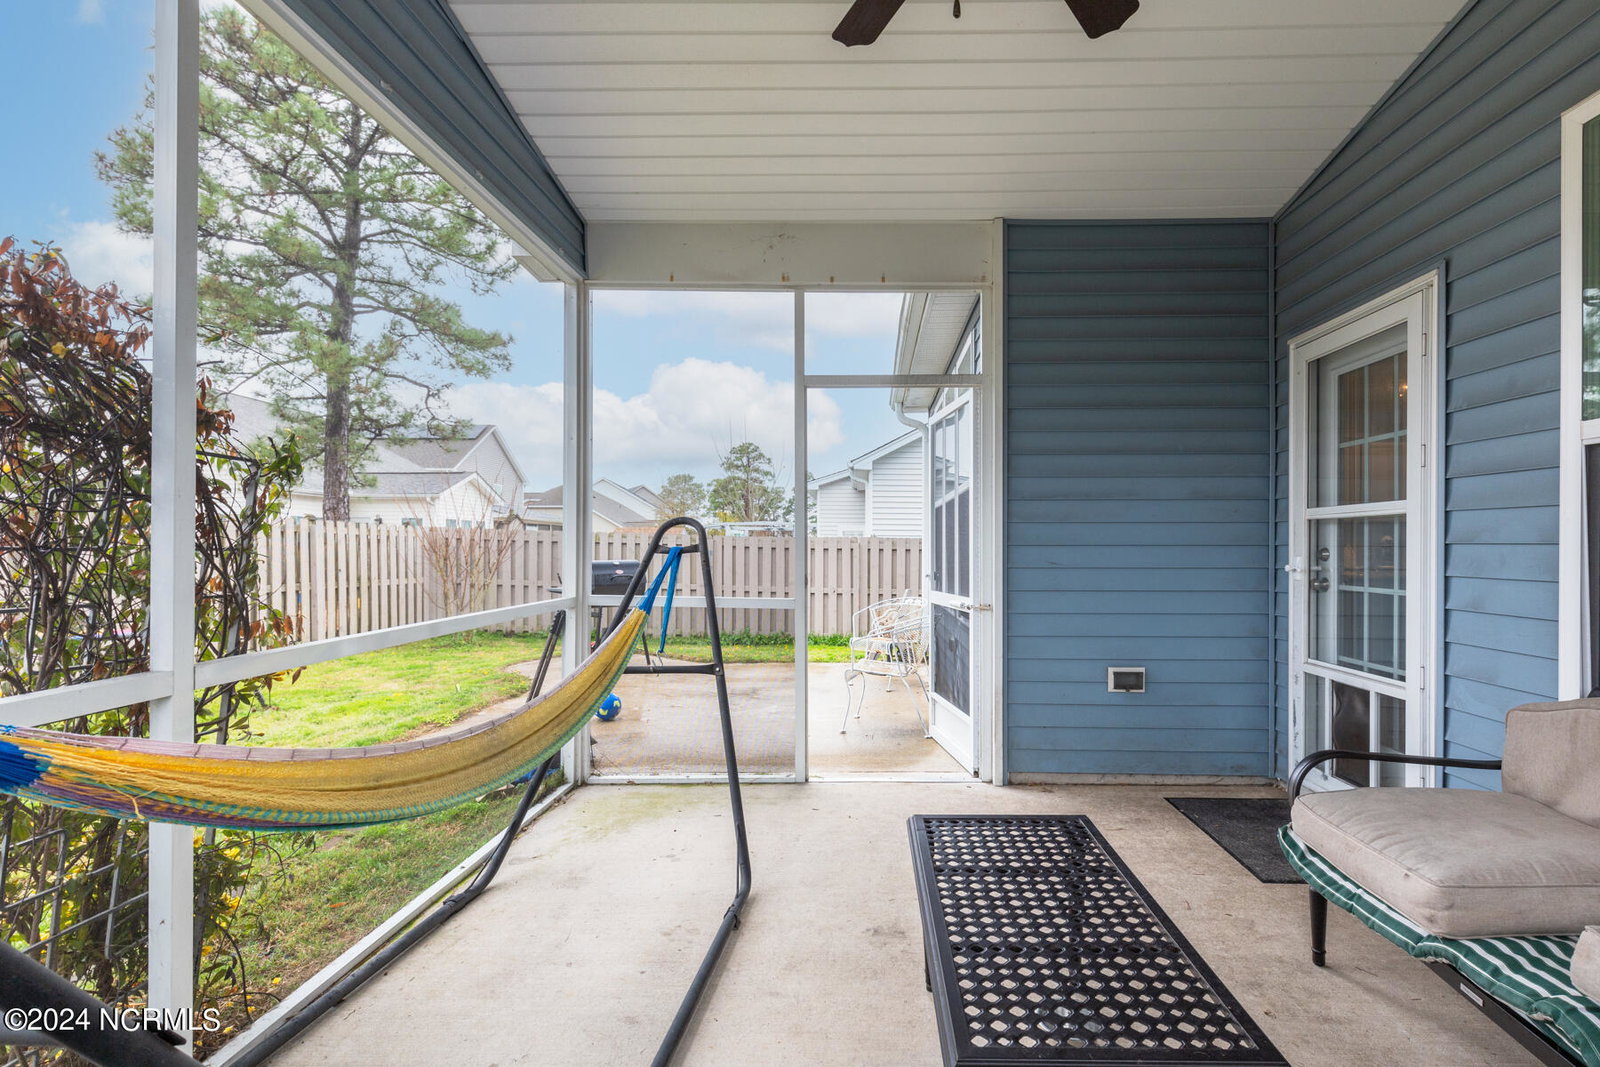


THIS IS THE HOME YOU'VE BEEN DREAMING OF! Treat yourself to an every day vacation type life where you're only moments from the sun-kissed sands of Surf City. The attractive exterior this residence will captivate you as soon as you arrive. The front patio of this Craftsman style home is adorned with pillars, offering a view of the meticulously designed landscaping. Stepping inside, the entryway boasts beautiful hand-scraped wood plank flooring. You are greeted by views of the adjacent office and family room as you enter the foyer. With numerous enhancements, this exquisite residence will fulfill all of the items on your desired features list! Discover the beauty of the home office as you enter through the inviting French doors. Adorned with sunning coffered ceilings, a classic chair rail, and elegant plantation shutters, this space exudes sophistication. Get ready to cozy up in the spacious family room with its custom built-ins and a timeless fireplace, creating the ideal setting for those chilly winter evenings. The kitchen seamlessly combines sophistication with utility, offering stainless steel appliances, granite countertops, and immaculate white tile backsplash. In addition to the generous cabinet and countertop space, the expansive kitchen island offers both practicality and style, making it the perfect space for culinary creations and entertaining guests! The Primary Bedroom and three generously sized secondary bedrooms, all equipped with walk-in closets, await as your make your way up the stairs. Experience unparalleled comfort and luxury in the Primary Bedroom Suite. This secluded sanctuary boasts a spa-inspired Primary Bathroom featuring two separate vanities, a spacious soaking tub, a private restroom, and a generously sized walk-in closet. Proceed to the third level where you will discover an expansive bedroom/bonus room offering its own private full bathroom.
Listing courtesy of Century 21 Coastal Advantage. Selling Office: Anchor Real Estate of ENC.

Copyright 2026 NCRMLS. All rights reserved. North Carolina Regional Multiple Listing Service, (NCRMLS), provides content displayed here (“provided content”) on an “as is” basis and makes no representations or warranties regarding the provided content, including, but not limited to those of non-infringement, timeliness, accuracy, or completeness. Individuals and companies using information presented are responsible for verification and validation of information they utilize and present to their customers and clients. NCRMLS will not be liable for any damage or loss resulting from use of the provided content or the products available through Portals, IDX, VOW, and/or Syndication. Recipients of this information shall not resell, redistribute, reproduce, modify, or otherwise copy any portion thereof without the expressed written consent of NCRMLS.

/u.realgeeks.media/terryrobertshomes/Untitled_design_-_2026-08-31T130657.783.png)