

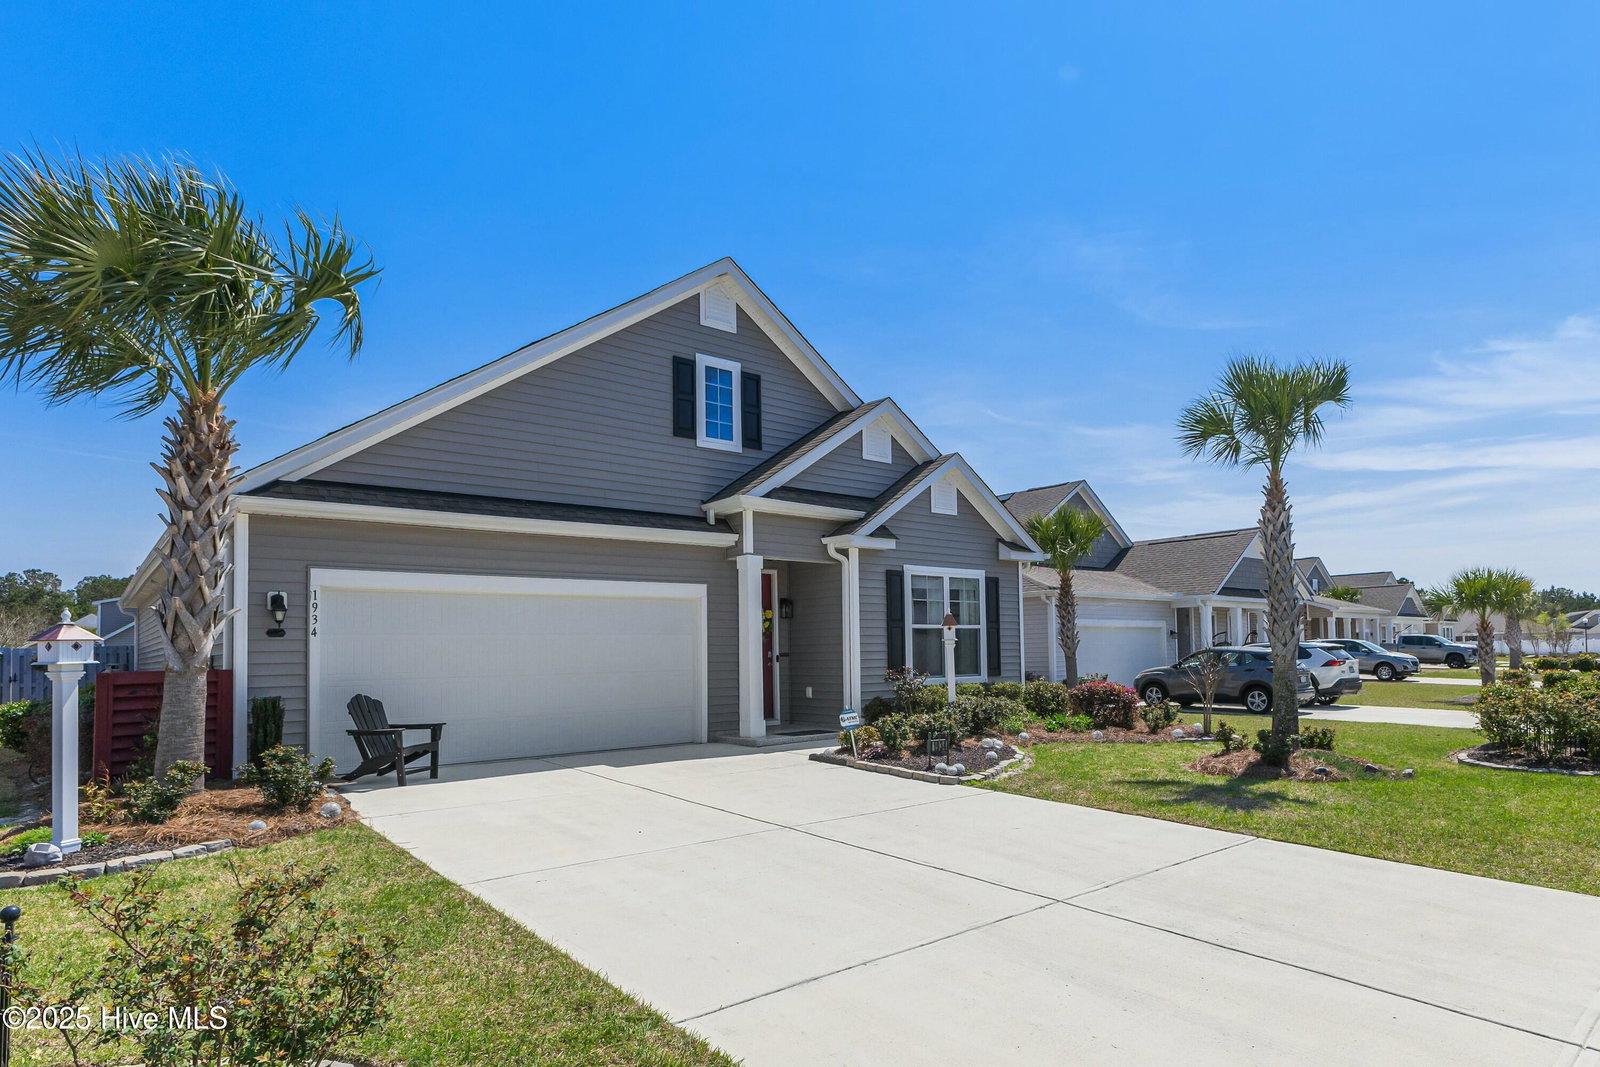


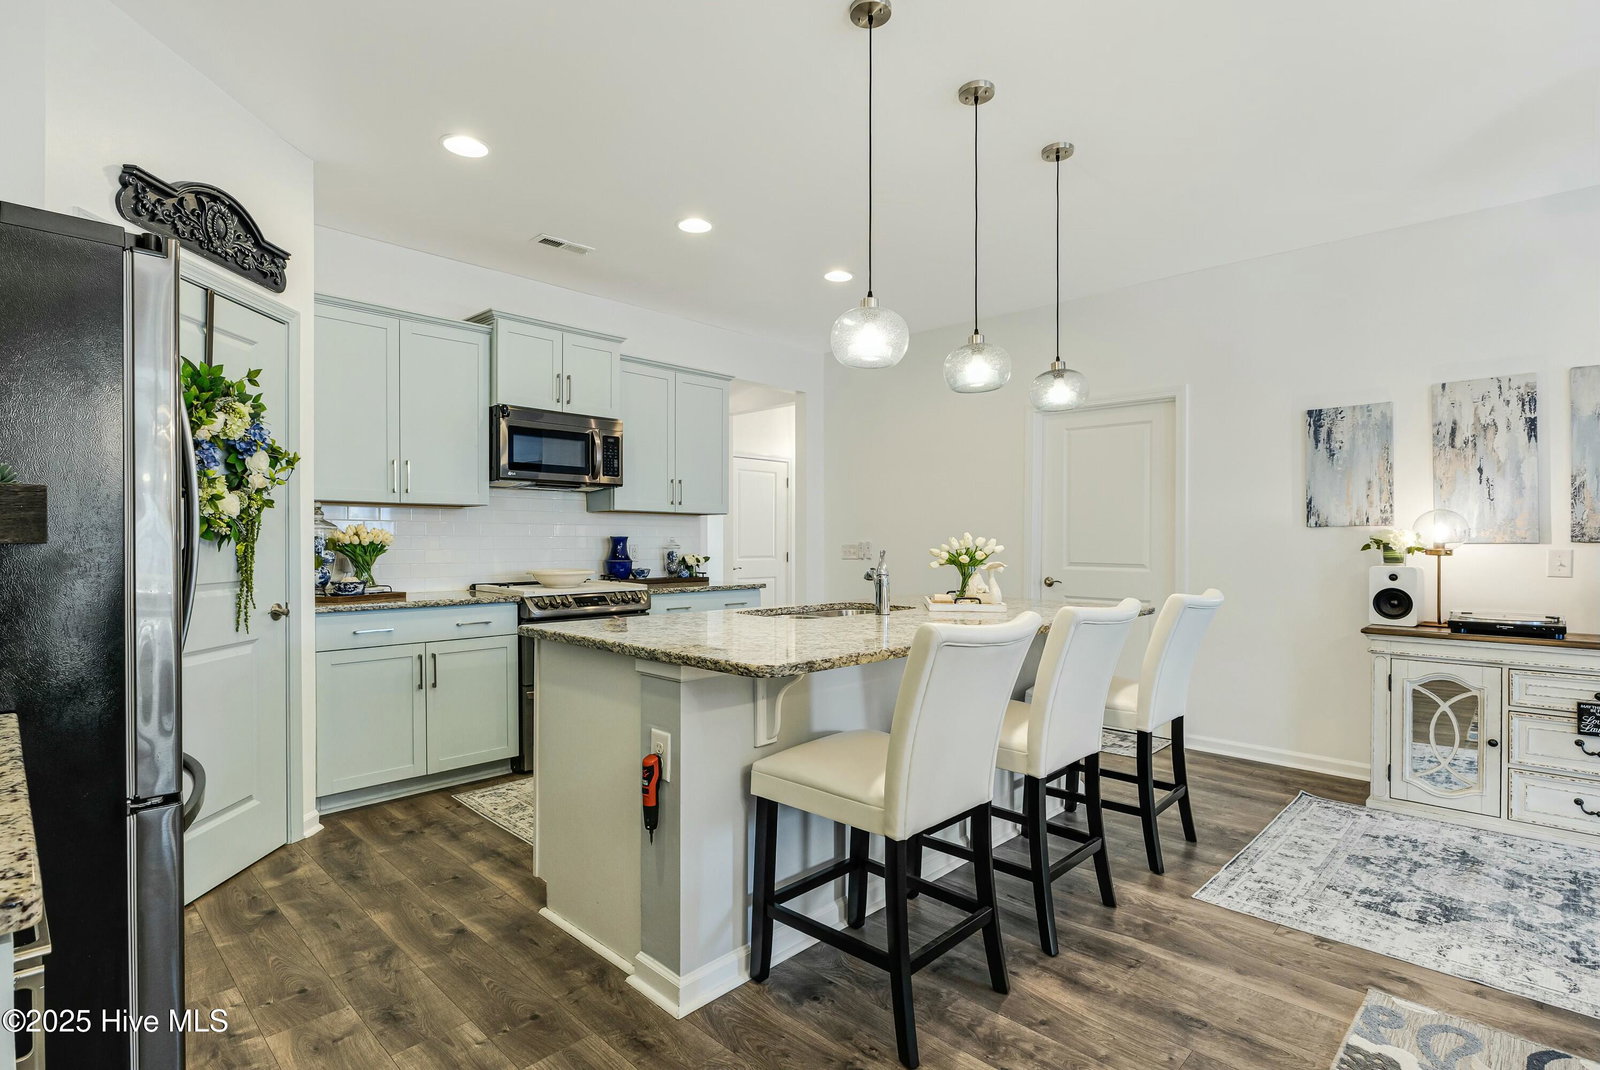


Welcome to 1934 Bards Drive, a home that exemplifies pride of ownership, quality craftsmanship, and thoughtful upgrades throughout. With 1,895 square feet, three bedrooms, a flex room, and two beautifully updated baths, this home is designed for both comfort and style. From the moment you arrive, the freshly pressure-washed exterior, lush landscaping, and swaying palm trees set the tone for what's inside. Step through the front door and be captivated by elegant picture molding, stunning light fixtures with hidden fans, and wide-plank luxury vinyl flooring that flows throughout the main living areas. The front bedroom is bathed in natural light and features plush upgraded carpeting and a custom California Closet system, while the adjacent bath has been transformed into a luxurious retreat. A flex room down the hall offers endless possibilities—whether used as a home office, a creative space, or a cozy den. Further down the hallway, a third bedroom is tucked away, offering privacy and tranquility. The heart of the home is the gorgeous kitchen, where blue cabinetry adds a touch of charm and sophistication. A large island provides ample prep space, while a sizable pantry and top-of-the-line refrigerator and stove, make cooking a delight. The adjacent dining room, with its elegant drapery and grasscloth wallpaper, is bathed in natural light, creating the perfect setting for meals. The bright and spacious living room is both inviting and cozy, featuring a fireplace that makes this space truly feel like home. The primary suite is a true retreat, offering lush carpeting, a distinctive ceiling fan, elegant draperies, and chic wallpaper. The en suite bath is thoughtfully designed with two vanities, an upgraded walk-in shower with a bench, and stylish tile flooring. The California Closet system is a standout feature, providing a dream-worthy level of organization and storage... Even the laundry room has been elevated, featuring custom cabinetry above the washer and dryer, a stylish backsplash, a built-in cabinet for cleaning supplies, and a dedicated space to hang delicates. Step outside and discover a fully fenced backyard oasis that displays incredible blooms, featuring flowering and fruit trees, thornless climbing roses, and vibrant greenery. The paver patio is designed for entertaining, complete with a built-in grill, burner, refrigerator, and gas fireplace. A pergola provides shade and extra privacy, while a solar shower ensures that you may never want to go back inside, especially with all the relaxing you have to do with lawn maintenance included in your HOA dues and an irrigation system on site. The screened-in porch is an additional highlight, offering remote-operated retractable hurricane shutters for comfort and peace of mind. Even the garage has been meticulously upgraded, with fresh paint, an epoxy-coated floor, and high-end storage cabinets. Located in the sought-after Avalon community, this home offers access to resort-style amenities, including a sparkling pool, clubhouse, fitness center, playground, dog park, and scenic walking trails. Situated in Bolivia, North Carolina, this prime location in Brunswick County's southern coast provides easy access to Oak Island's pristine beaches, the charming waterfront town of Southport, and the vibrant city of Wilmington. Every inch of this home has been thoughtfully designed and lovingly maintained, offering a perfect blend of style, comfort, and functionality. Don't miss the chance to make 1934 Bards Drive your next home!
Listing courtesy of HAVEN Realty Co.. Selling Office: Corcoran HM Properties.

Copyright 2026 NCRMLS. All rights reserved. North Carolina Regional Multiple Listing Service, (NCRMLS), provides content displayed here (“provided content”) on an “as is” basis and makes no representations or warranties regarding the provided content, including, but not limited to those of non-infringement, timeliness, accuracy, or completeness. Individuals and companies using information presented are responsible for verification and validation of information they utilize and present to their customers and clients. NCRMLS will not be liable for any damage or loss resulting from use of the provided content or the products available through Portals, IDX, VOW, and/or Syndication. Recipients of this information shall not resell, redistribute, reproduce, modify, or otherwise copy any portion thereof without the expressed written consent of NCRMLS.

/u.realgeeks.media/terryrobertshomes/Untitled_design_-_2026-08-31T130657.783.png)