


(910) 232-1792
Real Estate Company


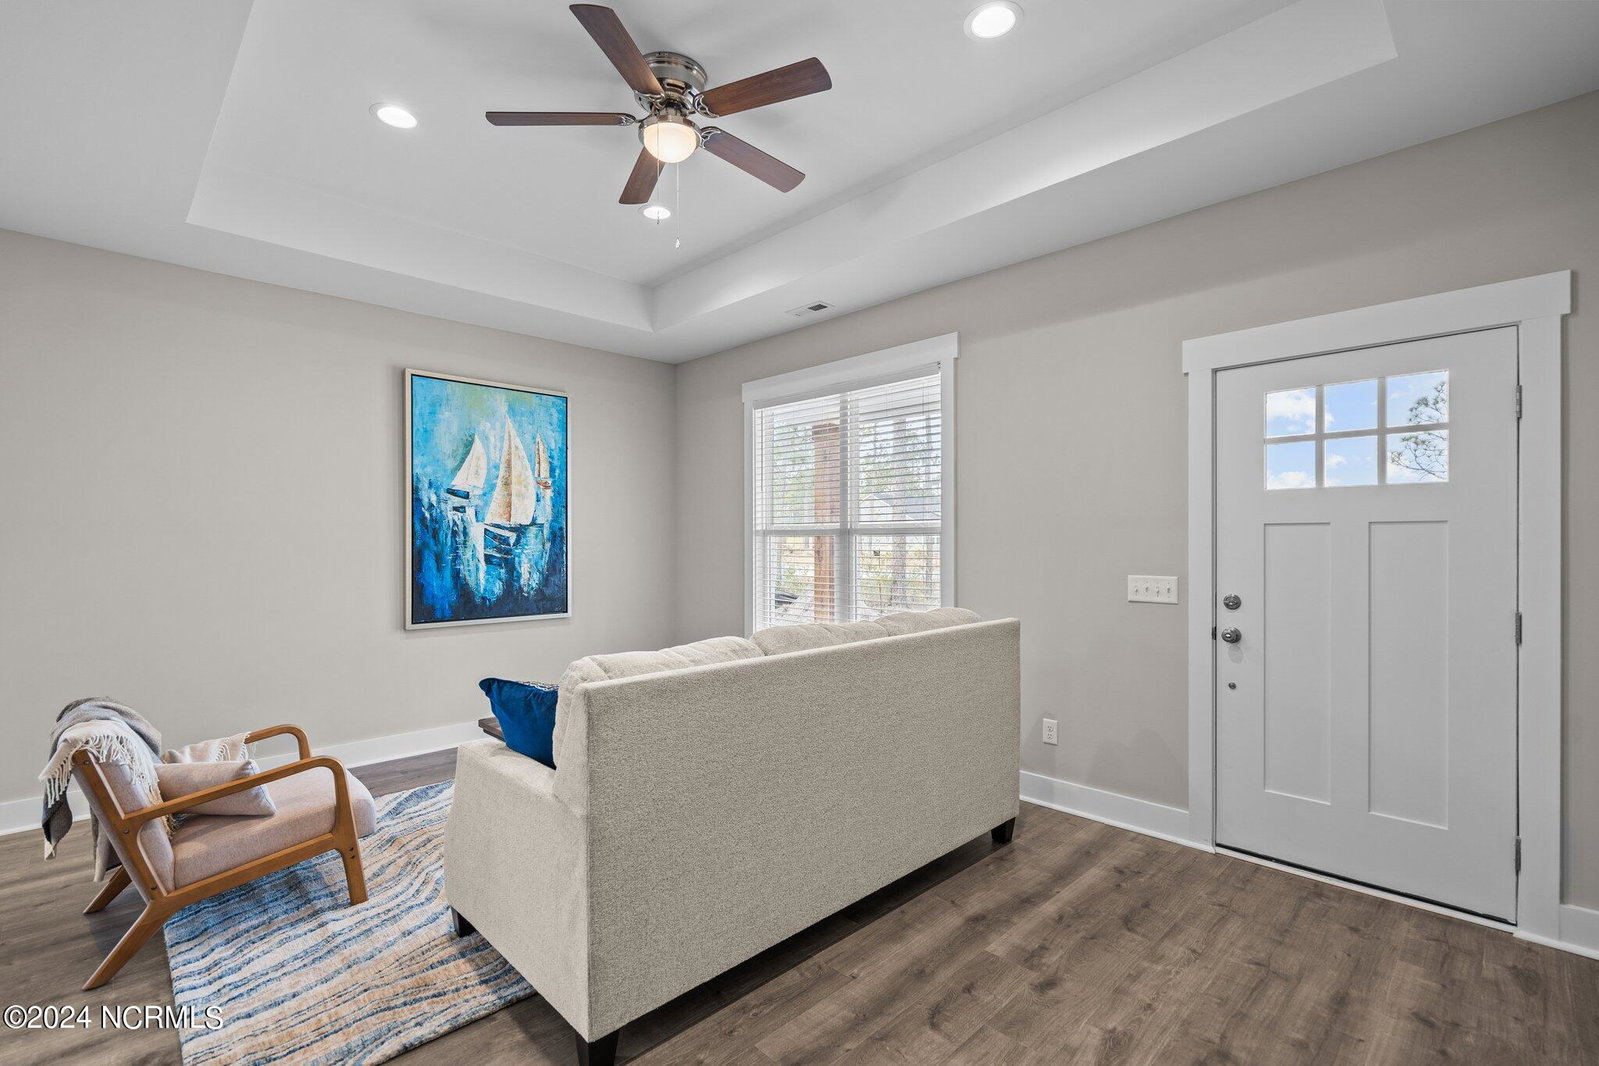


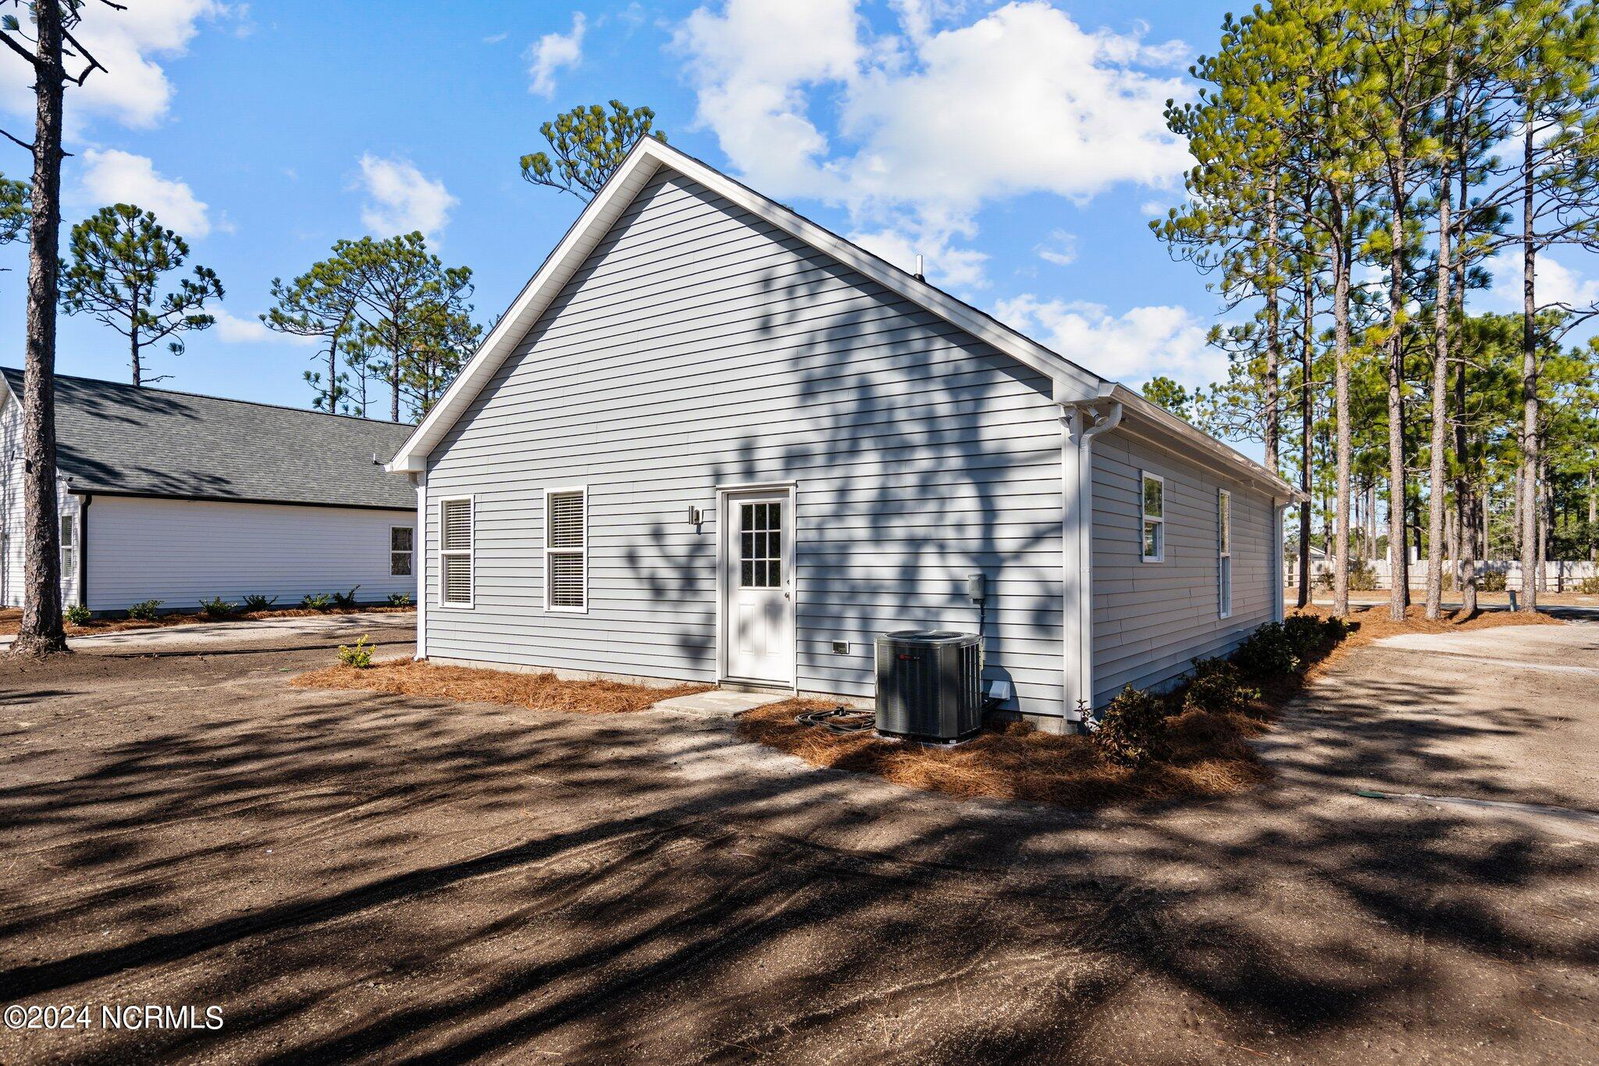


Looking for a new home with quality construction, close to beaches and easy commute to Wilmington? This is the home for you. Featuring 3 bedrooms, 2 baths and a large yard with NO HOA, this home is filled with upgrades. This house is also walking distance to the newly opened coffee shop around the corner. The moment you enter the door, you are greeted with a large open living room that has 9ft ceilings and oversized windows. Looking up, the entertaining area is enhanced by a tray ceiling. Elegant simplicity continues with easy to maintain LVP flooring that flow throughout the house. The kitchen features upgraded granite counters, Kohler kitchen sink, Whirlpool appliances (Electric range, dishwasher and microwave) and all wood cabinets with soft close drawers and doors. The primary bedroom is easily accessed from a short hall off the main living area. Entering you will find another tray ceiling, great natural light, and abundant storage in the walk-in closet. The primary bathroom boasts a designer double vanity along with a walk-in shower, and all Delta faucets and showerheads. Two additional bedrooms share a bath off the second hallway. Even the closets share in the enhanced touches as every closet in the home offers upgraded wood shelving. The windows feature 2'' Levolor faux wood blinds to create privacy as desired. These experienced local builders have overseen every process of the build and provided quality in all areas, including upgrading the HVAC unit with TRANE products. Your new home is waiting for you, schedule to see it today!
Listing courtesy of Coastal ERA. Selling Office: RE/MAX Southern Coast.

Copyright 2026 NCRMLS. All rights reserved. North Carolina Regional Multiple Listing Service, (NCRMLS), provides content displayed here (“provided content”) on an “as is” basis and makes no representations or warranties regarding the provided content, including, but not limited to those of non-infringement, timeliness, accuracy, or completeness. Individuals and companies using information presented are responsible for verification and validation of information they utilize and present to their customers and clients. NCRMLS will not be liable for any damage or loss resulting from use of the provided content or the products available through Portals, IDX, VOW, and/or Syndication. Recipients of this information shall not resell, redistribute, reproduce, modify, or otherwise copy any portion thereof without the expressed written consent of NCRMLS.

/u.realgeeks.media/terryrobertshomes/Untitled_design_-_2026-08-31T130657.783.png)