


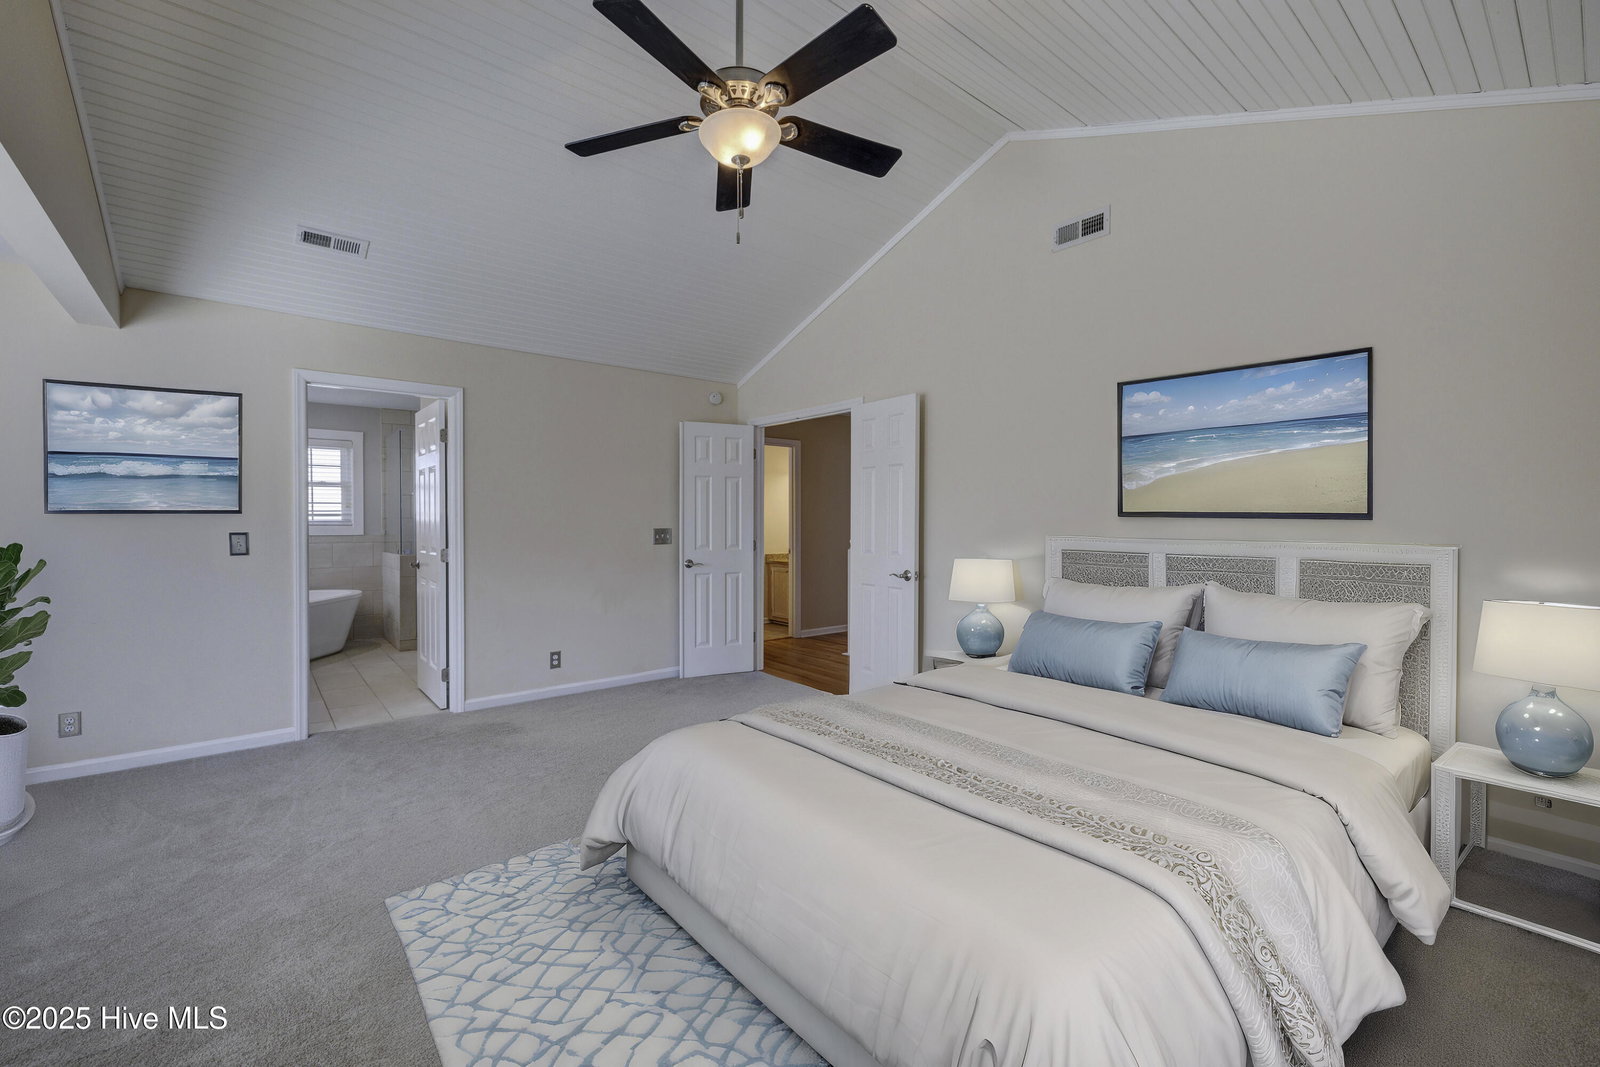


Looking for a home with space, comfort, and extra features? This stunning property offers 3 bedrooms, 2.5 bathrooms, and a bonus room perfect for a home office, gym, or more. With over 2,600 sq ft of living space, this home has everything you need and more. The open-concept living area features a spacious kitchen with modern appliances, ample cabinet storage, and tons of natural light, making it ideal for cooking and entertaining. Walk out into the sunroom and enjoy your morning coffee overlooking the thoughtfully landscaped backyard. The adjoining dining and living spaces are filled with natural light, creating a warm and inviting atmosphere. The primary suite boasts a walk-in closet and a luxurious en-suite bathroom with a soaking tub and a separate shower. Outside, you'll find a beautifully landscaped backyard with a deck, perfect for relaxing or hosting gatherings. This home was designed for both style and functionality. Step into spacious living areas and enjoy the perfect layout for everyday living or hosting guests. From modern updates to thoughtful additions like the dehumidifier in the crawlspace and the whole house generator, this property truly has it all. This home is the perfect blend of functionality, style, and comfort. Don't miss the opportunity to make it yours! Schedule a viewing today! **Home fell through due to Buyer Financing, not fault of the Sellers
Listing courtesy of RE/MAX Executive. Selling Office: Hello! Realty LLC.

Copyright 2026 NCRMLS. All rights reserved. North Carolina Regional Multiple Listing Service, (NCRMLS), provides content displayed here (“provided content”) on an “as is” basis and makes no representations or warranties regarding the provided content, including, but not limited to those of non-infringement, timeliness, accuracy, or completeness. Individuals and companies using information presented are responsible for verification and validation of information they utilize and present to their customers and clients. NCRMLS will not be liable for any damage or loss resulting from use of the provided content or the products available through Portals, IDX, VOW, and/or Syndication. Recipients of this information shall not resell, redistribute, reproduce, modify, or otherwise copy any portion thereof without the expressed written consent of NCRMLS.

/u.realgeeks.media/terryrobertshomes/Untitled_design_-_2026-08-31T130657.783.png)