


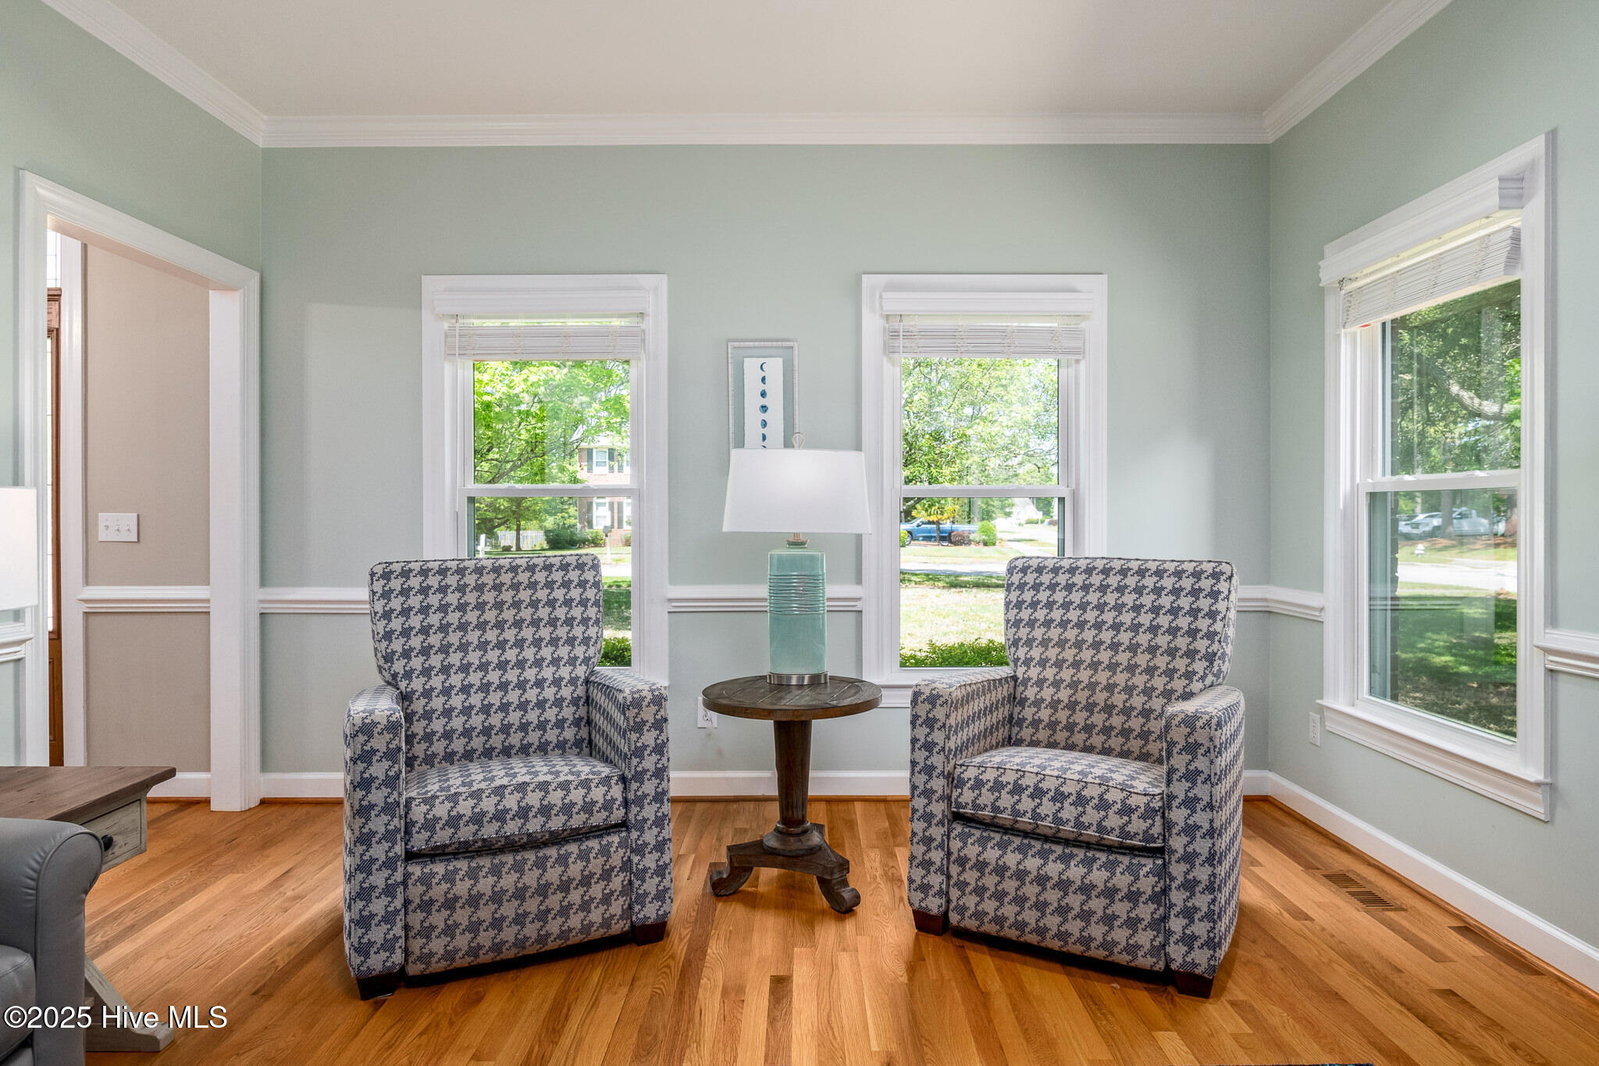


Welcome to 1428 Bexley Drive—a beautifully maintained home in the heart of Wilmington that seamlessly blends traditional charm with thoughtful modern upgrades. This spacious residence features a classic floor plan with 4 bedrooms and 3.5 bathrooms. Throughout the home, you'll find well-designed living spaces that offer both comfort and functionality for everyday living and entertaining. At the heart of the home is a beautifully renovated kitchen, showcasing expansive countertops, custom cabinetry, premium appliances, and an open layout that encourages gathering and cooking inspiration. Just off the kitchen, a mudroom, with a full bath adds both convenience and style. And a standout feature is the versatile bonus room, currently serving as the fourth bedroom, complete with walk-in storage. The generous primary suite provides a peaceful retreat, complete with a walk-in closet and a luxurious ensuite bath featuring dual vanities and a soaking tub for ultimate relaxation. Just off the living room—anchored by a cozy wood-burning fireplace—you'll find a dedicated home office, perfect for remote work or quiet focus. Over the years, the current owners have completed numerous whole-home upgrades, including renovated bathrooms and kitchen, updated fixtures, major system improvements, and enhanced energy efficiency throughout. Below, a fully encapsulated crawl space with a dedicated dehumidifier ensures year-round comfort and long-term peace of mind—complemented by a whole-home water softener system and reverse osmosis filtration at the kitchen sink for pure, high-quality water throughout. Outside, enjoy your own private backyard oasis, ideal for entertaining, gardening, or simply unwinding in a tranquil setting. Be sure to request the full list of highlights and upgrades—this exceptional home has so much more to offer than meets the eye!
Listing courtesy of Intracoastal Realty Corp. Selling Office: Coastal Properties.

Copyright 2026 NCRMLS. All rights reserved. North Carolina Regional Multiple Listing Service, (NCRMLS), provides content displayed here (“provided content”) on an “as is” basis and makes no representations or warranties regarding the provided content, including, but not limited to those of non-infringement, timeliness, accuracy, or completeness. Individuals and companies using information presented are responsible for verification and validation of information they utilize and present to their customers and clients. NCRMLS will not be liable for any damage or loss resulting from use of the provided content or the products available through Portals, IDX, VOW, and/or Syndication. Recipients of this information shall not resell, redistribute, reproduce, modify, or otherwise copy any portion thereof without the expressed written consent of NCRMLS.

/u.realgeeks.media/terryrobertshomes/Untitled_design_-_2026-08-31T130657.783.png)