


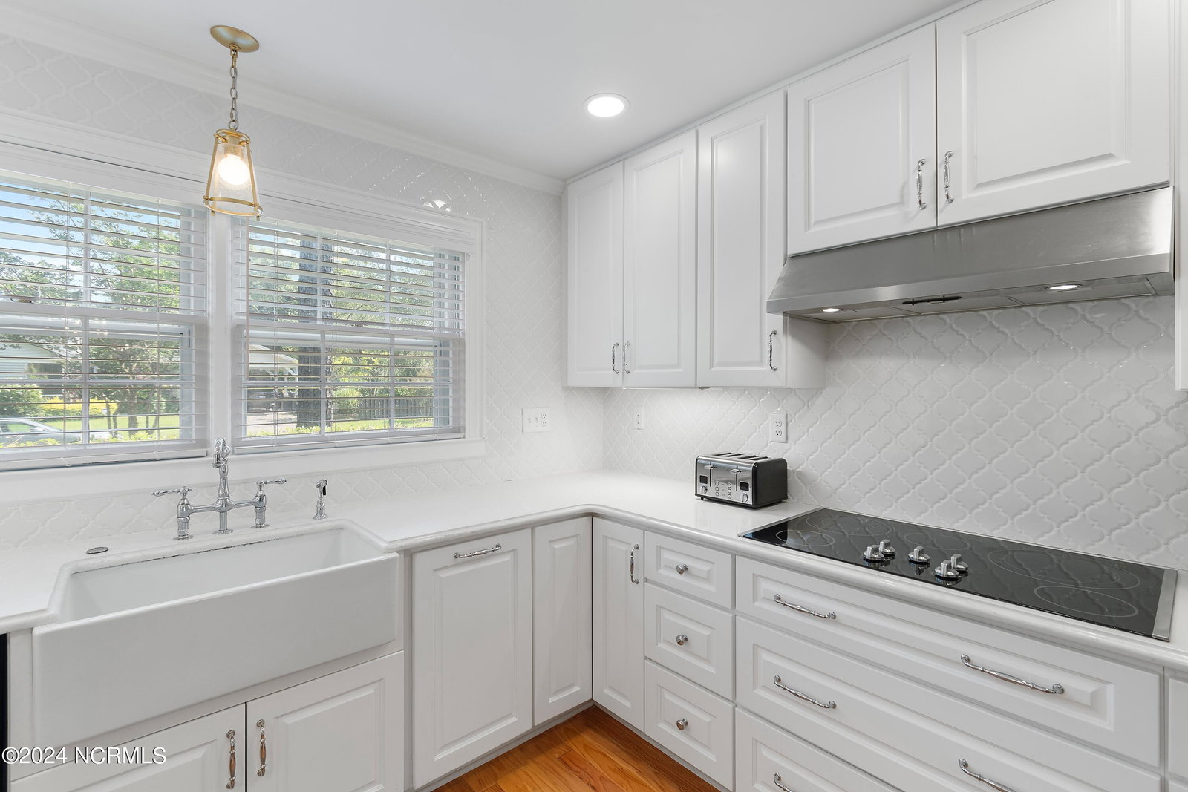


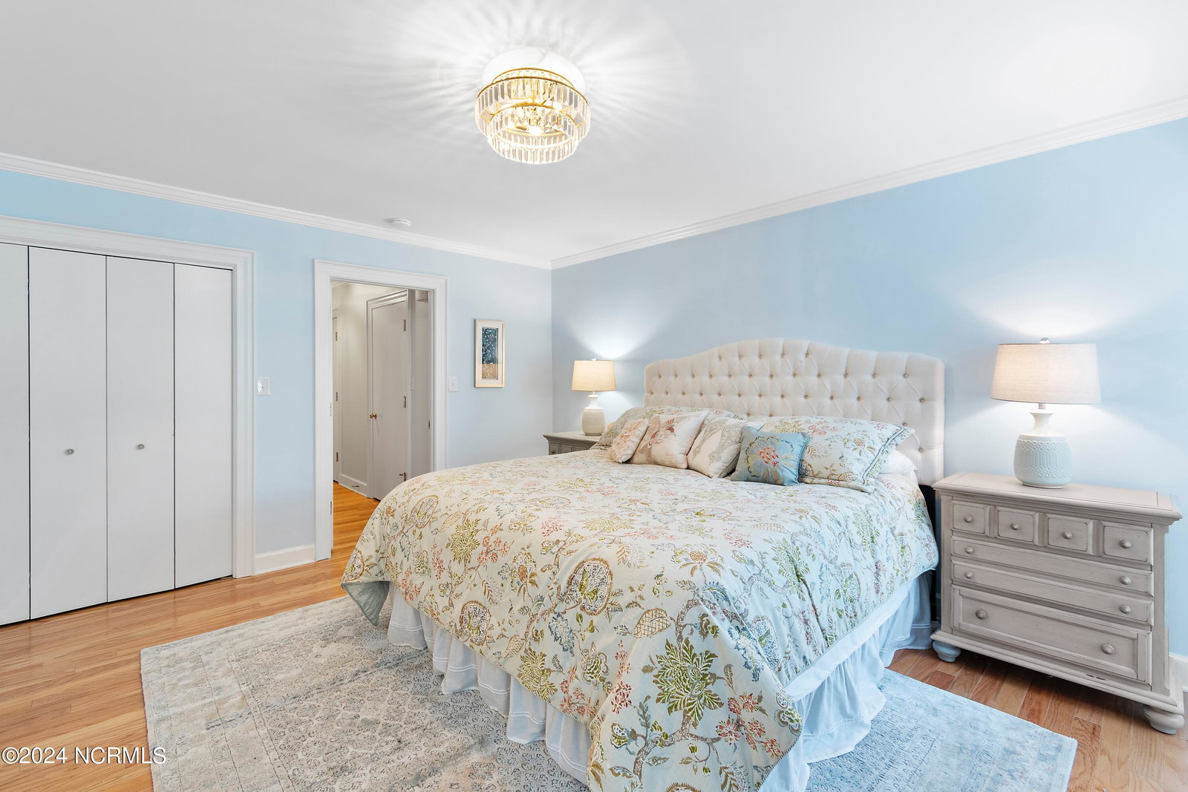


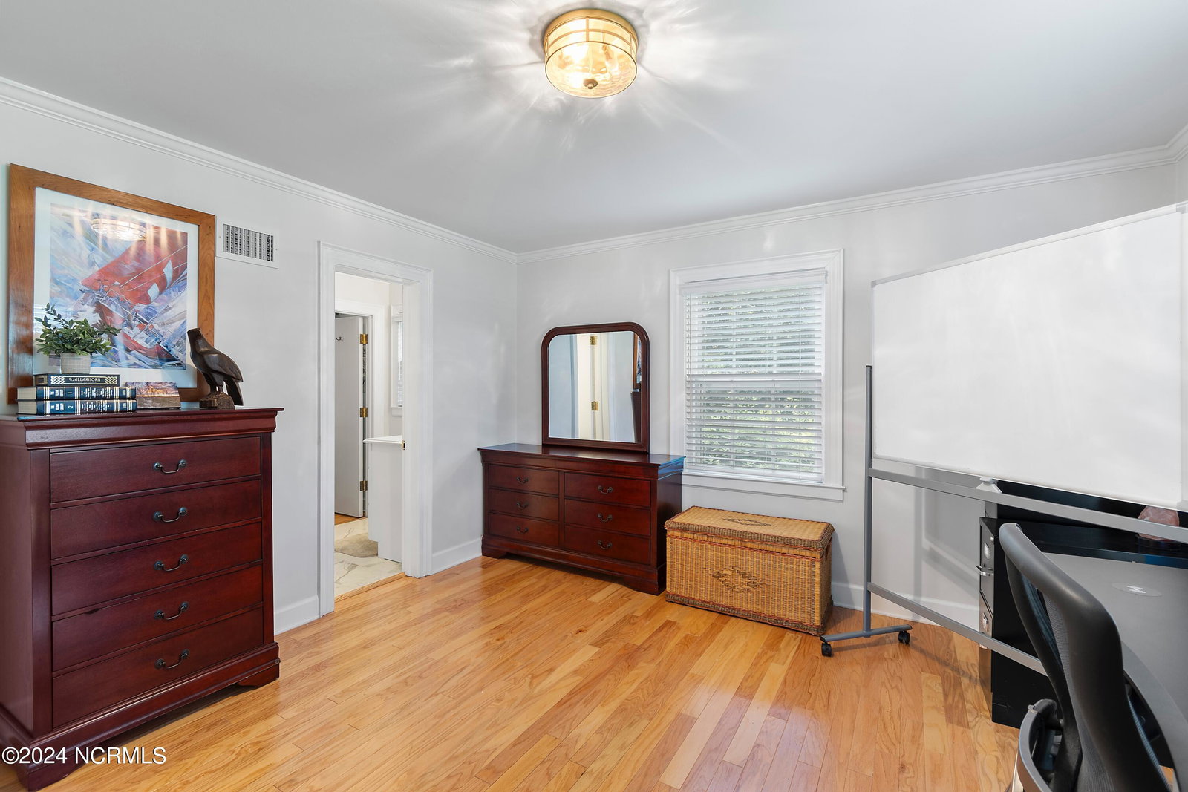


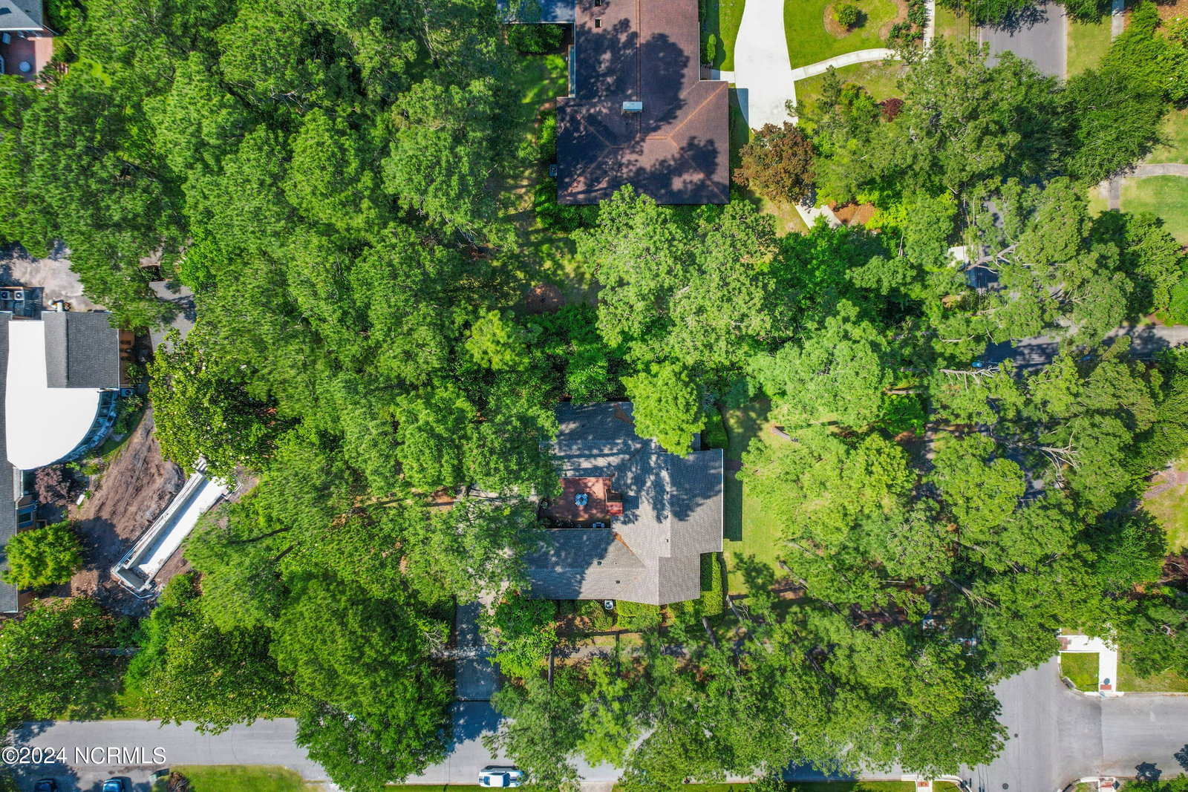


Experience the rare opportunity to live in one of Wilmington's most sought-after neighborhoods. This stunning custom-built one-story traditional home is situated on a large 0.45-acre corner lot in the South Oleander neighborhood. The yard features mature azaleas, camellias and shady native pines that offer a serene retreat bathed in the filtered light. With 2,418 square feet, this 3 bedroom, 2 ½ bath, home offers a traditional floor plan with formal living room, dining room, and a spacious family room featuring a wood-burning fireplace. Glass paneled doors allow you to step through the family room onto the walled brick patio courtyard, where an additional outdoor fireplace invites alfresco gatherings. Extensively remodeled in 2022, this home showcases a blend of modern luxury and classic elegance. Recent improvements include a new HVAC system, updated kitchen appliances, and a roof installed in 2018. The renovated kitchen boasts new cabinetry, flooring, lighting fixtures, a farm sink, and a tile backsplash that extends to the ceiling. Notable enhancements include a 6' cased opening between the kitchen and family room, removal of carpet and baseboard heaters with new hardwood floors. All renovated bathrooms featuring details such as an enlarged shower in the primary bathroom, new tub in the secondary bathroom, new fixtures, cabinets toilets and stylish finishes. Throughout the home, new blinds complement the fresh interior paint, while solid brass door locks, house numbers, and kick plates add a touch of sophistication to the front and back doors. This residence also features a cedar closet, two water heaters, beautiful moldings, and solid wood doors with brass hardware. Convenience meets functionality with side entry parking area and covered carport. There is also a garage storage room and pull-down stairs providing access to additional attic storage. Please see list of all improvements attached to the listing.
Listing courtesy of St James Properties LLC, Marina Office. Selling Office: Intracoastal Realty Corp.

Copyright 2026 NCRMLS. All rights reserved. North Carolina Regional Multiple Listing Service, (NCRMLS), provides content displayed here (“provided content”) on an “as is” basis and makes no representations or warranties regarding the provided content, including, but not limited to those of non-infringement, timeliness, accuracy, or completeness. Individuals and companies using information presented are responsible for verification and validation of information they utilize and present to their customers and clients. NCRMLS will not be liable for any damage or loss resulting from use of the provided content or the products available through Portals, IDX, VOW, and/or Syndication. Recipients of this information shall not resell, redistribute, reproduce, modify, or otherwise copy any portion thereof without the expressed written consent of NCRMLS.

/u.realgeeks.media/terryrobertshomes/Black_and_White_Initials_elegant_cursive_logo_(11).png)