


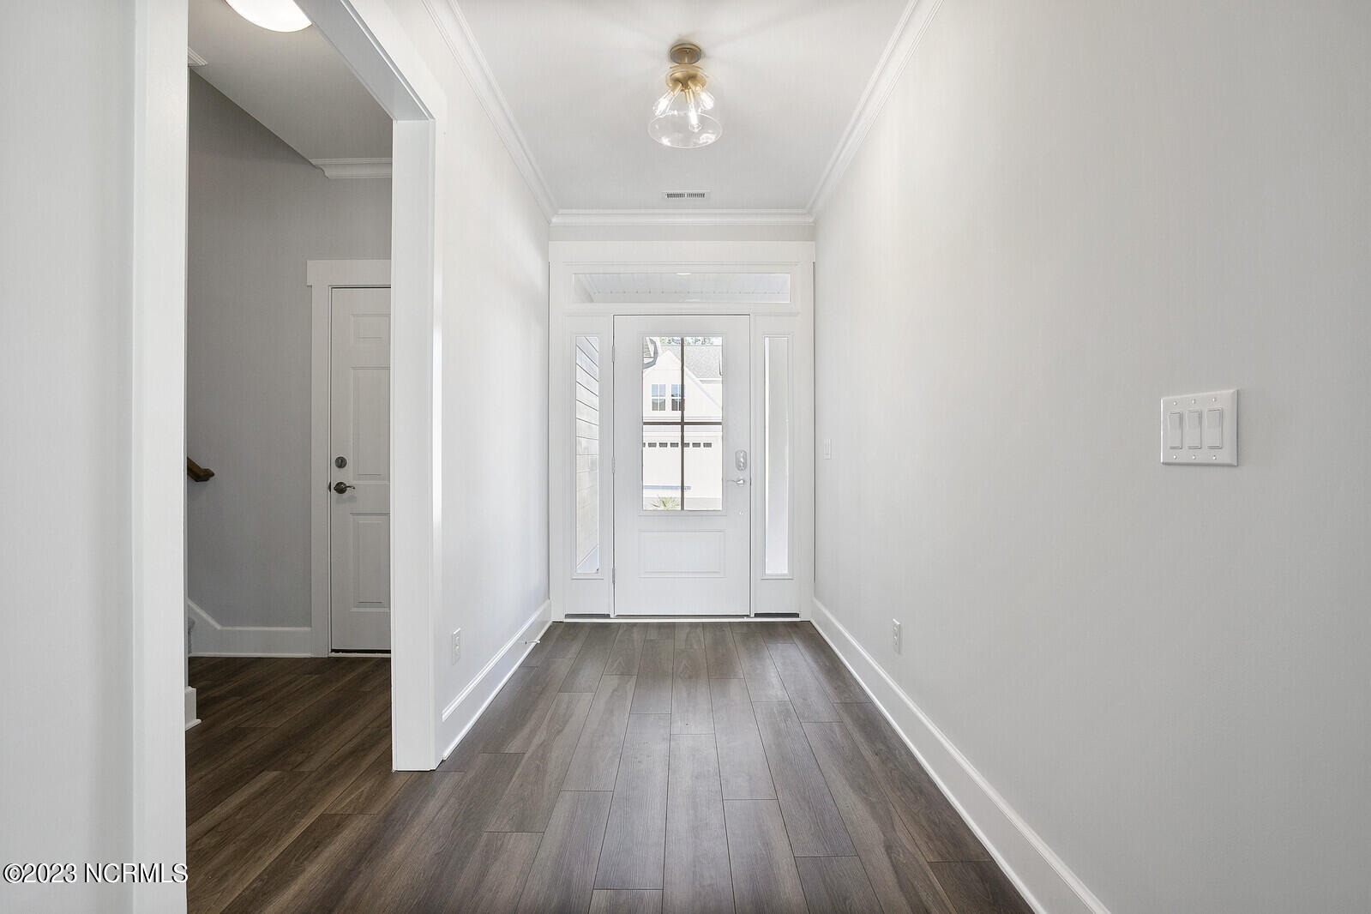


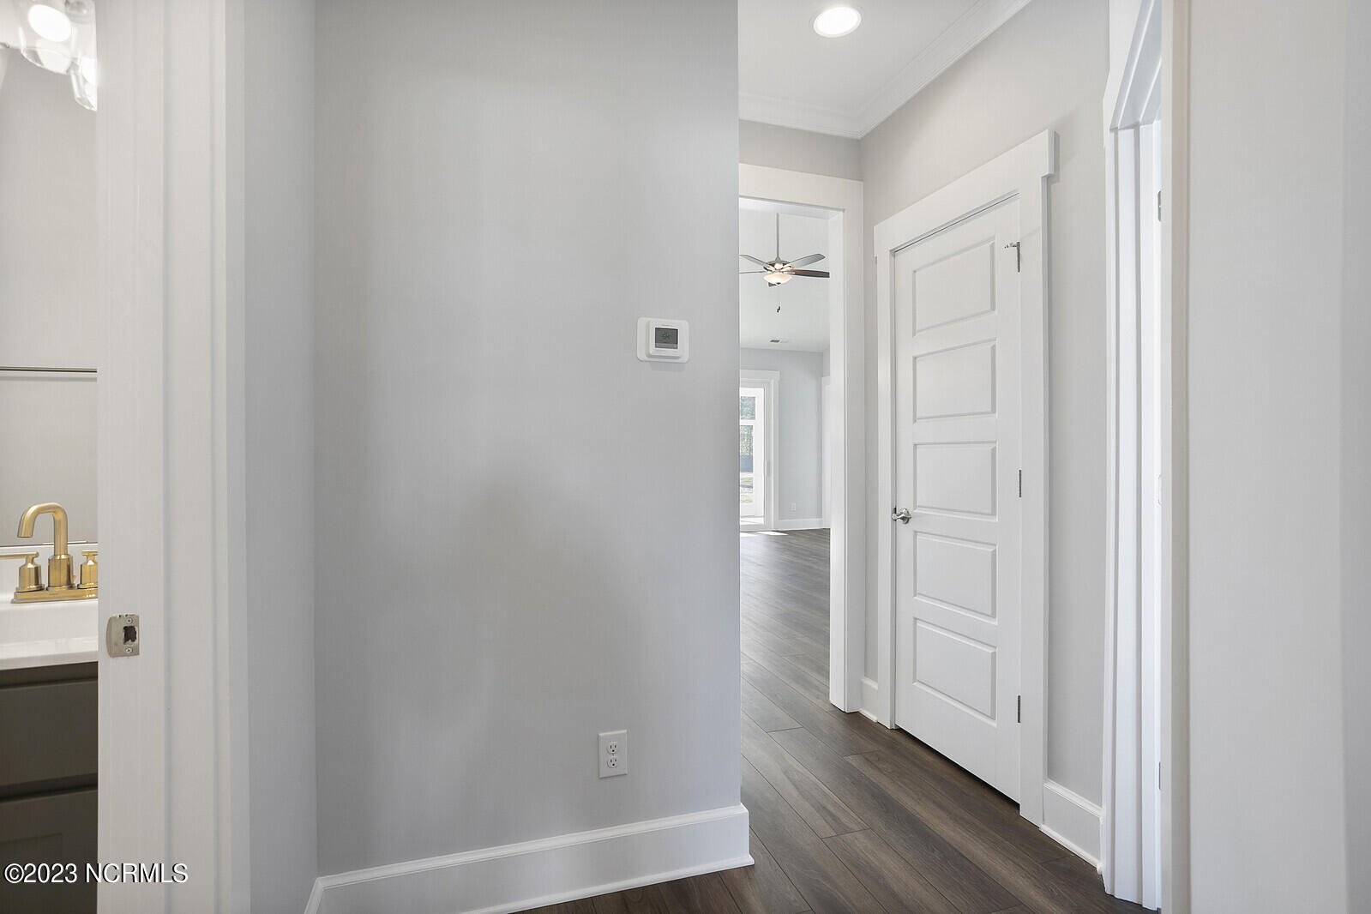


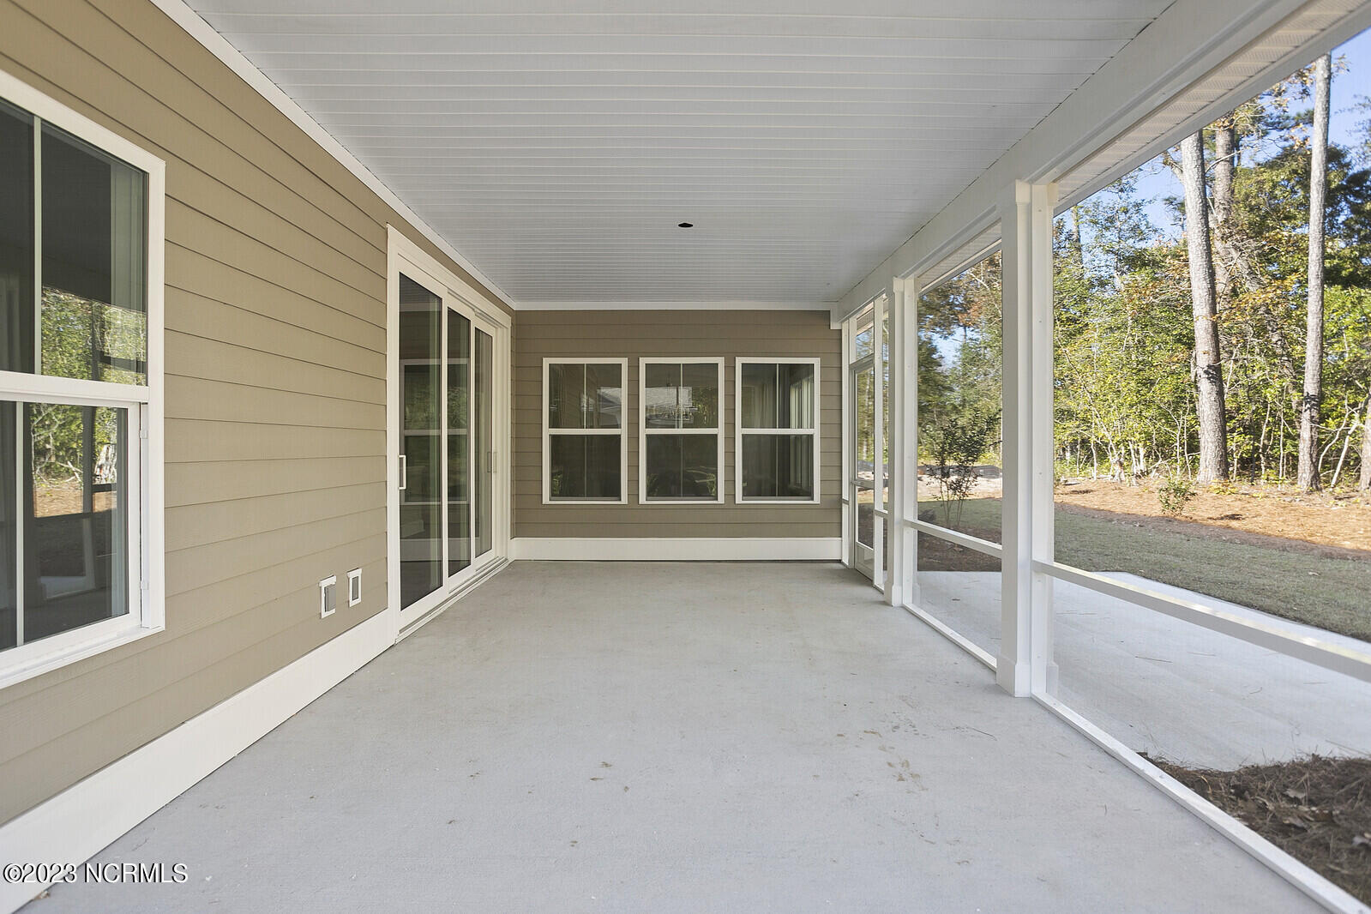

The Skiff interior includes 4 bedrooms, and 3 baths. While the exterior boasts Hardie Board, and Farmhouse style elevation. This beautifully designed home features an open floor concept and tons of natural light. Downstairs you will find a spacious kitchen with tile backsplash, plenty of cabinets, large quartz island, large pantry and stainless steel KitchenAid appliances. Downstairs you will also find a large living room with gas fireplace, dining area, 2 additional guest bedrooms, full bath, and finished 2 car garage. Head upstairs to find a loft style bedroom suite with full bath and walk in closet. There is plenty of room for all your extras in the walk in storage room over the garage. Before you leave be sure to head through the Telescoping Florida Doors which lead to your screened in porch and additional patio. *Photos are of completed Skiff plan and do not represent actual finishes and colors*
Listing courtesy of Coldwell Banker Sea Coast Advantage. Selling Office: Intracoastal Realty Corp.

Copyright 2026 NCRMLS. All rights reserved. North Carolina Regional Multiple Listing Service, (NCRMLS), provides content displayed here (“provided content”) on an “as is” basis and makes no representations or warranties regarding the provided content, including, but not limited to those of non-infringement, timeliness, accuracy, or completeness. Individuals and companies using information presented are responsible for verification and validation of information they utilize and present to their customers and clients. NCRMLS will not be liable for any damage or loss resulting from use of the provided content or the products available through Portals, IDX, VOW, and/or Syndication. Recipients of this information shall not resell, redistribute, reproduce, modify, or otherwise copy any portion thereof without the expressed written consent of NCRMLS.

/u.realgeeks.media/terryrobertshomes/Black_and_White_Initials_elegant_cursive_logo_(11).png)