


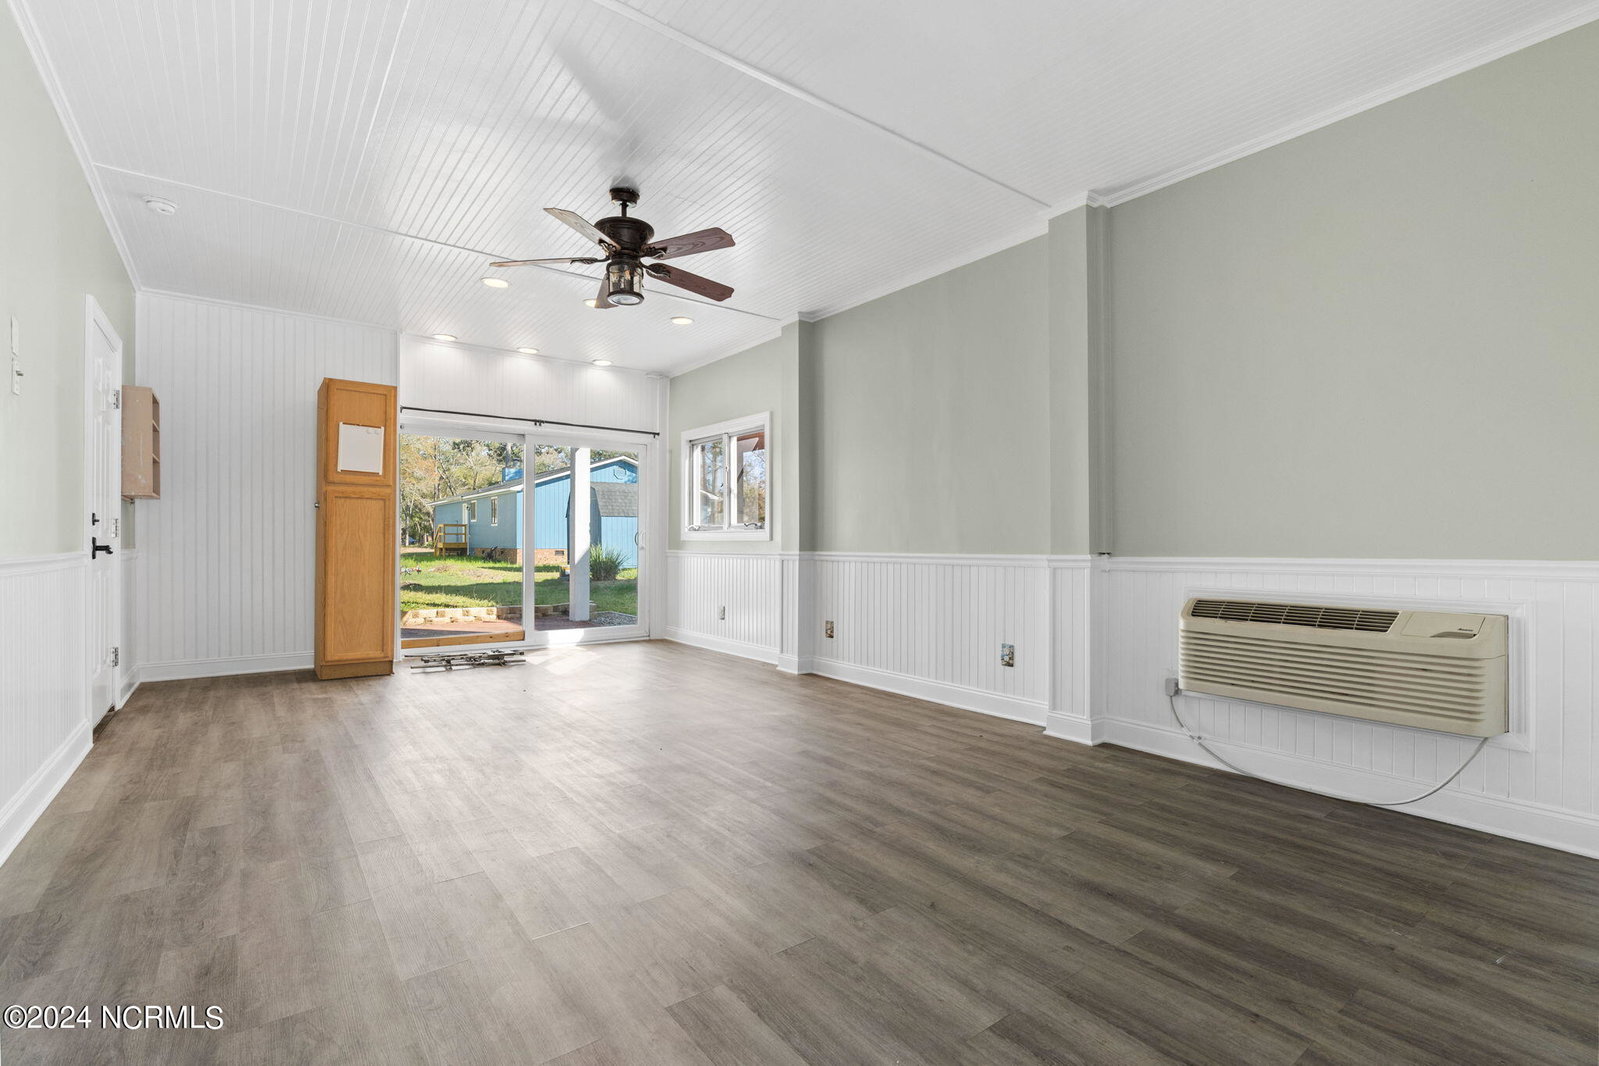


Beautiful Three-Story Custom Home on Oak Island, with an ELEVATOR! Welcome to your dream home in PRIME island location on Oak Island with a freshly painted & updated entryway on the lower level! This stunning three-story luxury custom home offers the perfect blend of elegance, comfort, and modern amenities. Property Features: 2842 square feet in the primary living area AND 326 separate heated square feet in bottom level BONUS room. 3-stop Elevator for convenience. Four bedrooms and three full bathrooms. Two half bathrooms for added convenience. Bonus media/living room upstairs for entertainment. Ground level separate heated and cooled bonus room to be used as an extra bedroom, office, or sitting area. Kitchen features include, Gas cooktop for gourmet cooking, stainless steel appliances, and granite countertops for a sleek look. Dark stained pine flooring throughout much of the common areas for a touch of natural beauty. Loaded with beautiful trim work for a touch of elegance. Outdoor Amenities include: Outdoor shower, Multiple porches including a screened porch and two balcony porches. Perfect for enjoying the coastal breeze and outdoor living. Located right in the heart of Oak Island near all of the Island restaurants, shops, stores and more for endless summer fun. Easy access to beach accesses for convenience and close to the Intracoastal Waterway boat ramp for water enthusiasts. Don't miss this opportunity to own a piece of paradise on Oak Island!
Listing courtesy of Century 21 Collective. Selling Office: Keller Williams Innovate-OKI.

Copyright 2026 NCRMLS. All rights reserved. North Carolina Regional Multiple Listing Service, (NCRMLS), provides content displayed here (“provided content”) on an “as is” basis and makes no representations or warranties regarding the provided content, including, but not limited to those of non-infringement, timeliness, accuracy, or completeness. Individuals and companies using information presented are responsible for verification and validation of information they utilize and present to their customers and clients. NCRMLS will not be liable for any damage or loss resulting from use of the provided content or the products available through Portals, IDX, VOW, and/or Syndication. Recipients of this information shall not resell, redistribute, reproduce, modify, or otherwise copy any portion thereof without the expressed written consent of NCRMLS.

/u.realgeeks.media/terryrobertshomes/Untitled_design_-_2026-08-31T130657.783.png)