


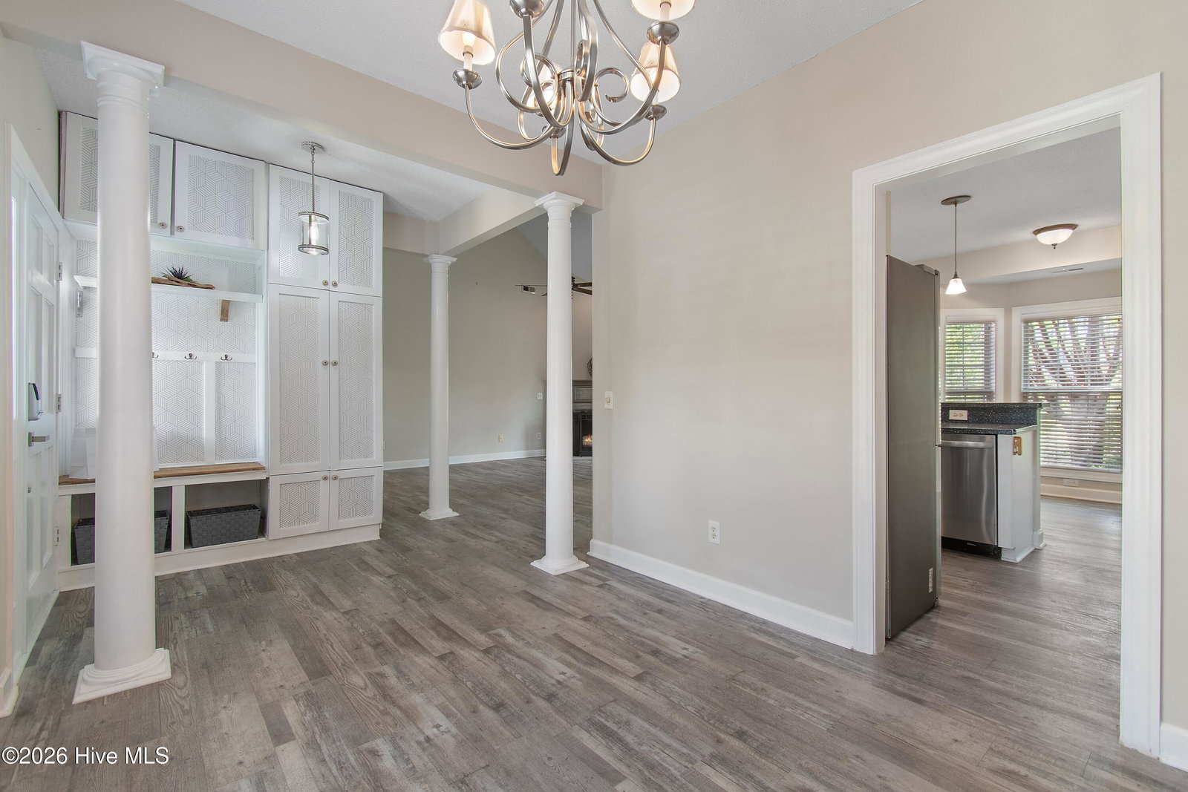


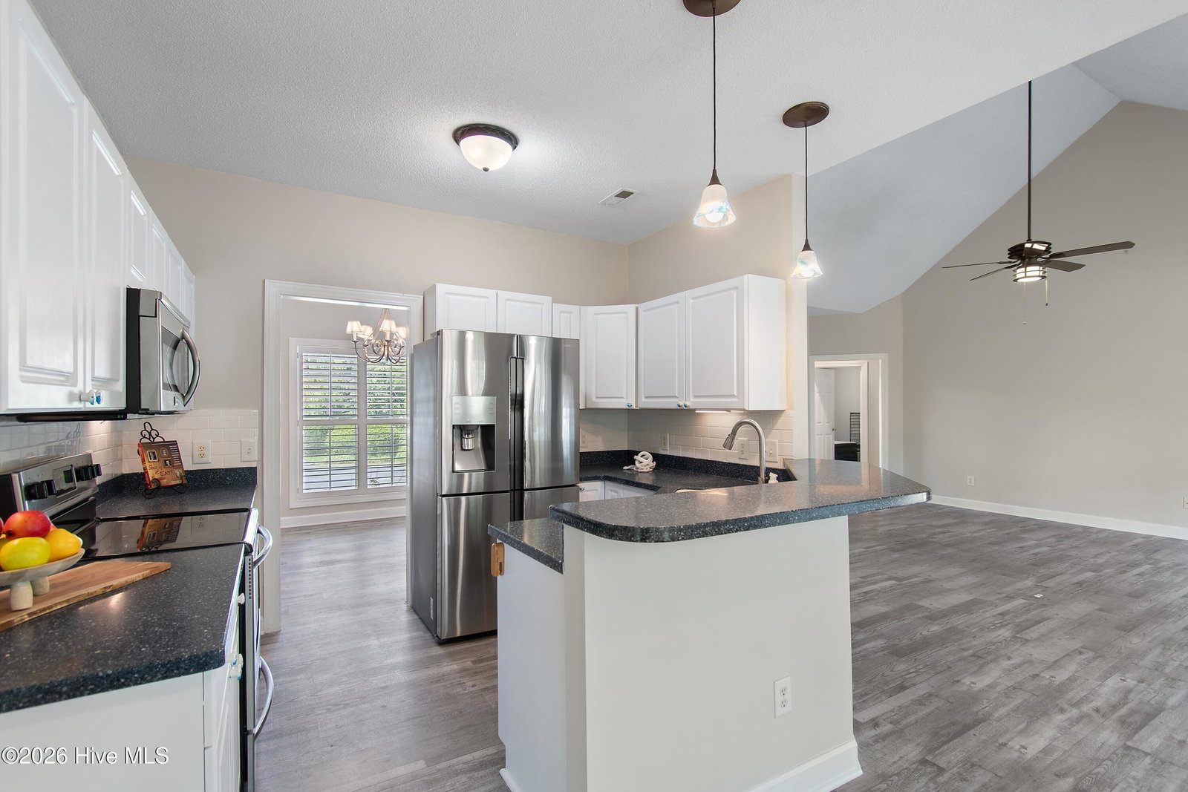


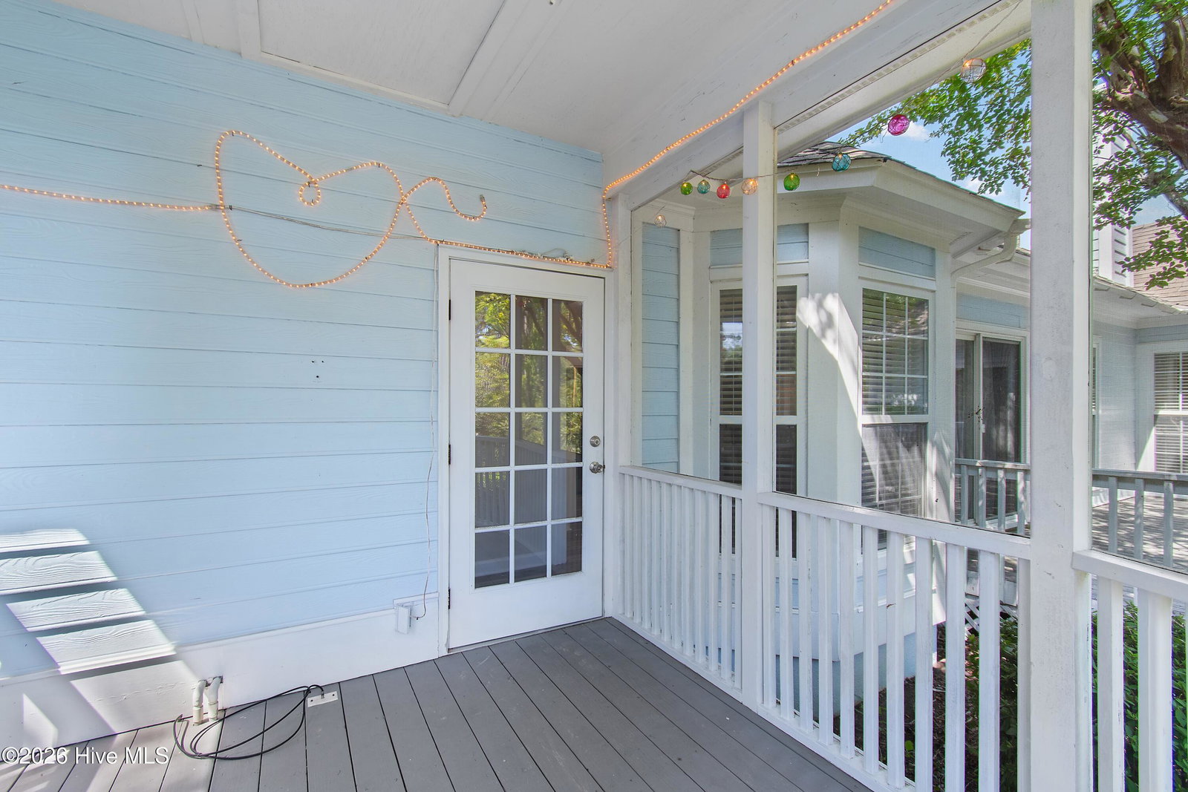


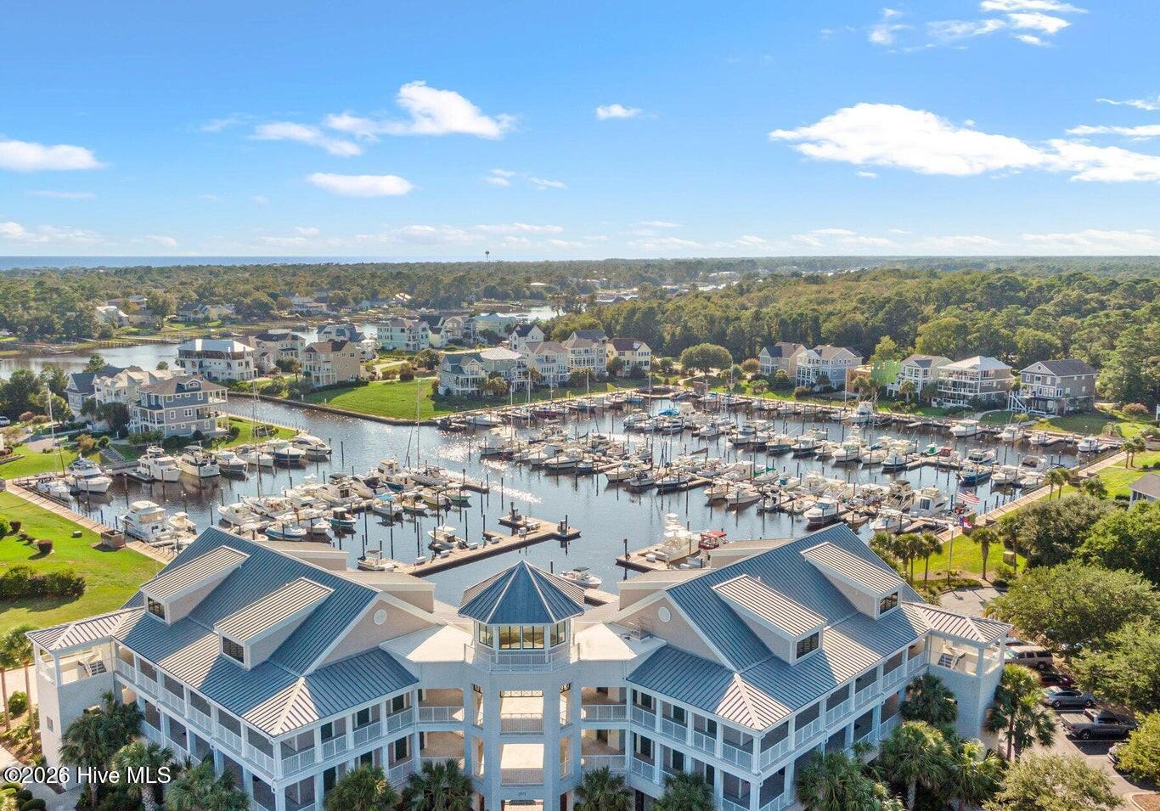









This attractively updated home is nestled on a quiet cul-de-sac in St. James Plantation, with a picturesque pond. Offering 1559 heated square feet, 3 bedrooms, 2 full bathrooms and comfortable one-level living. Updates include painting, new LVP flooring, custom front door inlays, and a nice built in drop zone. Stepping inside, the foyer opens into the main living areas. The dining room is off the foyer to the right and the living room immediately draws your attention with its cathedral ceiling adding architectural character and contrast to the space. A wood burning fireplace creates a welcoming coziness to the living room. The kitchen continues the open layout with a peninsula island providing additional prep space and storage. The breakfast area is surrounded by windows and offers a comfortable area for casual dining. A screened back porch and deck overlook the wooded backyard with direct access from both the main living area and primary suite. The primary suite offers an ensuite bathroom and walk in closet. Two additional bedrooms provide comfortable accommodation for family and friends. A guest bathroom is conveniently positioned between the 2 bedrooms. The laundry area is located just outside the primary suite and completes the home's functional one-level floor plan. You can access the deck from the primary bedroom, living room and screened porch. The deck features attractive picket-style railing, overlooking the wooded backyard back up to a pond, and provides a cozy outdoor space for relaxing. This home offers comfortable one-level living. The location on a quiet cul-de-sac creates the perfect setting for relaxed living in St. James Plantation.
Listing courtesy of St James Properties LLC.

Copyright 2026 NCRMLS. All rights reserved. North Carolina Regional Multiple Listing Service, (NCRMLS), provides content displayed here (“provided content”) on an “as is” basis and makes no representations or warranties regarding the provided content, including, but not limited to those of non-infringement, timeliness, accuracy, or completeness. Individuals and companies using information presented are responsible for verification and validation of information they utilize and present to their customers and clients. NCRMLS will not be liable for any damage or loss resulting from use of the provided content or the products available through Portals, IDX, VOW, and/or Syndication. Recipients of this information shall not resell, redistribute, reproduce, modify, or otherwise copy any portion thereof without the expressed written consent of NCRMLS.

/u.realgeeks.media/terryrobertshomes/Black_and_White_Initials_elegant_cursive_logo_(11).png)