


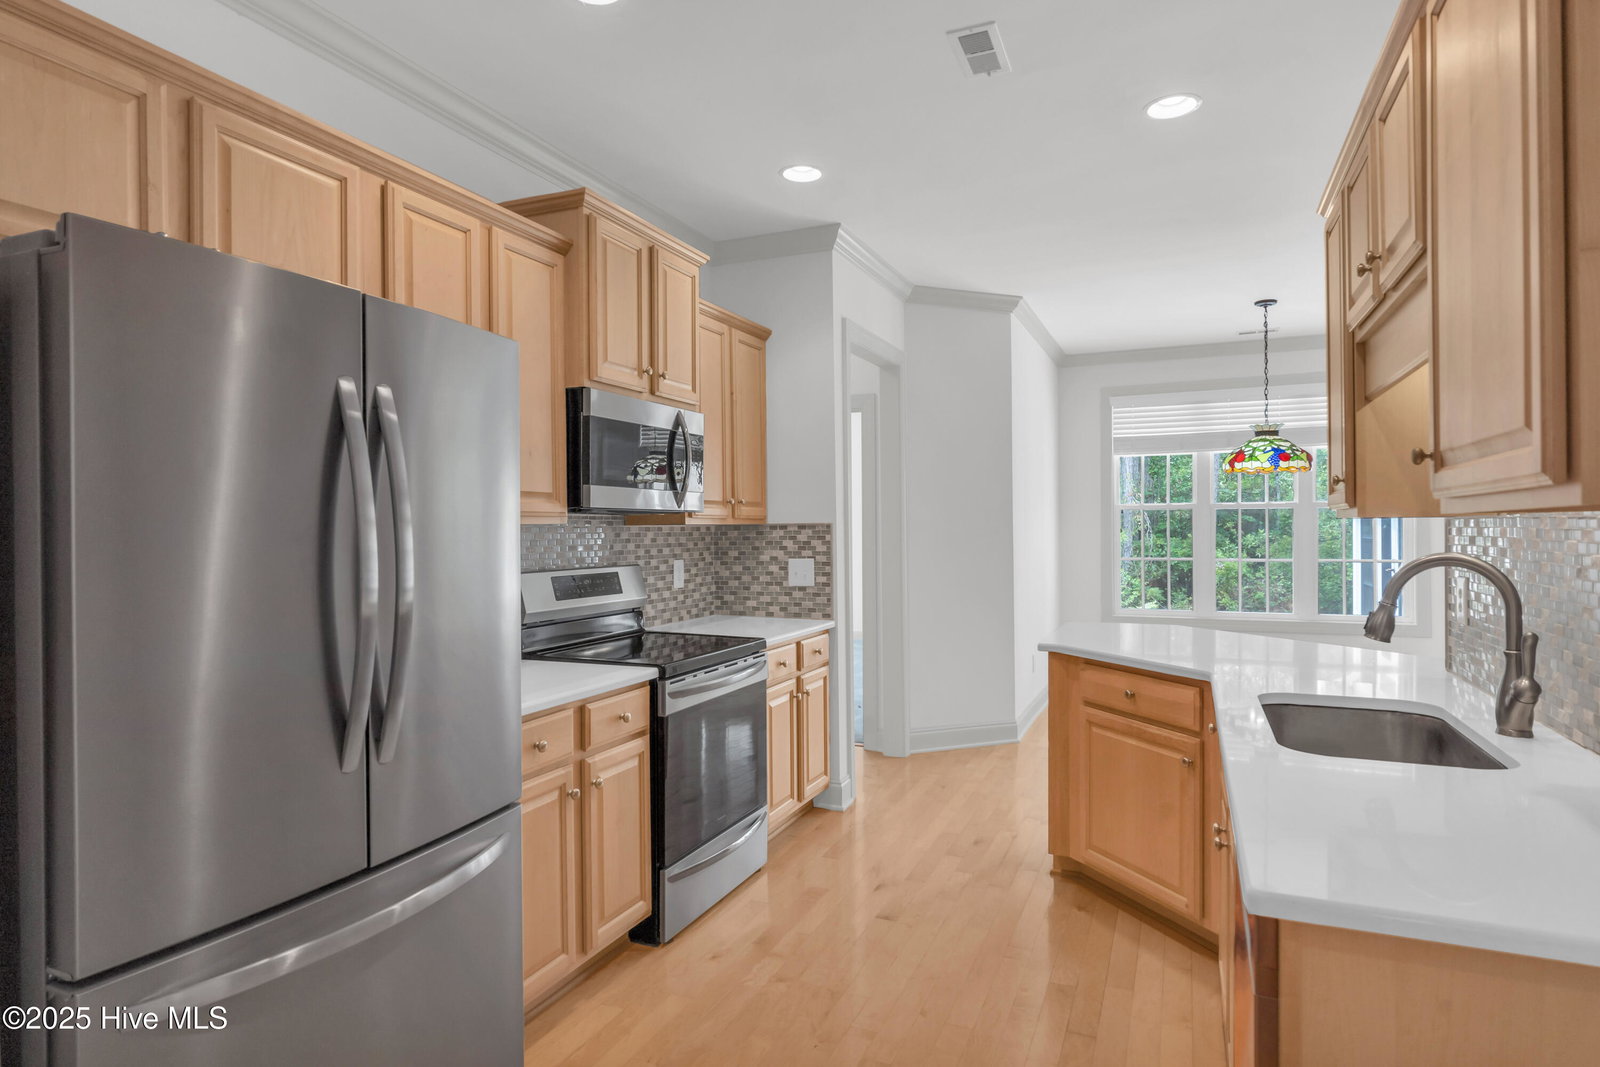


Opportunity Awaits in St. James - 2,400+ Sq. Ft. on a Private Lot! Seller is offering $2000 towards closing costs! Welcome to this spacious custom home in the sought-after St. James community. Offering over 2,400 sq. ft. of living space, this residence was thoughtfully designed with comfort and functionality in mind. Inside, you'll find an open floor plan with engineered flooring, upgraded trim, and a cozy gas fireplace with built-ins in the great room. The kitchen features solid surface countertops, a large pantry, and plenty of cabinet space—ready for your personal updates and finishing touches. The EZ Breeze sunroom overlooks mature landscaping, creating a peaceful retreat year-round. The split floor plan provides privacy with the primary suite on one side, complete with walk-in closets and ensuite bath with double vanities. Two guest bedrooms and a full bath are on the other side of the home, with a spacious bonus room and full bath upstairs that can serve as a fourth bedroom, office, or media space. This home does need some cosmetic updates and repairs, and the price reflects that. With a little investment, you can transform it into a stunning showpiece in one of the most desirable neighborhoods along the coast. Additional highlights include a floored attic, two-car garage, extended driveway, and close proximity to the Members Club and Seaside Sports Center. Don't miss the chance to bring your vision to life in St. James—schedule your showing today!
Listing courtesy of Keller Williams Innovate-KBT. Selling Office: eXp Realty.

Copyright 2026 NCRMLS. All rights reserved. North Carolina Regional Multiple Listing Service, (NCRMLS), provides content displayed here (“provided content”) on an “as is” basis and makes no representations or warranties regarding the provided content, including, but not limited to those of non-infringement, timeliness, accuracy, or completeness. Individuals and companies using information presented are responsible for verification and validation of information they utilize and present to their customers and clients. NCRMLS will not be liable for any damage or loss resulting from use of the provided content or the products available through Portals, IDX, VOW, and/or Syndication. Recipients of this information shall not resell, redistribute, reproduce, modify, or otherwise copy any portion thereof without the expressed written consent of NCRMLS.

/u.realgeeks.media/terryrobertshomes/Untitled_design_-_2026-08-31T130657.783.png)