


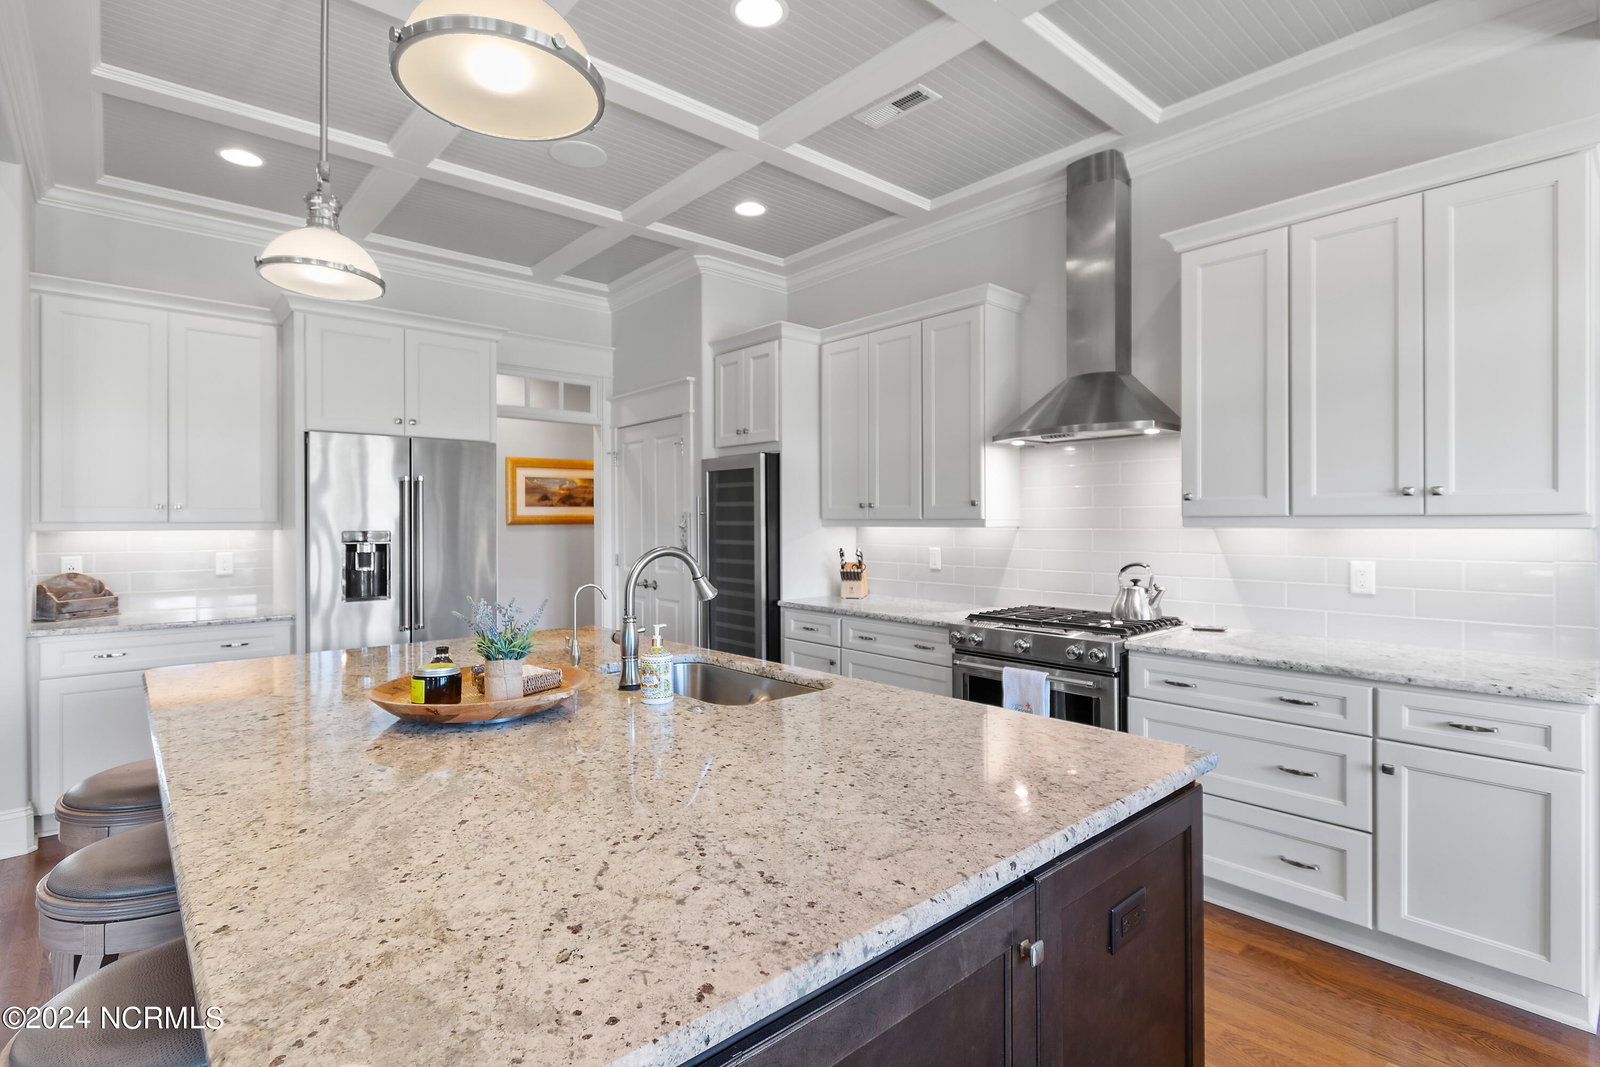


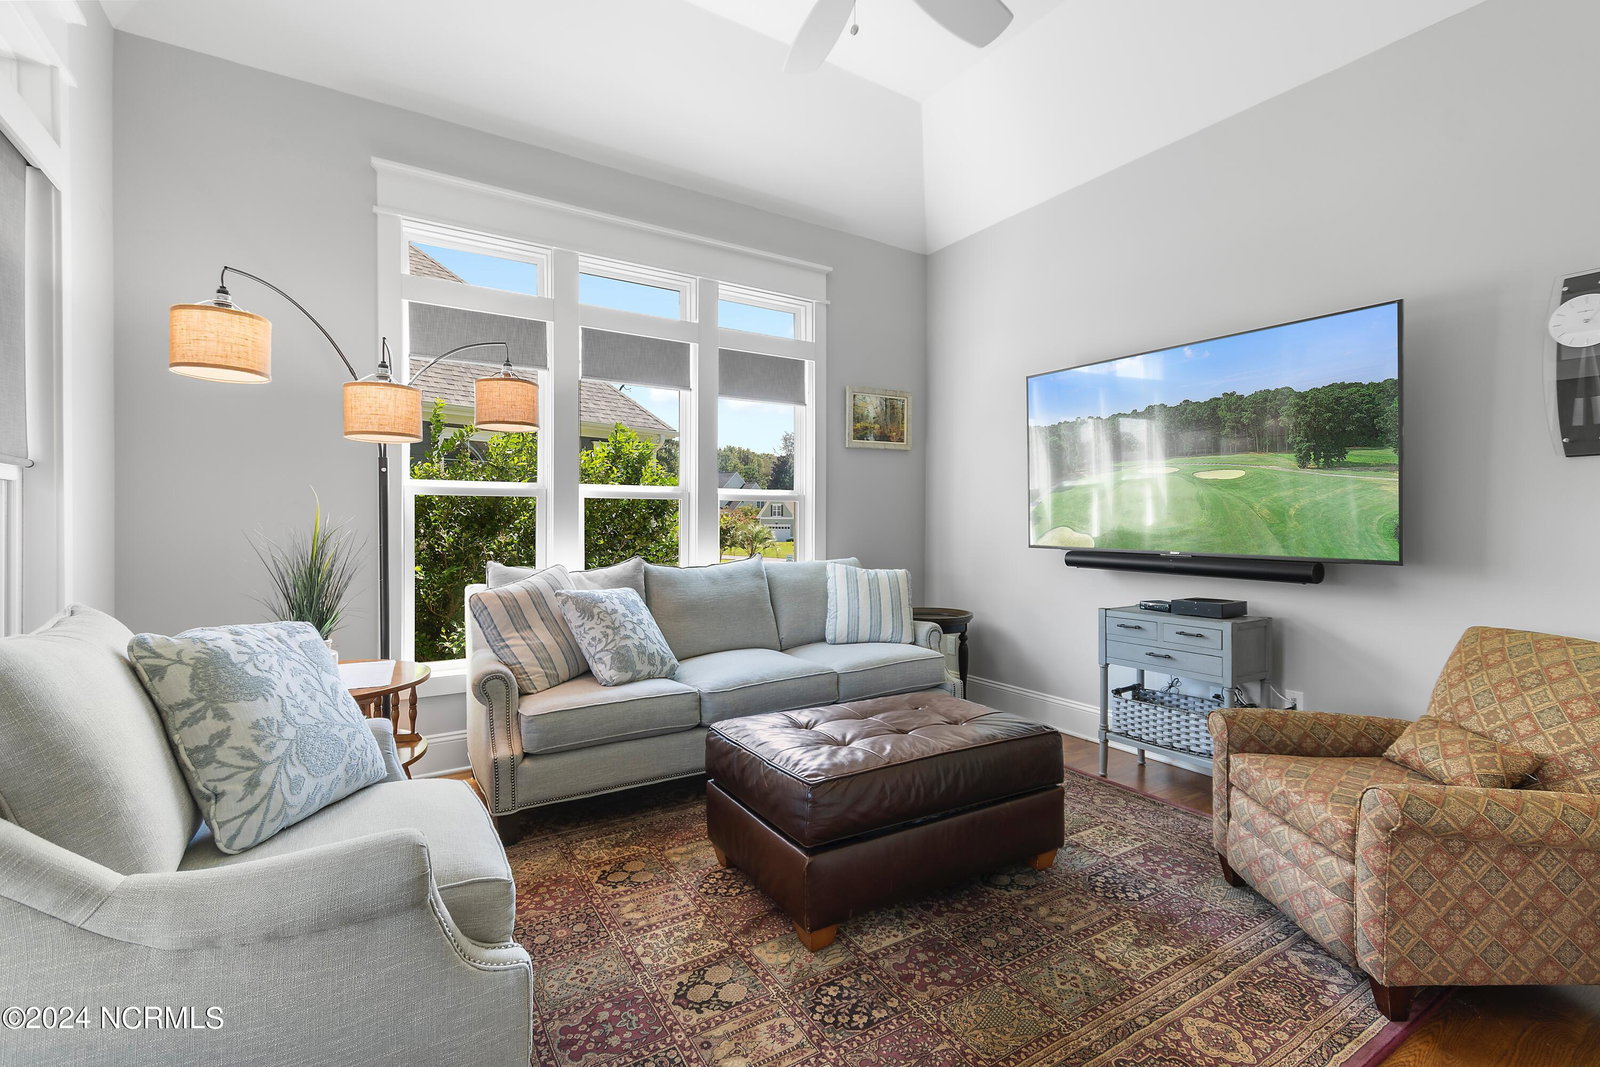


A truly spectacular Barker & Canady custom home awaits its new owners nestled on the 7th fairway of the Cate Course with an Active Membership. This home is full of distinctive accents while offering a cozy, relaxed coastal vibe that exudes quality with coffered ceilings and doors with transom windows. Pristine hardwood floors and extensive trim work extend throughout. The stunning kitchen, a cook's dream, is equipped with stainless steel appliances, gas stove, dual zone wine cooler, granite countertops, tons of storage, pantry & extra-large island with space for 4 bar stools. An open concept LR and dining area centers this single-story design enhanced further by glorious natural sunlight from the cascading glass doors. This home has 3 generous sized bedrooms with a split floorplan for owner privacy. Be part of the action when entertaining and enjoying the golf course views of the Cate 7th and 2nd holes while relaxing in the oversized screened room or while enjoying the invitingly large hot tub. The stamped concrete patio also has a built-in kitchen with piped propane grill for ease of entertaining. There's plenty of fenced backyard space for lawn games, or even a pool to go along with the outdoor kitchen. An added feature to enjoy is a separate room that can be used as a theater/media room, or make it fit your own needs. Guest rooms with custom closets share a bathroom tub/shower combo with tile floors, dolomite counters, soft close cabinets. The master bedroom is spacious with recessed lights, trey ceiling and plenty of natural light. Master bath has a walk-in shower, split vanities, his & hers closets and a linen closet. The laundry is designed efficiently with a stacked w/d, plentiful cabinets and custom built-ins. The walk-up expansive floored attic offers ample storage. It is also ready for a bonus room conversion should you want more living space. Additional parking space at the top of driveway and an oversized cantered 2-car garage adds to the home's cur
Listing courtesy of St James Properties LLC. Selling Office: St James Properties LLC.

Copyright 2026 NCRMLS. All rights reserved. North Carolina Regional Multiple Listing Service, (NCRMLS), provides content displayed here (“provided content”) on an “as is” basis and makes no representations or warranties regarding the provided content, including, but not limited to those of non-infringement, timeliness, accuracy, or completeness. Individuals and companies using information presented are responsible for verification and validation of information they utilize and present to their customers and clients. NCRMLS will not be liable for any damage or loss resulting from use of the provided content or the products available through Portals, IDX, VOW, and/or Syndication. Recipients of this information shall not resell, redistribute, reproduce, modify, or otherwise copy any portion thereof without the expressed written consent of NCRMLS.

/u.realgeeks.media/terryrobertshomes/Untitled_design_-_2026-08-31T130657.783.png)