


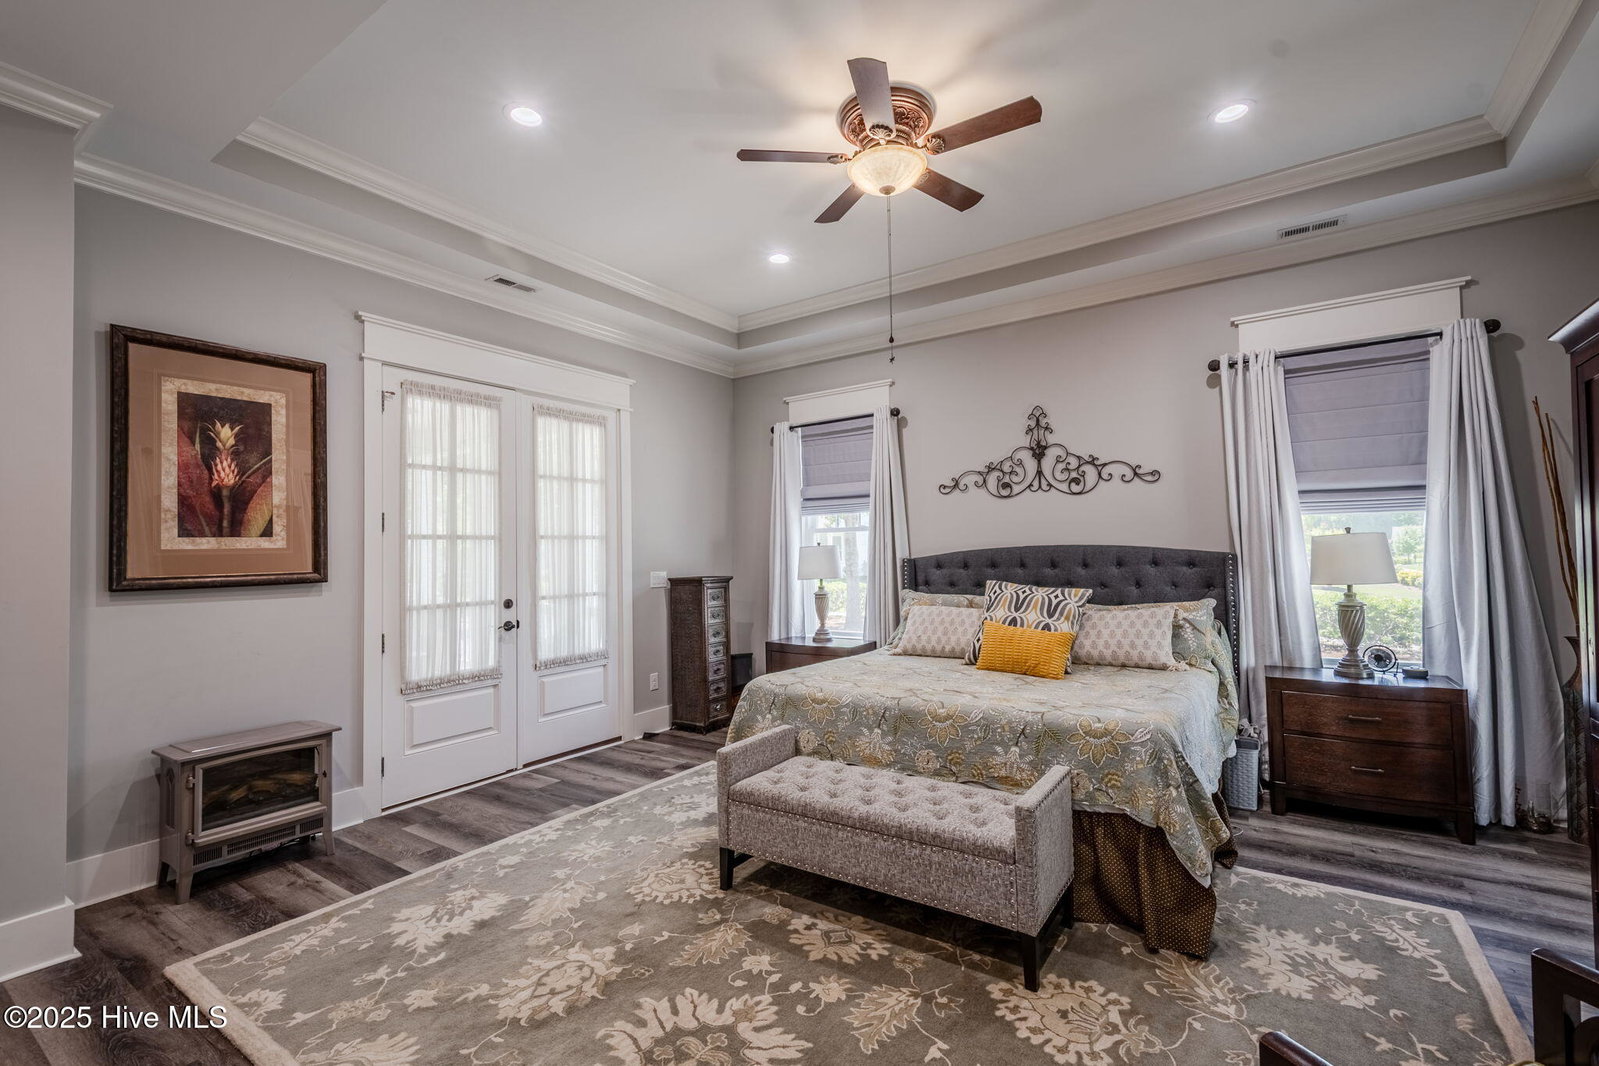


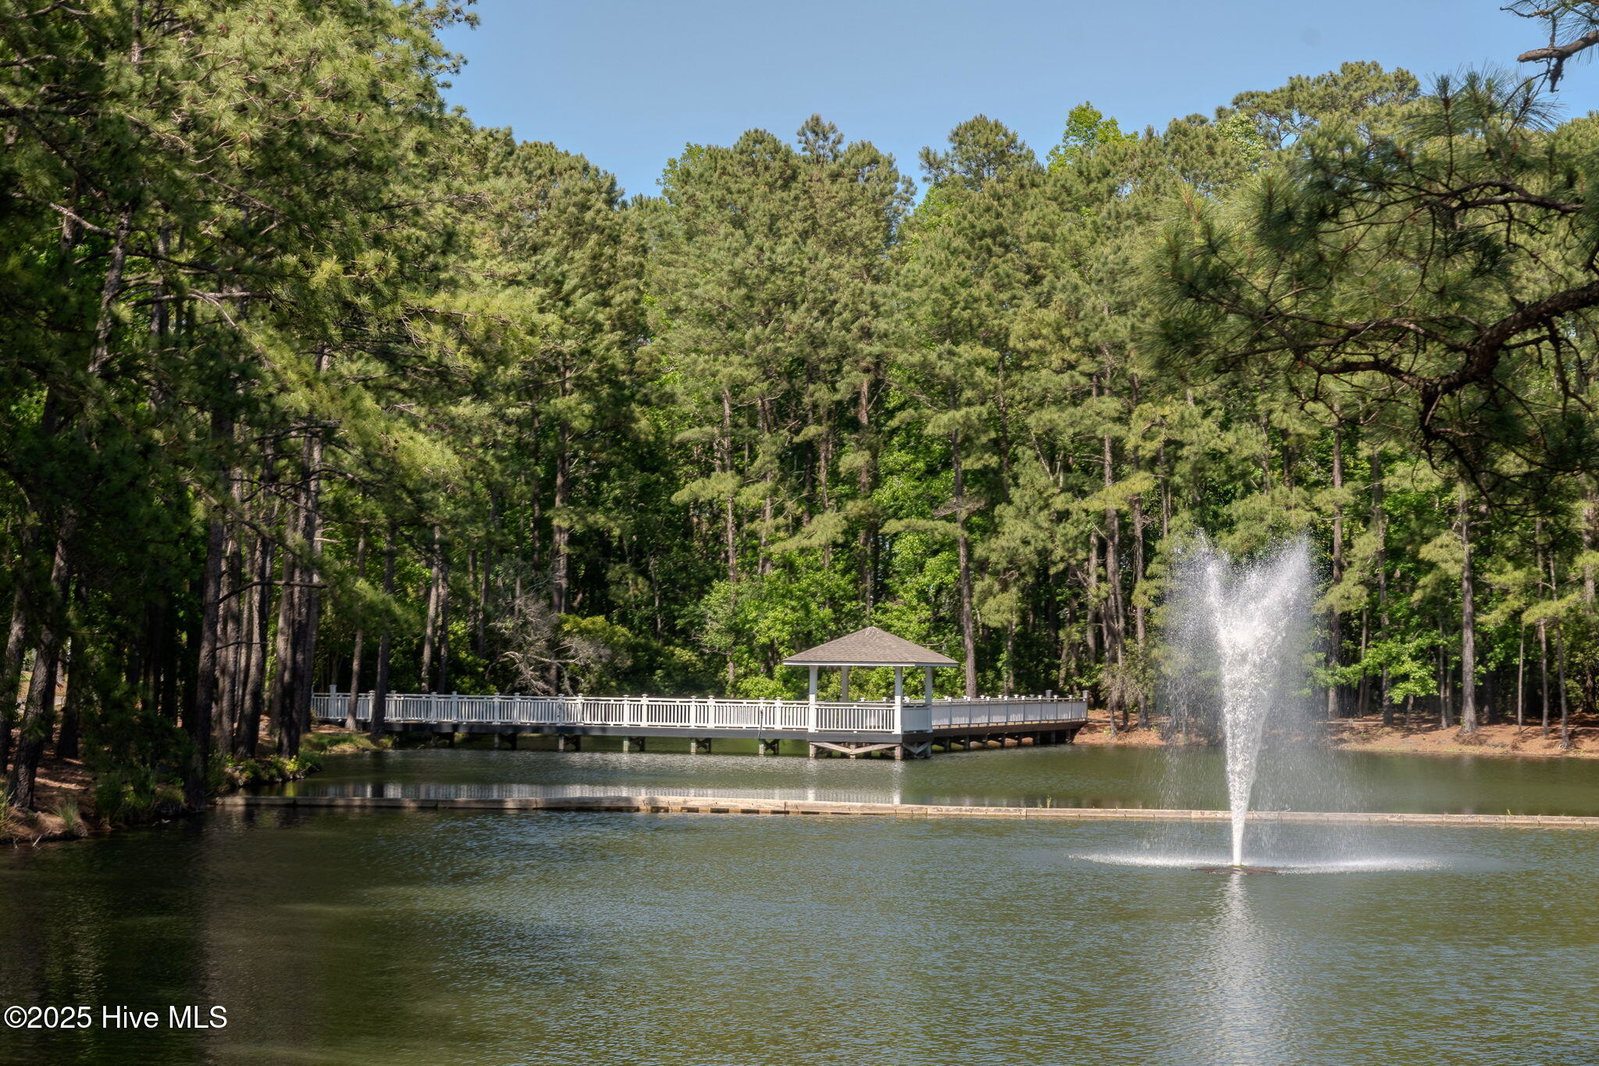


Welcome to this luxurious well-designed home in Devaun Park. This three bedroom, two-and-a-half bath impeccably maintained home offers a first floor primary bedroom with ensuite boasting custom walk in closet, jacuzzi, floor to ceiling tile in bathroom and doors that open to a private screened porch. A sanctuary unto itself. The gourmet kitchen features custom cabinetry and pantry and gas stove making it a chef's delight. Enjoy the separate dining area for entertaining. Unwind in the living room which features built-in shelves and a fireplace. Step outside to a large porch overlooking the lake. The guest bathroom and laundry room complete the first floor. Make your way upstairs using the open rail staircase offering built in lighting to a large family room to be used as your imagination sees fit. There are two more additional bedrooms with a shared bathroom. Enjoy the covered porch as you overlook the lake and for extra relaxation. This custom home features a supersized three car garage with 600 square feet of unfinished bonus space above that is already pre wired for electricity and plumbing ready . Just more of the well thought out design awaiting your personal touch. All three eight foot deep Charleston porches offer seamless living between indoors and outdoors with a lake view and lighted fountain. This home is a perfect blend of comfort, elegance and functionality offering custom closets, custom molding, coffered ceiling in great room and so much more making it an ideal home if your looking for a luxurious lifestyle in a picturesque setting.
Listing courtesy of Intracoastal Realty. Selling Office: Margaret Rudd Assoc/O.I..

Copyright 2026 NCRMLS. All rights reserved. North Carolina Regional Multiple Listing Service, (NCRMLS), provides content displayed here (“provided content”) on an “as is” basis and makes no representations or warranties regarding the provided content, including, but not limited to those of non-infringement, timeliness, accuracy, or completeness. Individuals and companies using information presented are responsible for verification and validation of information they utilize and present to their customers and clients. NCRMLS will not be liable for any damage or loss resulting from use of the provided content or the products available through Portals, IDX, VOW, and/or Syndication. Recipients of this information shall not resell, redistribute, reproduce, modify, or otherwise copy any portion thereof without the expressed written consent of NCRMLS.

/u.realgeeks.media/terryrobertshomes/Untitled_design_-_2026-08-31T130657.783.png)