


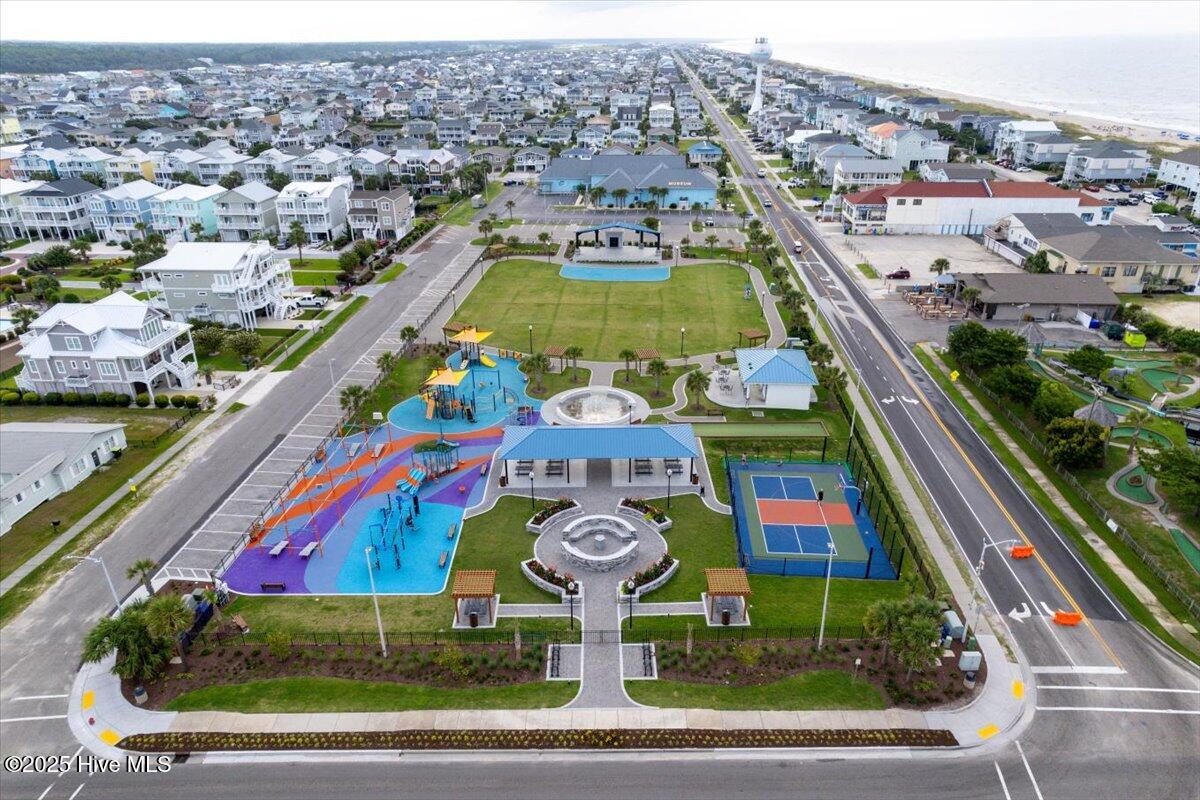


Wake up every day just minutes from the Ocean Isle Beach shoreline. Cruise to the sand, shops, and dining by golf cart. Discover a home that blends effortless coastal living with timeless comfort. Perfectly positioned in the sought-after Crownstream community, 5886 Lycia Lane offers a rare combination of charm, convenience, and incredible value. This beautifully maintained single-level home features a bright, open layout with three bedrooms, two full baths, and inviting living spaces designed for both relaxation and entertaining. Sunlight pours into the living room and Carolina room, creating a warm, welcoming atmosphere that feels like home the moment you arrive. The kitchen and dining areas flow seamlessly for easy hosting, while the propane fireplace adds cozy coastal ambiance year-round. Outside, enjoy a generously sized yard ideal for gardening, grilling, or unwinding after a day at the beach. A detached storage shed and oversized one-car garage offer ample space for tools, toys, and beach gear — everything you need for island living. With low-maintenance vinyl siding, county water with a private well for outdoor use, no city taxes, and a community pool, this home is built for comfort and longevity. Best of all, you're just a golf-cart ride from Ocean Isle Beach's pristine shoreline, local dining, boutiques, and everyday essentials. Whether you're seeking a primary residence, vacation escape, or smart investment, this is your chance to own a slice of the Ocean Isle lifestyle — where coastal convenience meets relaxed elegance.
Listing courtesy of The Cheek Team. Selling Office: A Non Member.

Copyright 2026 NCRMLS. All rights reserved. North Carolina Regional Multiple Listing Service, (NCRMLS), provides content displayed here (“provided content”) on an “as is” basis and makes no representations or warranties regarding the provided content, including, but not limited to those of non-infringement, timeliness, accuracy, or completeness. Individuals and companies using information presented are responsible for verification and validation of information they utilize and present to their customers and clients. NCRMLS will not be liable for any damage or loss resulting from use of the provided content or the products available through Portals, IDX, VOW, and/or Syndication. Recipients of this information shall not resell, redistribute, reproduce, modify, or otherwise copy any portion thereof without the expressed written consent of NCRMLS.

/u.realgeeks.media/terryrobertshomes/Untitled_design_-_2026-08-31T130657.783.png)