


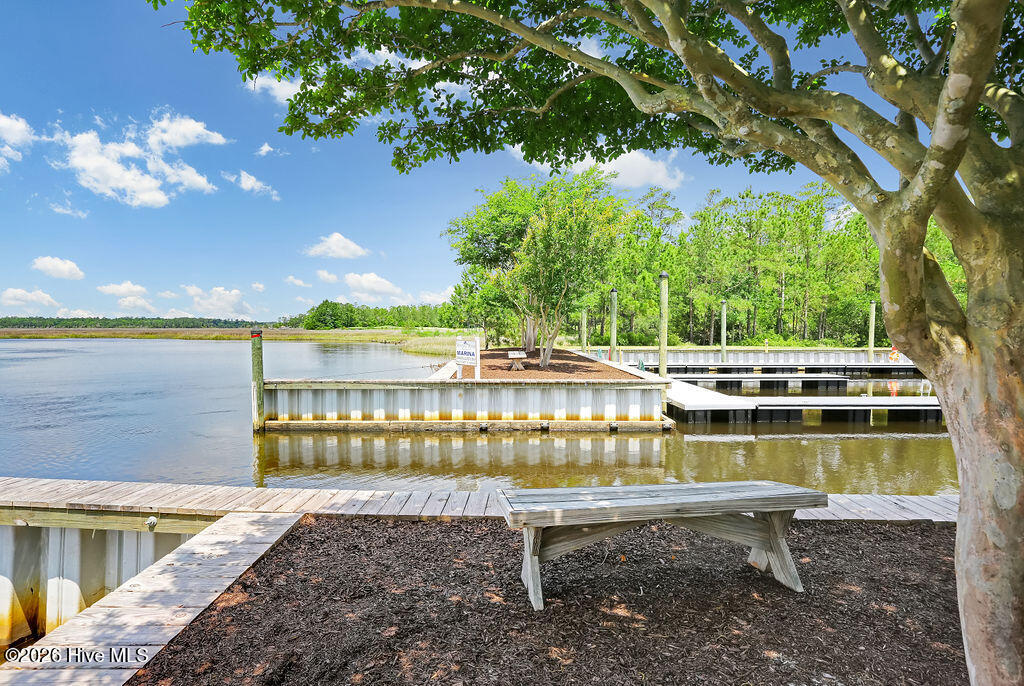


Located on a beautifully landscaped homesite overlooking Carolina National Golf Club, this extensively updated custom home offers over 3,100 heated square feet with oversized garage, and gorgeous pond views. The scenic setting can be enjoyed from many of the home's main living areas, creating a seamless connection between the indoor living spaces and the natural surroundings beyond. Updates include a renovated kitchen, heated and cooled sunroom, crawlspace encapsulation, and numerous system upgrades.This classic Lowcountry-style home greets you with a welcoming covered front porch and timeless curb appeal. Step inside to the impressive foyer where soaring ceilings, real 3/4-inch hardwood flooring, and abundant natural light guide you through the home's main living areas. The spacious great room serves as the centerpiece of the home, highlighted by a dramatic vaulted ceiling, fireplace, and a stunning wall of palladium windows that frame the pond views. Designed for easy one-story living, the floor plan takes full advantage of the surrounding setting, bringing the pond views and natural beauty into the heart of the home. The great room flows seamlessly into the freshly renovated kitchen and breakfast area. Surrounded by windows and overlooking the pond, the breakfast area creates a bright and inviting space for everyday dining. Completed in 2025, the kitchen features quartz countertops, repainted cabinetry, a new five-burner propane cooktop with separate downdraft ventilation, updated hardware, sink, faucet, disposal, and extensive workspace. A butler's pantry and wet bar connect the kitchen to the formal dining room, creating additional serving space while making entertaining family and friends effortless. Added in 2024, the heated and cooled sunroom provides valuable year-round living space and quickly becomes one of the favorite rooms in the home. Surrounded by windows, it allows you to enjoy the pond views and natural setting from the comfort of indoors. The primary suite is conveniently located on the main level and serves as a private retreat overlooking the backyard. A tray ceiling adds architectural detail while large windows showcase the backyard views. The spacious ensuite bath features dual vanities, a large walk-in shower, and a generous walk-in closet. Upstairs, family and guests will appreciate the additional bedrooms and full bathroom. A versatile flex space offers endless possibilities for a home office, fitness area, hobby room, meeting space, or additional guest accommodations while providing privacy and flexibility for family and visitors alike. Outdoor living is equally impressive with a spacious rear deck, patio, and beautifully landscaped and newly fenced in backyard overlooking the pond and golf views. From grilling out with friends to enjoying a quiet evening outdoors, these spaces were designed to take full advantage of the views and natural surroundings. Recent improvements extend well beyond the renovated kitchen and heated and cooled sunroom. Additional upgrades include crawlspace encapsulation with insulated walls and dehumidification system, replacement crawlspace and attic ductwork with UV light air cleaners, mini-split HVAC systems, LeafGuard gutters, irrigation upgrades, fresh interior paint, updated lighting and ceiling fans, under-cabinet lighting, water filtration system, and numerous additional enhancements throughout the home. Located within Winding River Plantation, residents enjoy access to Carolina National Golf Club, a private oceanfront beach club on Holden Beach, marina facilities, clubhouse, fitness center, swimming pool, tennis, pickleball, walking trails, and a vibrant year-round social calendar.
Listing courtesy of Discover NC Homes. Selling Office: Coldwell Banker Sea Coast Advantage.

Copyright 2026 NCRMLS. All rights reserved. North Carolina Regional Multiple Listing Service, (NCRMLS), provides content displayed here (“provided content”) on an “as is” basis and makes no representations or warranties regarding the provided content, including, but not limited to those of non-infringement, timeliness, accuracy, or completeness. Individuals and companies using information presented are responsible for verification and validation of information they utilize and present to their customers and clients. NCRMLS will not be liable for any damage or loss resulting from use of the provided content or the products available through Portals, IDX, VOW, and/or Syndication. Recipients of this information shall not resell, redistribute, reproduce, modify, or otherwise copy any portion thereof without the expressed written consent of NCRMLS.

/u.realgeeks.media/terryrobertshomes/Untitled_design_-_2026-08-31T130657.783.png)