


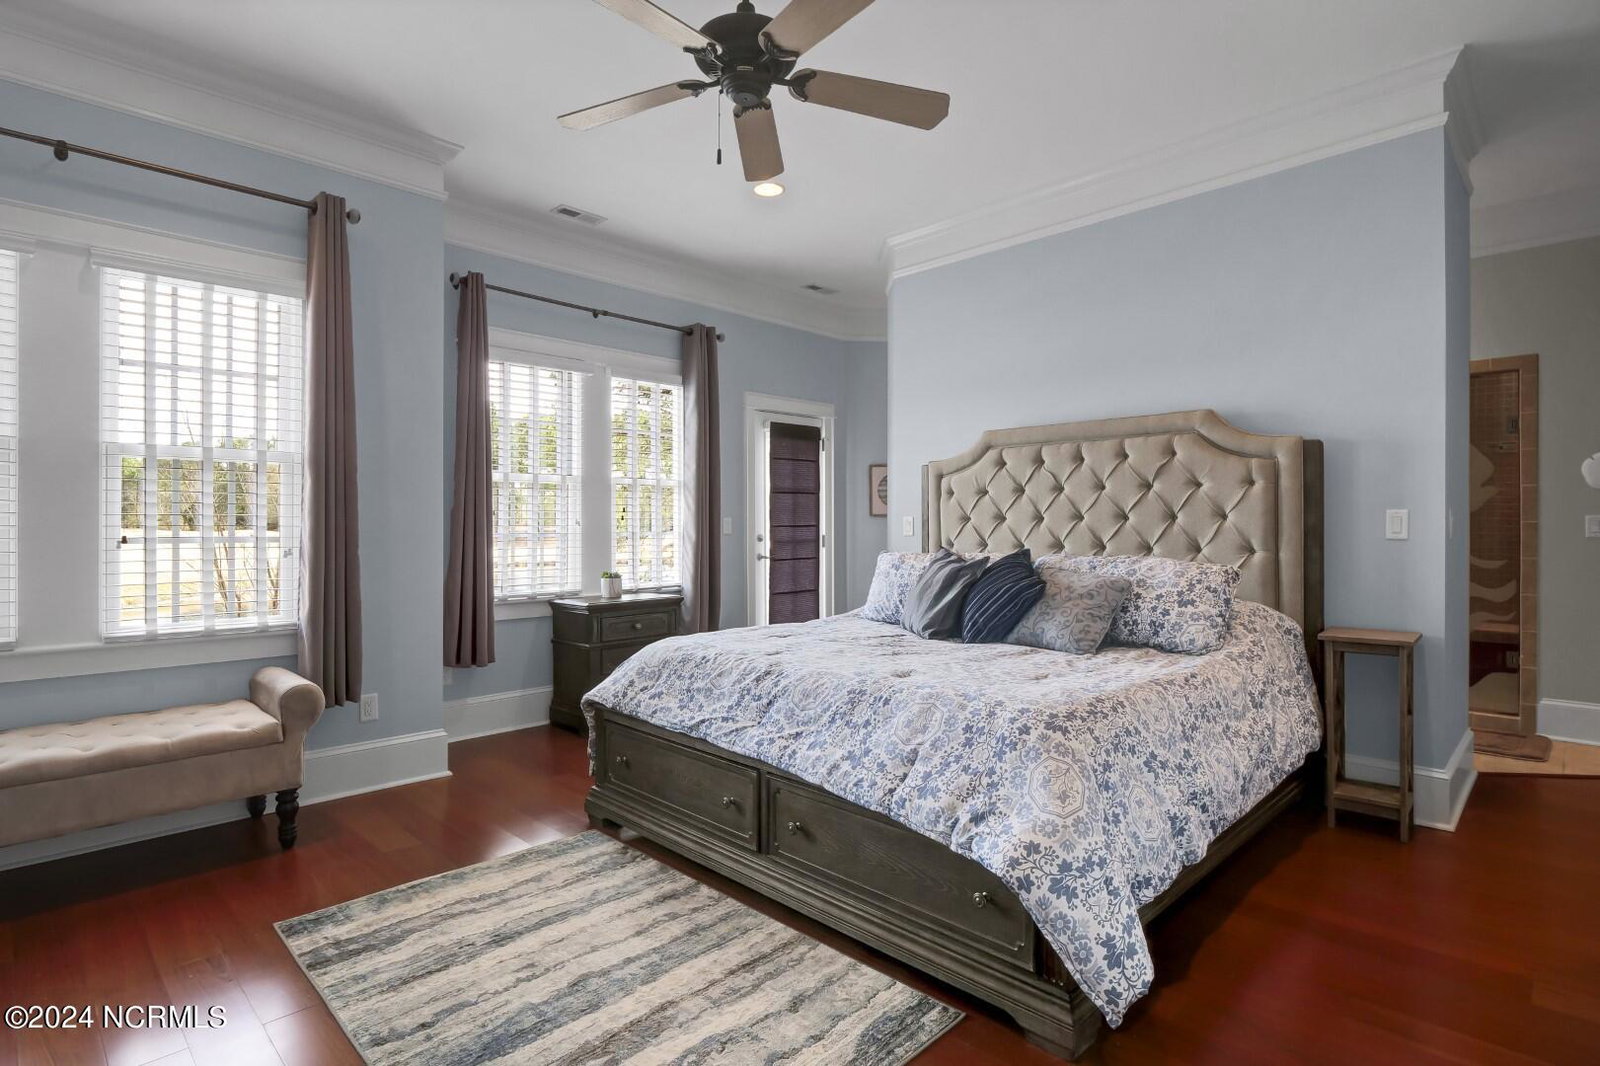


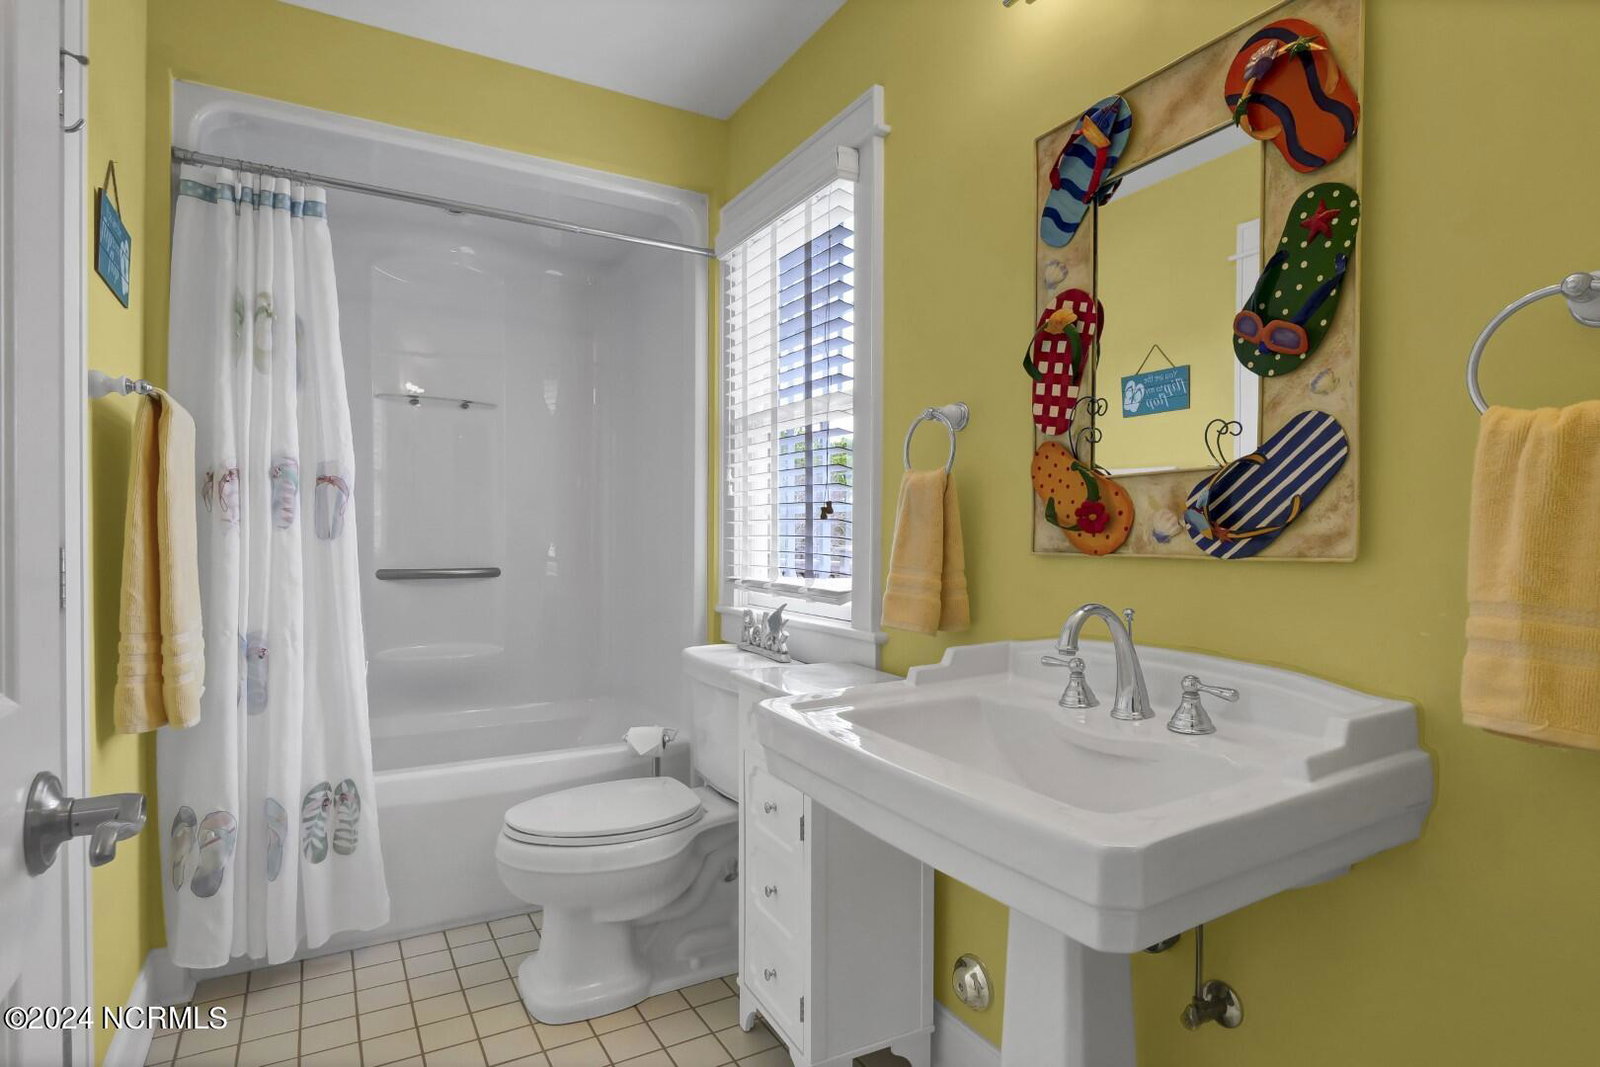


This custom-built stone and brick home is one of the featured residence for Thistle Downs Community. You will experience unmatched quality as you tour this home. This Golfing community is ranked in the top 100 for North Carolina. It was designed after the Scottish forbearer Thistle Golf Club of Leith. It offers 3-9-hole courses, clubhouse with dining, fitness center, pool, and gated community entrance. The two-story residence has Brazilian Cherry hardwood throughout, double sided fireplace to enjoy from the two-story great room and screened porch overlooking the golf course and pond. The master suit is on the first floor in a private wing with study nearby. The oversize master bath area has dual closets and water closets. Oversize steam tiled shower and soaking tub. On the opposite side is the family areas, gourmet kitchen with center island, dining, sitting area with bar. Laundry room, rear staircase to bonus room over garage. The main stairway is in the center of the home that features the mezzanine overlooking the great room. Three guest rooms and two full baths on upper level. The upstairs viewing deck overlooking the golf course and pond. The oversize screen porch is perfect for outdoor entertainment along with the rear patio for grilling. Stamped concrete driveway, oversize two car garage and golf cart garage. Home security system with cameras, new garage door opens with MY Q phone app with video and sound. Roof was replaced in 2023. Home built David Radcliff.
Listing courtesy of Intracoastal Realty Corp. Selling Office: The Saltwater Agency.

Copyright 2026 NCRMLS. All rights reserved. North Carolina Regional Multiple Listing Service, (NCRMLS), provides content displayed here (“provided content”) on an “as is” basis and makes no representations or warranties regarding the provided content, including, but not limited to those of non-infringement, timeliness, accuracy, or completeness. Individuals and companies using information presented are responsible for verification and validation of information they utilize and present to their customers and clients. NCRMLS will not be liable for any damage or loss resulting from use of the provided content or the products available through Portals, IDX, VOW, and/or Syndication. Recipients of this information shall not resell, redistribute, reproduce, modify, or otherwise copy any portion thereof without the expressed written consent of NCRMLS.

/u.realgeeks.media/terryrobertshomes/Untitled_design_-_2026-08-31T130657.783.png)