


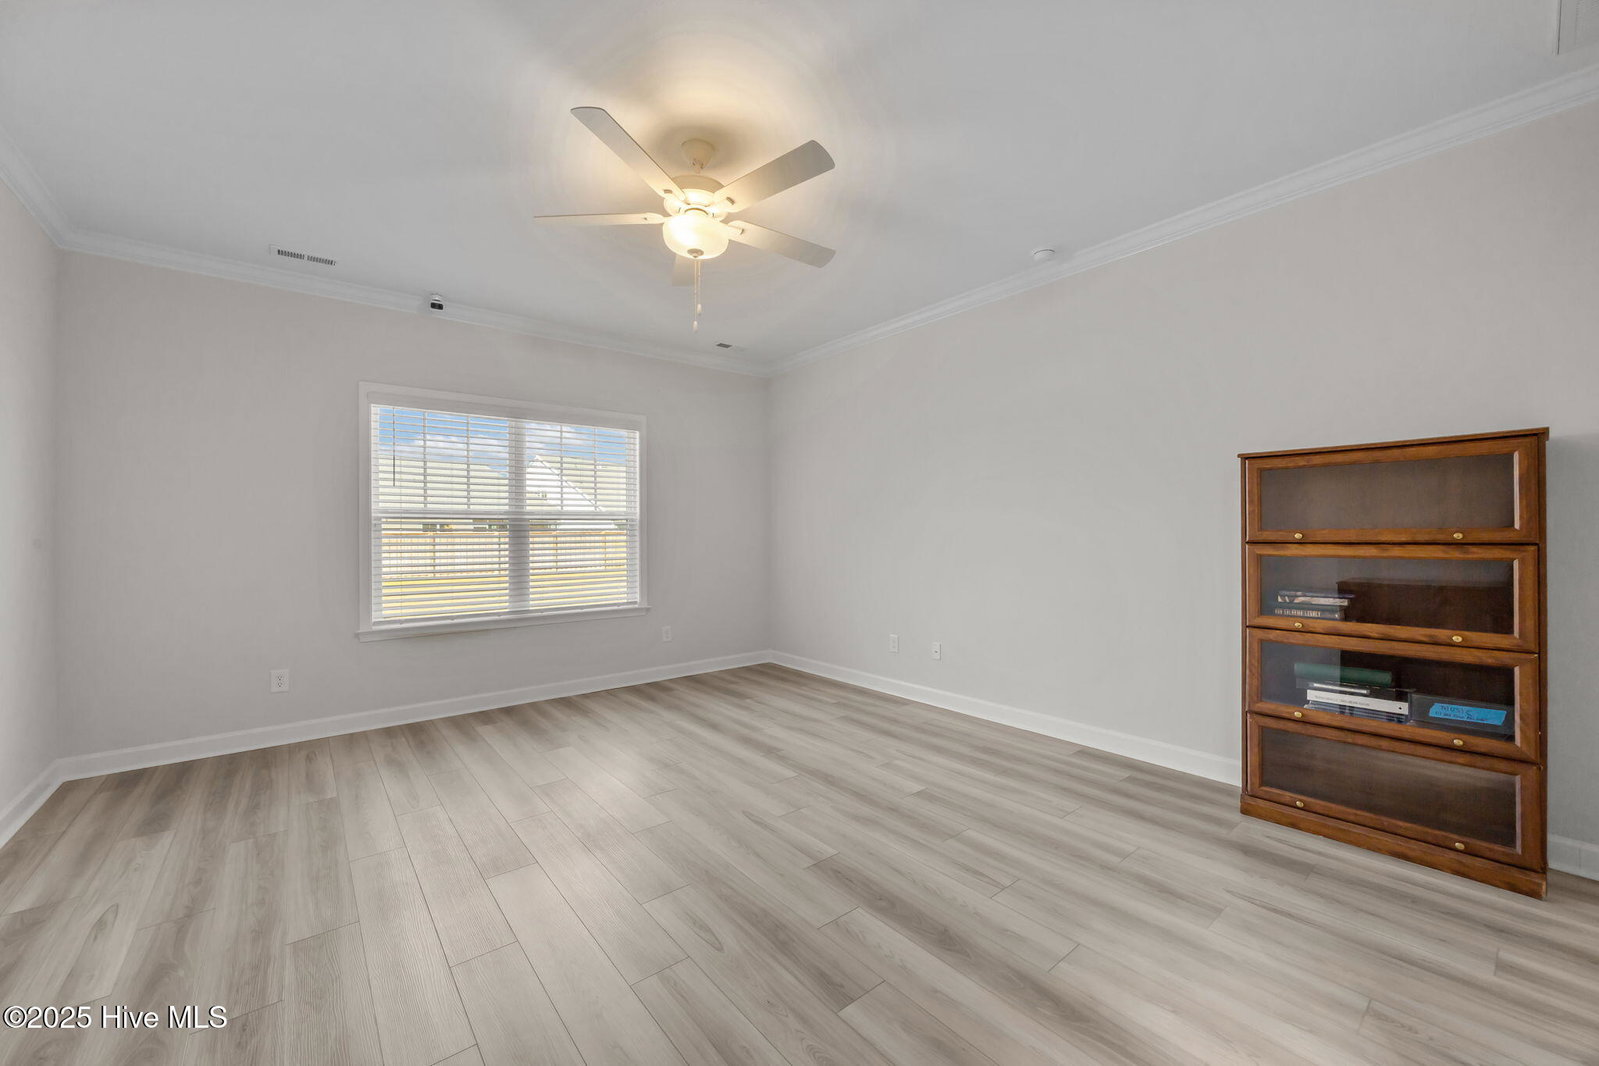


Most homes make you choose between comfort and flexibility. This one doesn't. At 1355 Big Cypress Loop, two full owners' suites -- each with a private en-suite bath and walk-in closet -- sit on the main floor, making single-level living genuinely effortless whether you're downsizing, hosting aging parents, welcoming an adult child home, or simply want a guest suite that actually feels like a suite. Built in 2023 by Mungo Homes in the quiet Congleton Farms community, this 2,815 sq ft home pairs that thoughtful main-floor layout with an open, light-filled living space featuring a gas fireplace, quartz countertops, a butler's pantry, soft-close cabinetry, and luxury vinyl plank flooring throughout. The chef's kitchen is built around a large island -- the kind of space that makes entertaining feel easy rather than effortful. When you need more room, the upper level delivers: a third bedroom, a full bath, and a sweeping 437 sq ft flex room that adapts to whatever life demands -- home office, media room, gym, art studio, or the perfect retreat for teens or visiting grandchildren. It's completely separate from the main living areas, which means guests have their own world upstairs while you have yours below. Outside, a screened covered patio, Hardi Plank siding, Rinnai tankless water heater, and wifi-enabled smart irrigation keep maintenance low and comfort high. The HOA handles common area grounds and gives you access to a community pool, playground, and fire pit area -- all just minutes from Wrightsville Beach, Carolina Beach, and Wilmington's dining and medical corridor. This is the floor plan most buyers don't realize they're looking for -- until you walk in.
Listing courtesy of Jason Mitchell Real Estate. Selling Office: Coldwell Banker Sea Coast Advantage-CB.

Copyright 2026 NCRMLS. All rights reserved. North Carolina Regional Multiple Listing Service, (NCRMLS), provides content displayed here (“provided content”) on an “as is” basis and makes no representations or warranties regarding the provided content, including, but not limited to those of non-infringement, timeliness, accuracy, or completeness. Individuals and companies using information presented are responsible for verification and validation of information they utilize and present to their customers and clients. NCRMLS will not be liable for any damage or loss resulting from use of the provided content or the products available through Portals, IDX, VOW, and/or Syndication. Recipients of this information shall not resell, redistribute, reproduce, modify, or otherwise copy any portion thereof without the expressed written consent of NCRMLS.

/u.realgeeks.media/terryrobertshomes/Untitled_design_-_2026-08-31T130657.783.png)