


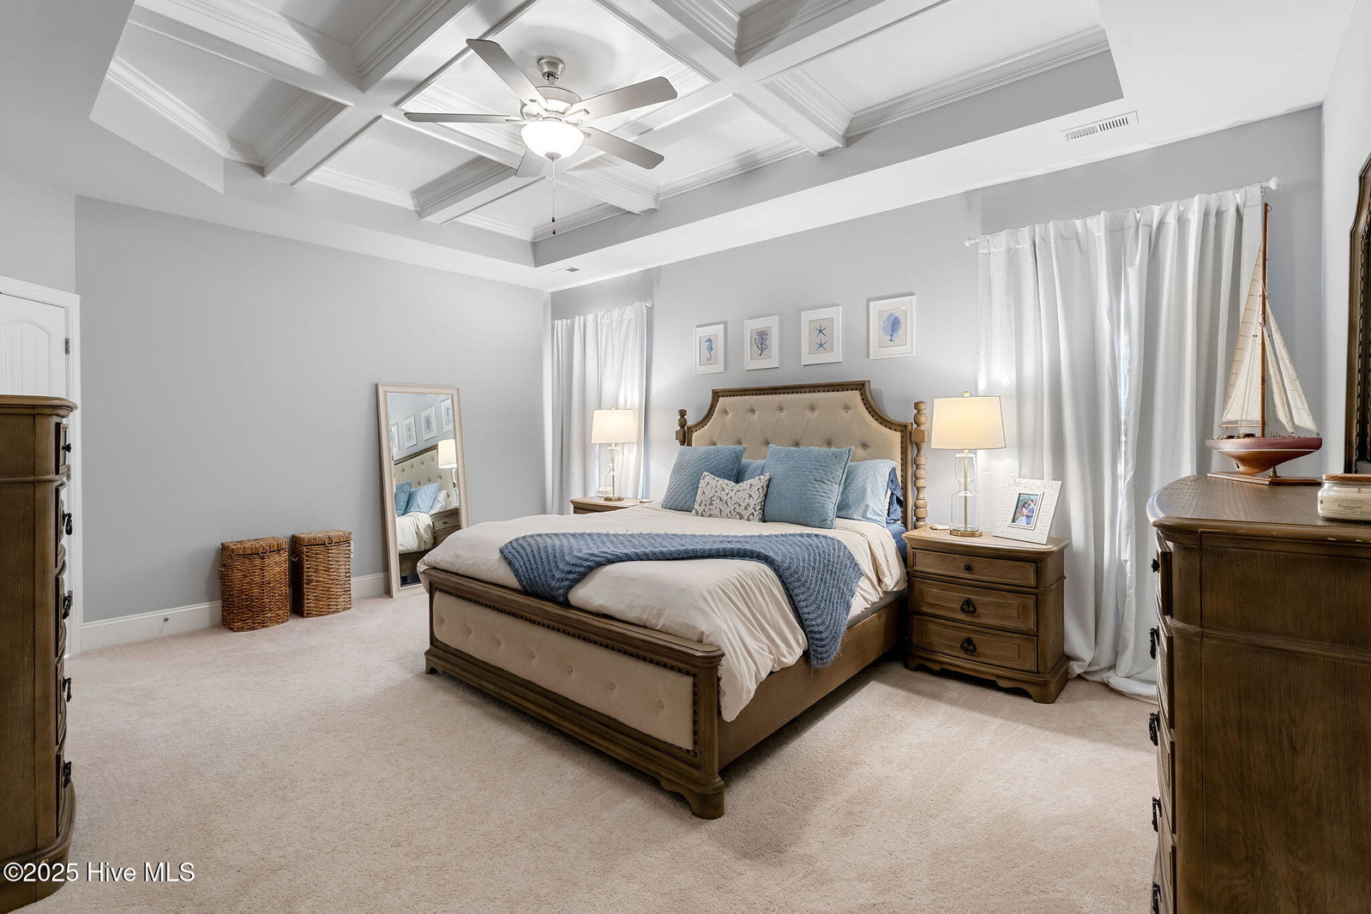


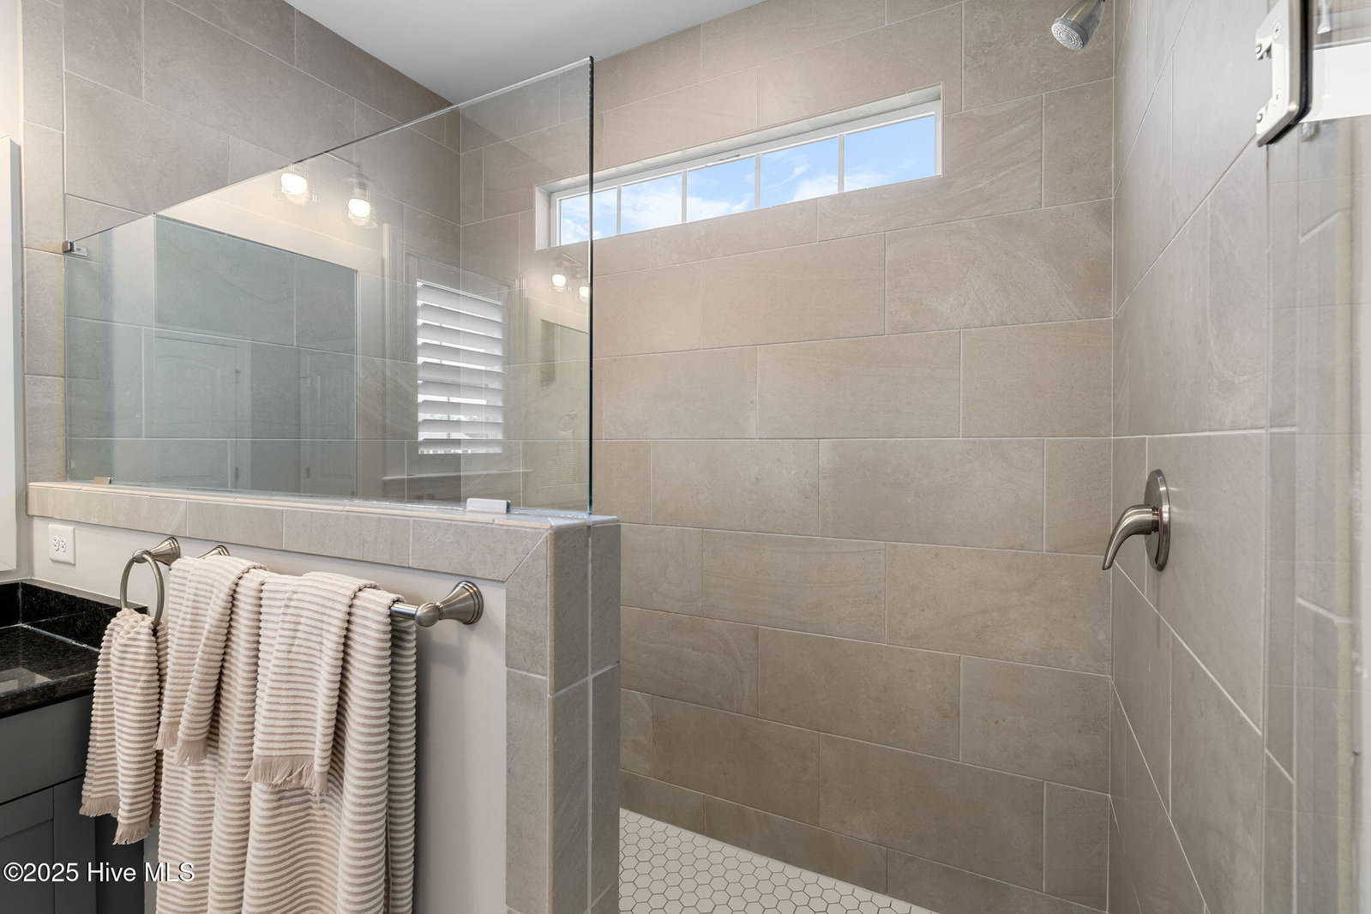


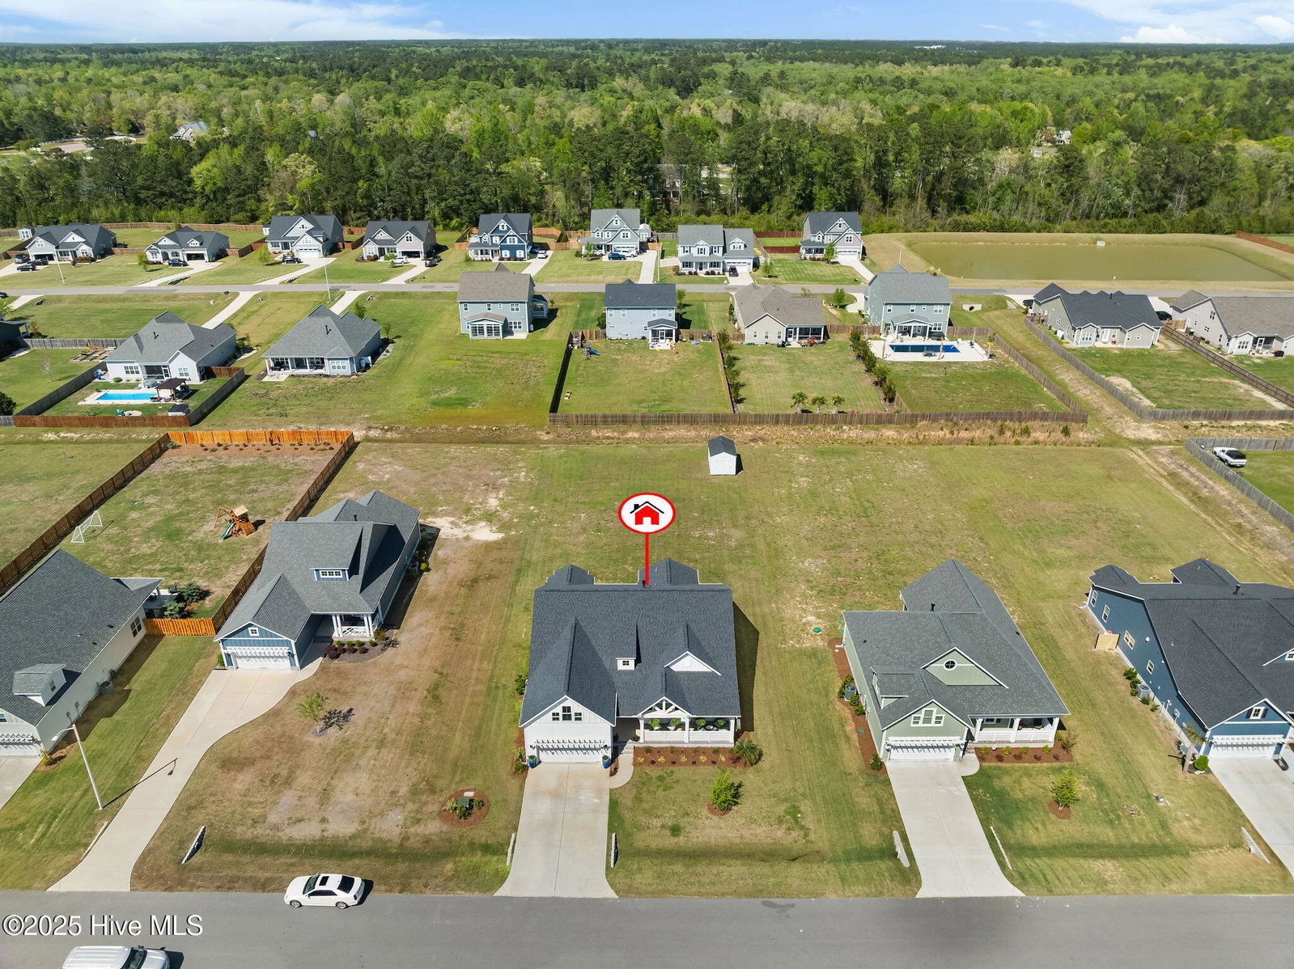
Your Dream Home awaits you!!! Imagine your life unfolding in this exquisite Craftsman Style Home, perfectly situated within the tranquil Campbell's Ridge neighborhood. From the moment you arrive, the custom Craftsman design and inviting airy front porch create an unforgettable first impression. Step inside to discover the seamless elegance of wood-style LVP flooring that extends throughout the main living spaces, beautifully enhanced by custom wood beams, soaring 11-foot ceilings, and a cozy gas log fireplace in the living room. The open-concept floor plan effortlessly connects to a gourmet kitchen, a culinary haven featuring a gas cooktop with a stylish range hood, integrated wall appliances, a stunning tile backsplash, pristine white quartz countertops, and a substantial wood-toned island - the heart of the home. Beyond the kitchen, an elegant and spacious dining room awaits, thoughtfully detailed with picture molding and a refined tray ceiling. Retreat to the first-floor owner's suite, a luxurious sanctuary with a coffered ceiling, generous his-and-hers closets, and a magnificent oversized tile shower enclosed by a frameless glass door. The main level also offers a substantial office with sophisticated glass French doors and a vaulted ceiling, along with two additional well-appointed bedrooms. Ascend to the second floor to find a private fourth bedroom/guest suite with its own full bath, as well as a sprawling bonus room adorned with chic shiplap. The rear patio provides an ideal setting for outdoor gatherings, overlooking a large, level backyard where children can play freely. As an added convenience, the two-car garage is equipped with a separate mini-split system for year-round comfort.
Listing courtesy of Tideline Realty. Selling Office: Keller Williams Innovate-Wilmington.

Copyright 2026 NCRMLS. All rights reserved. North Carolina Regional Multiple Listing Service, (NCRMLS), provides content displayed here (“provided content”) on an “as is” basis and makes no representations or warranties regarding the provided content, including, but not limited to those of non-infringement, timeliness, accuracy, or completeness. Individuals and companies using information presented are responsible for verification and validation of information they utilize and present to their customers and clients. NCRMLS will not be liable for any damage or loss resulting from use of the provided content or the products available through Portals, IDX, VOW, and/or Syndication. Recipients of this information shall not resell, redistribute, reproduce, modify, or otherwise copy any portion thereof without the expressed written consent of NCRMLS.

/u.realgeeks.media/terryrobertshomes/Black_and_White_Initials_elegant_cursive_logo_(11).png)