


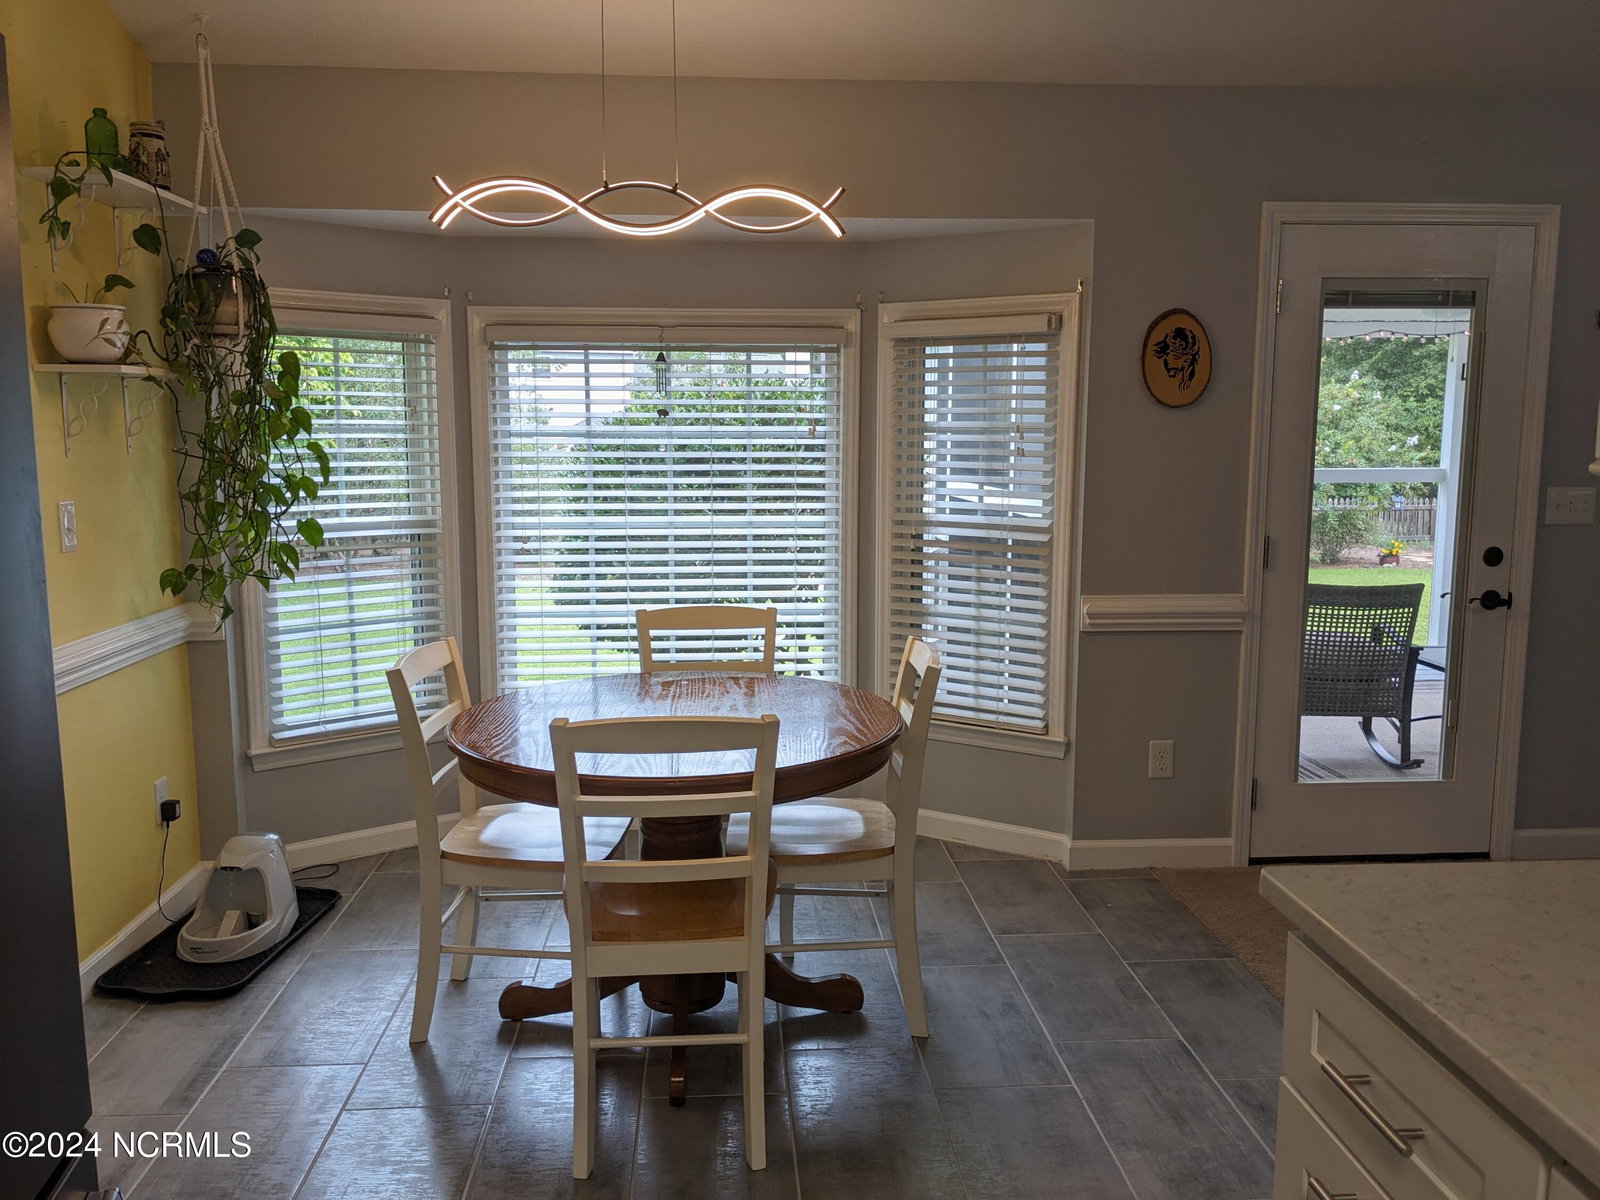


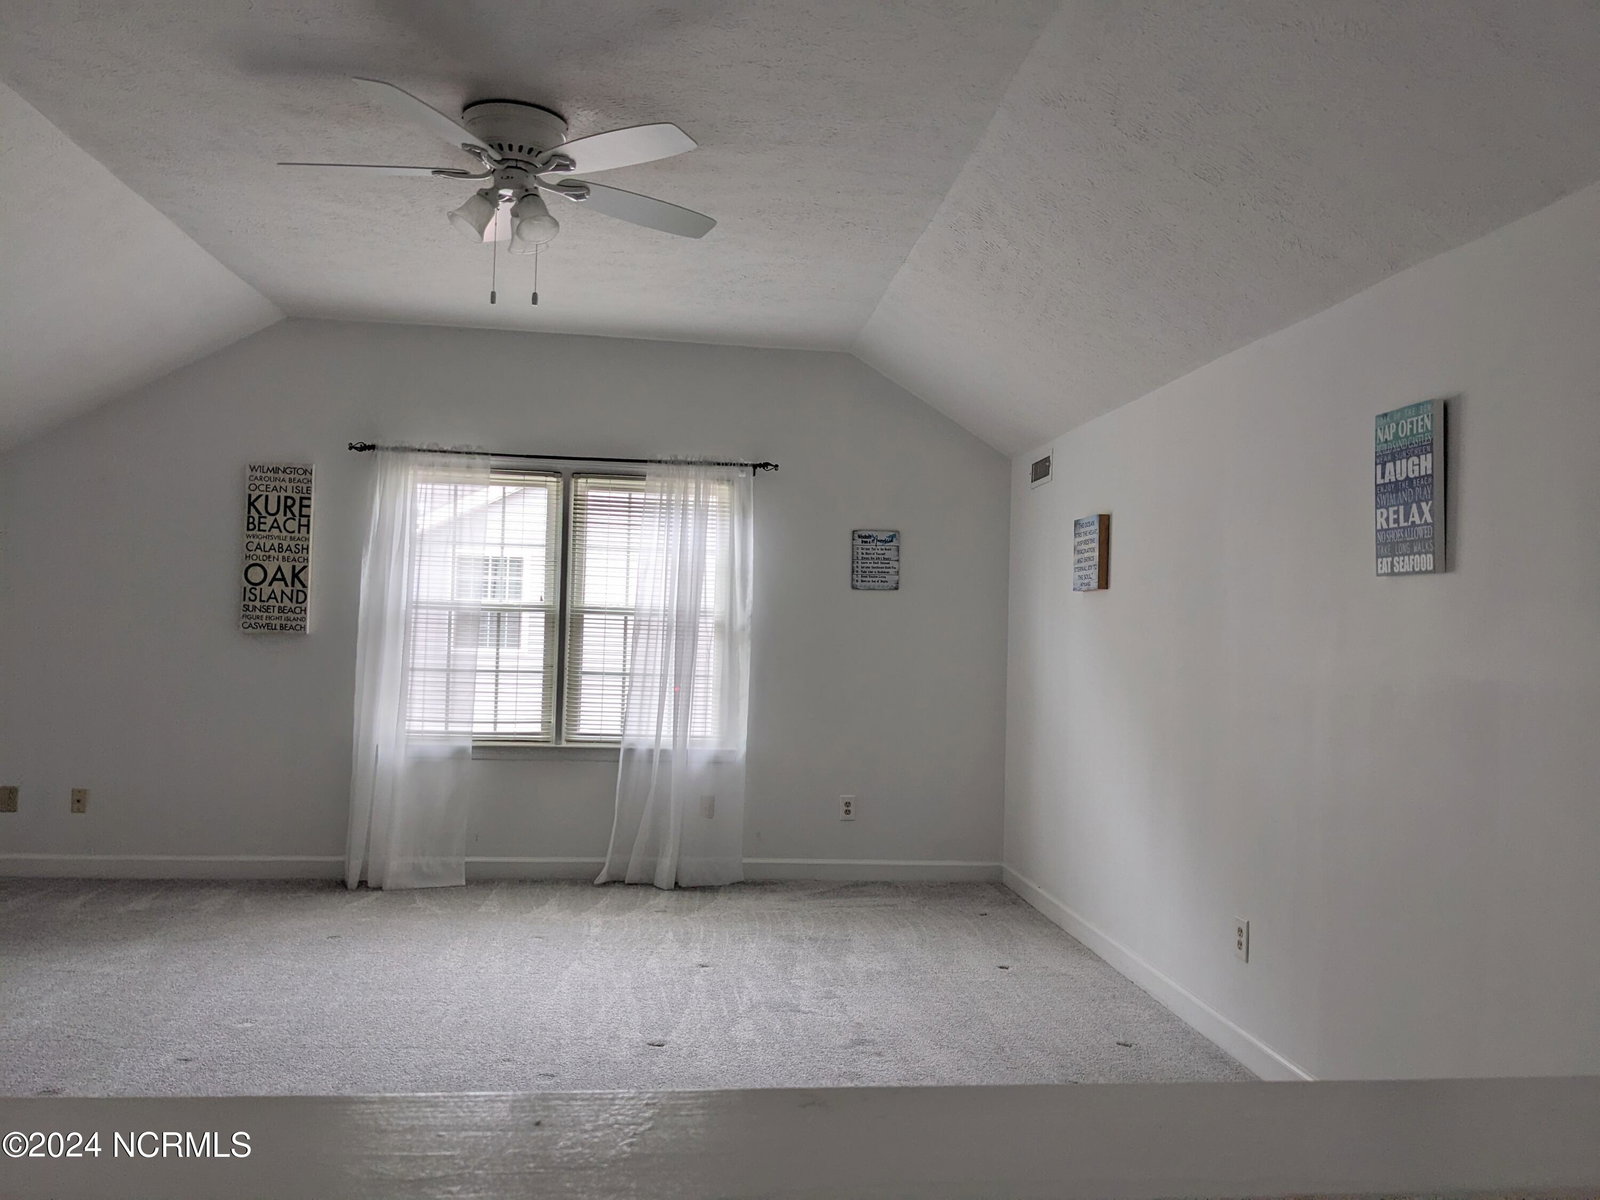


Welcome to this beautifully maintained three-bedroom, two-bath home located in the highly desirable neighborhood of Brittany Woods. The inviting front porch is the perfect area to relax in your rocking chairs. Step inside and find a spacious Foyer looking into an inviting large living space with a vaulted ceiling. The dining room has acacia wood floors and is an ideal area for gathering with family and friends. The updated kitchen offers newer appliances, quartz countertops, custom cabinets, porcelain tile floors and a cozy dining area with bay window for your morning coffee and casual meals. Check out primary bedroom it's a wonderful size with two closets and the remodeled en suite bath offering dual sinks and beautiful shower area. You will be surprised at how large the finished room over garage is! The screened porch 15x13 is perfect for entertaining or relaxing overlooking beautiful, landscaped yard and fully fenced backyard. The 2-car garage features many storage cabinets and a wash sink. If you're searching for a home that offers both style and functionality, look no further. A very established subdivision and No HOA or city taxes.
Listing courtesy of Network Real Estate. Selling Office: Coldwell Banker Sea Coast Advantage.

Copyright 2026 NCRMLS. All rights reserved. North Carolina Regional Multiple Listing Service, (NCRMLS), provides content displayed here (“provided content”) on an “as is” basis and makes no representations or warranties regarding the provided content, including, but not limited to those of non-infringement, timeliness, accuracy, or completeness. Individuals and companies using information presented are responsible for verification and validation of information they utilize and present to their customers and clients. NCRMLS will not be liable for any damage or loss resulting from use of the provided content or the products available through Portals, IDX, VOW, and/or Syndication. Recipients of this information shall not resell, redistribute, reproduce, modify, or otherwise copy any portion thereof without the expressed written consent of NCRMLS.

/u.realgeeks.media/terryrobertshomes/Untitled_design_-_2026-08-31T130657.783.png)