


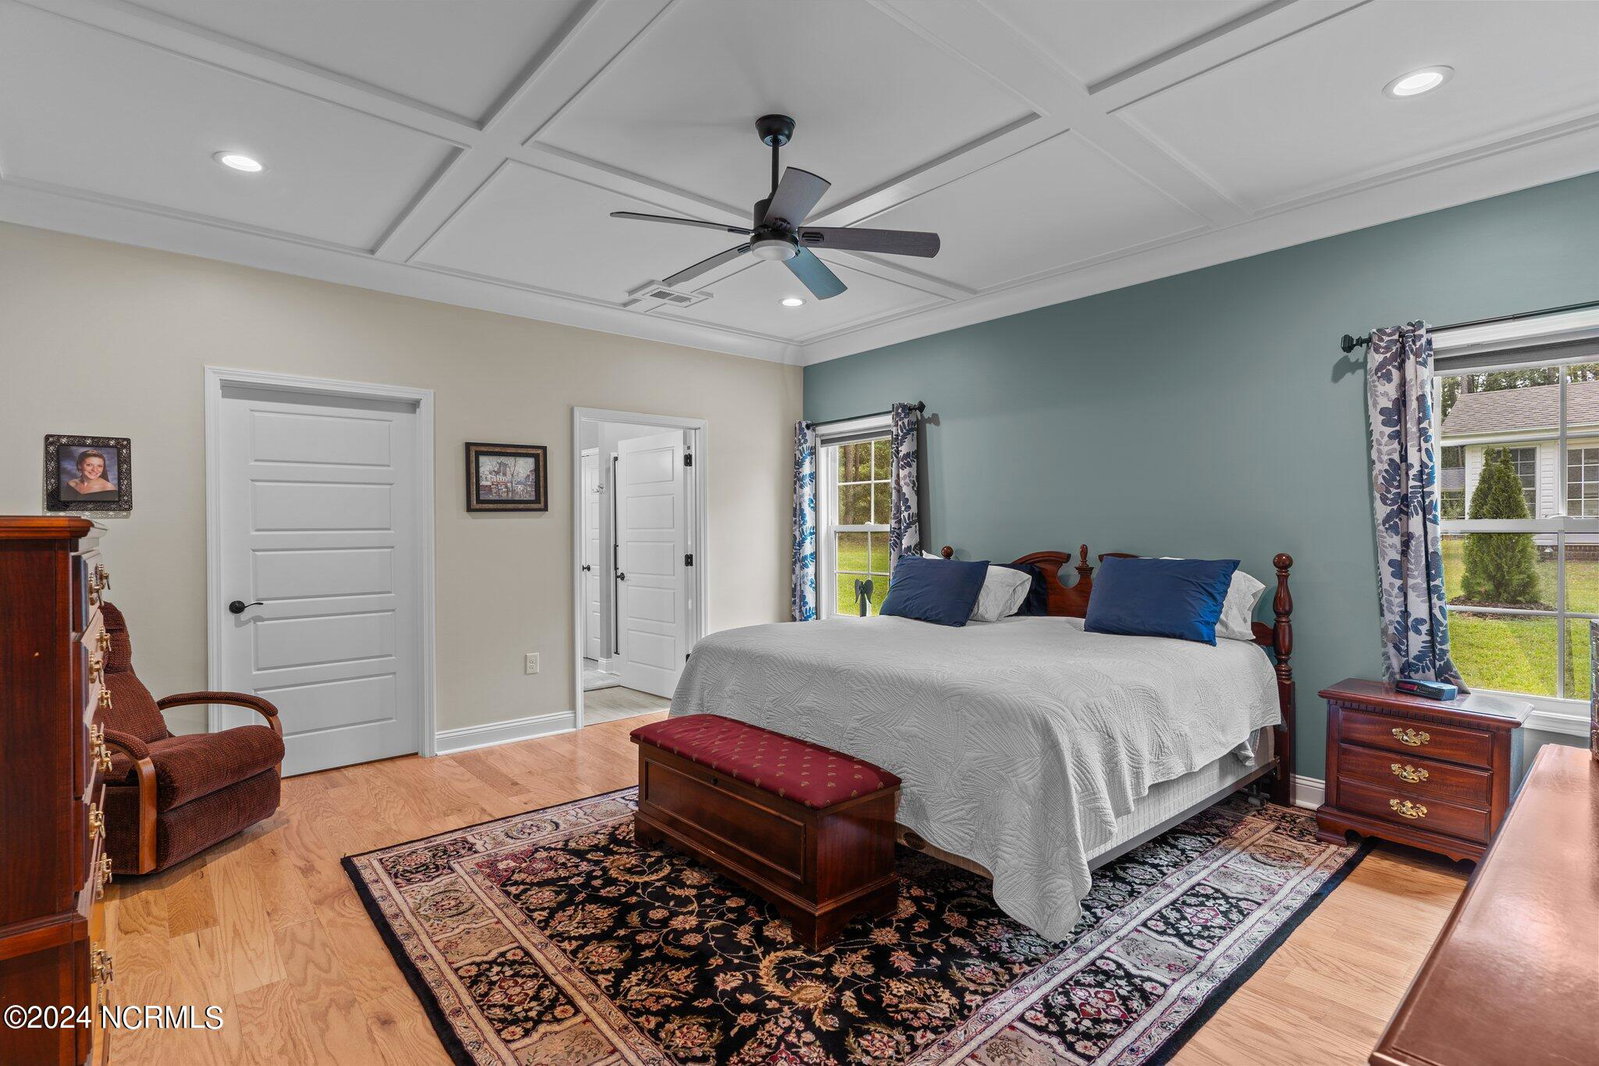


LUXURY CUSTOM-BUILT HOME (2023) WITH GOURMET KITCHEN, BACKYARD OASIS, AND MODERN AMENITIES - JUST 10 MINUTES FROM SUNSET BEACH! Welcome to 416 Sandlewood Drive, where modern luxury meets coastal charm in the heart of Calabash, NC. This stunning custom-built home, completed in 2023, features 3 spacious bedrooms, 2 elegant bathrooms, and an oversized 2-car garage. Every detail has been thoughtfully curated for both comfort and style. Step inside to discover a gourmet kitchen designed for culinary enthusiasts and entertainers alike. The centerpiece is an expansive kitchen island, complemented by stainless steel appliances, soft-close cabinetry, and convenient cabinet pull-outs. The home is bathed in natural light, enhanced by custom light-filtering cellular blinds throughout. Your everyday living experience is elevated with modern conveniences like a whole-house generator and a premium carbon water filtration system and sediment filter. Venture outside to your backyard oasis, unwind in the tranquil screened-in porch, or enjoy the extended stone patio and fireplace for outdoor dining and lounging. The highlight is the custom-built gazebo, featuring granite countertops, a gas grill, and a mini fridge—perfect for hosting gatherings or simply enjoying the serene surroundings. Located just 5 minutes from the sunny shores of Sunset Beach, this home offers the best of coastal living. Enjoy the convenience of being close to Calabash's renowned dining, local shops, and entertainment. This exceptional home offers a harmonious blend of modern amenities, thoughtful design, and an unbeatable location. Book your showing today.
Listing courtesy of Northrop Realty. Selling Office: RE/MAX Southern Shores.

Copyright 2026 NCRMLS. All rights reserved. North Carolina Regional Multiple Listing Service, (NCRMLS), provides content displayed here (“provided content”) on an “as is” basis and makes no representations or warranties regarding the provided content, including, but not limited to those of non-infringement, timeliness, accuracy, or completeness. Individuals and companies using information presented are responsible for verification and validation of information they utilize and present to their customers and clients. NCRMLS will not be liable for any damage or loss resulting from use of the provided content or the products available through Portals, IDX, VOW, and/or Syndication. Recipients of this information shall not resell, redistribute, reproduce, modify, or otherwise copy any portion thereof without the expressed written consent of NCRMLS.

/u.realgeeks.media/terryrobertshomes/Untitled_design_-_2026-08-31T130657.783.png)