


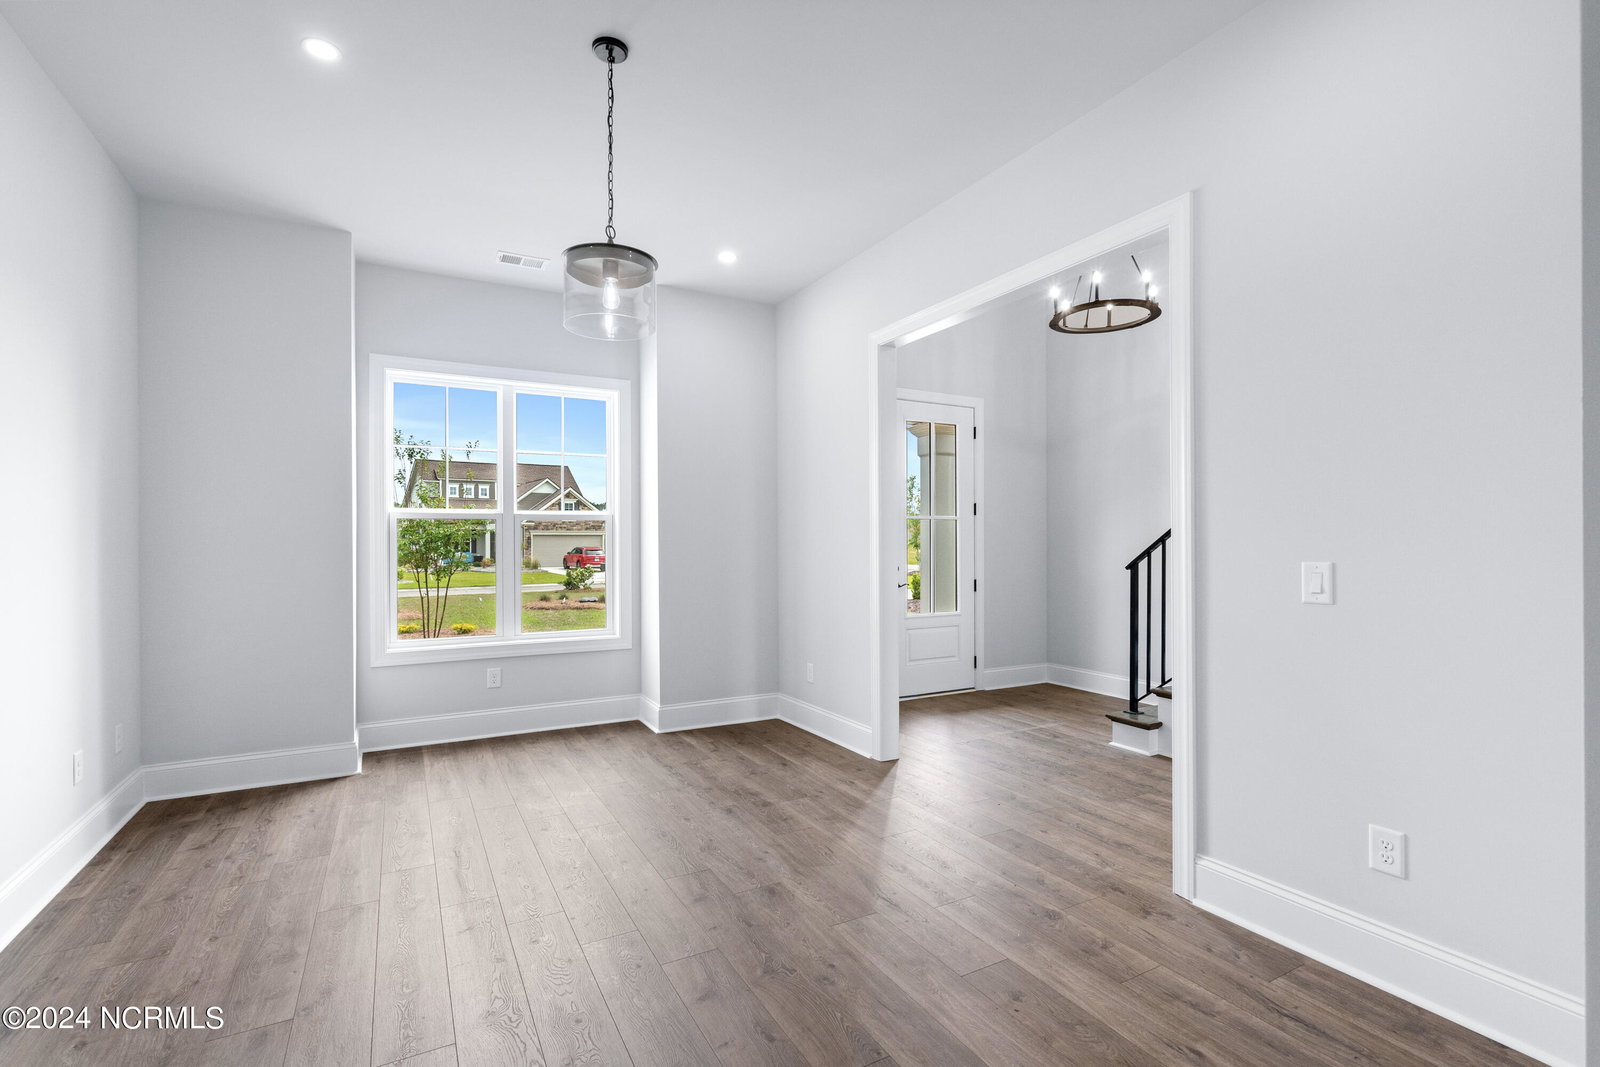


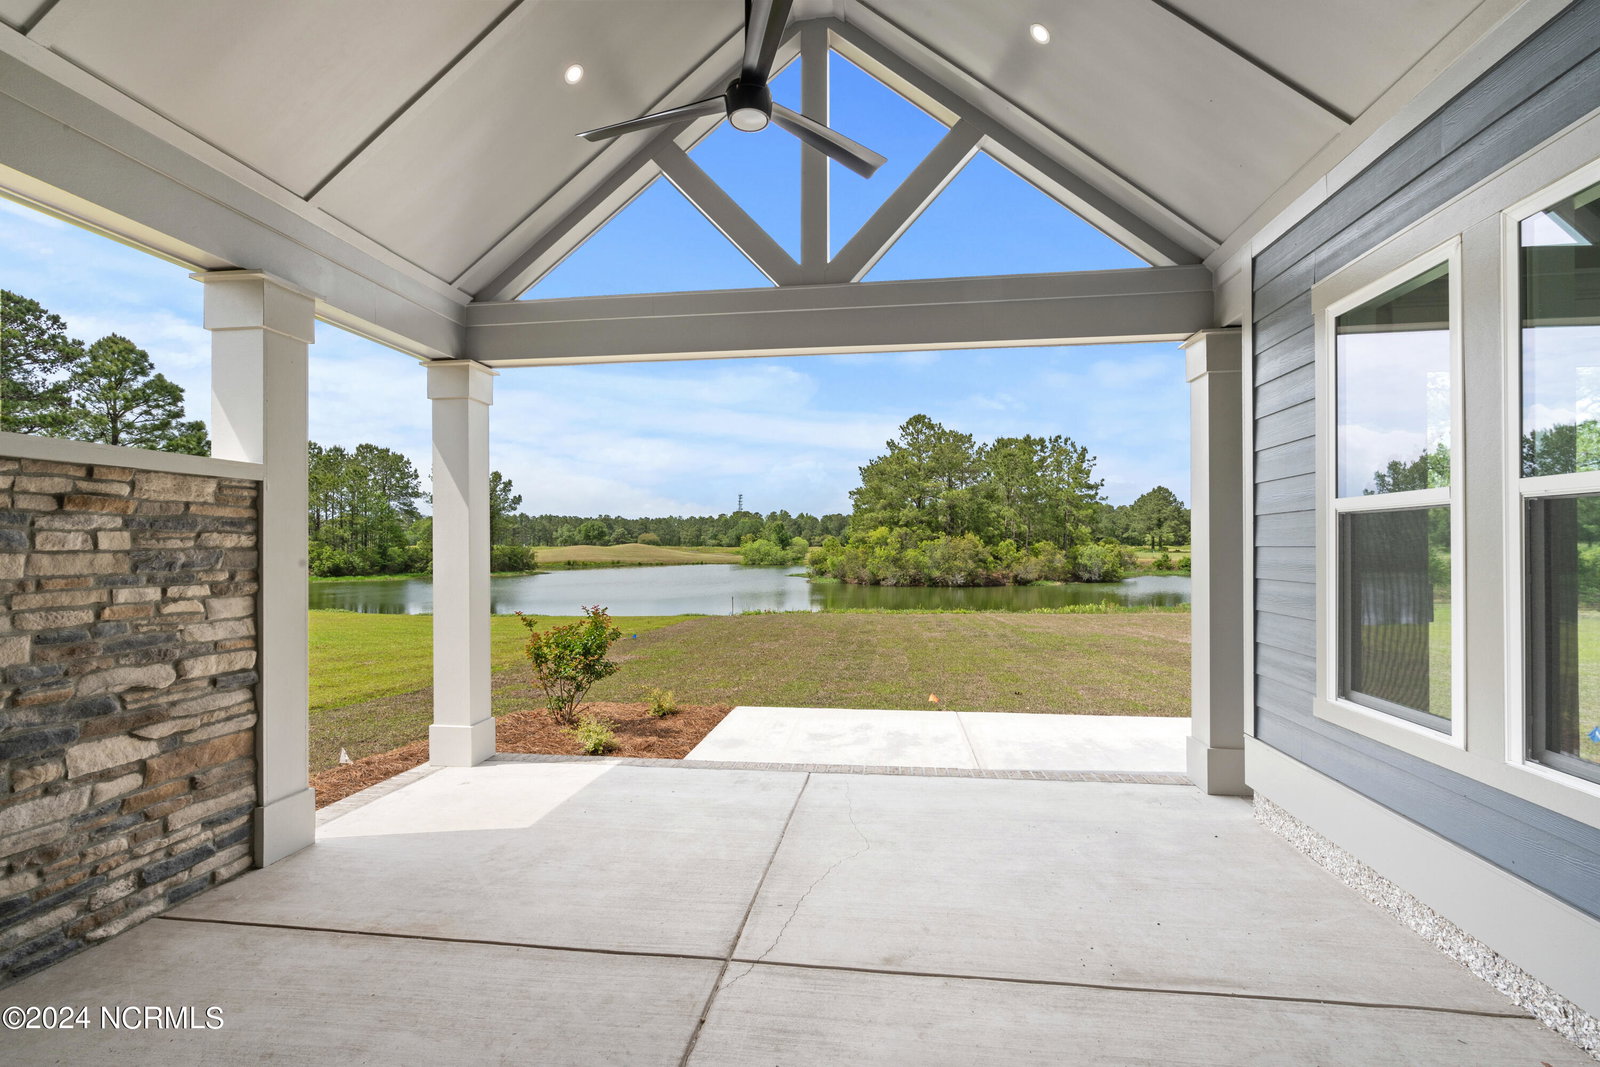


Welcome to this magnificent home on Falkirk Lane. Situated on a premier lot at Thistle Golf Estates in Sunset Beach this home offers spectacular views of both the lake and the golf course. This impressive custom built 2 story home offers Primary Br on the main floor, his and her closets, en suite with huge walk in shower and separate tub that leads out to a private court yard area that is all set for a hot tub to offer the ultimate in realxation. Large walk in pantry, high ceilings with tall doors, Juliet balcony looks out from upstairs to the tranquil view. Come home and surround yourself in luxury with no detail left out . Thistle Golf Estates offers a welcoming ambiance that is unparalleled in southeastern NC. From the gated entrance to the luxurious golf clubhouse and community center this unique beach community offers a truly exceptional lifestyle. Minutes to Sunset Beach and within 40 minutes of Wilimington to the North and Myrtle Beach to the South this the perfect balance of coastal tranquility and metropolitan excitement. Come discover the beauty and serenity of this home and make it your own private oasis.
Listing courtesy of JTE Real Estate. Selling Office: JTE Real Estate.

Copyright 2026 NCRMLS. All rights reserved. North Carolina Regional Multiple Listing Service, (NCRMLS), provides content displayed here (“provided content”) on an “as is” basis and makes no representations or warranties regarding the provided content, including, but not limited to those of non-infringement, timeliness, accuracy, or completeness. Individuals and companies using information presented are responsible for verification and validation of information they utilize and present to their customers and clients. NCRMLS will not be liable for any damage or loss resulting from use of the provided content or the products available through Portals, IDX, VOW, and/or Syndication. Recipients of this information shall not resell, redistribute, reproduce, modify, or otherwise copy any portion thereof without the expressed written consent of NCRMLS.

/u.realgeeks.media/terryrobertshomes/Untitled_design_-_2026-08-31T130657.783.png)