


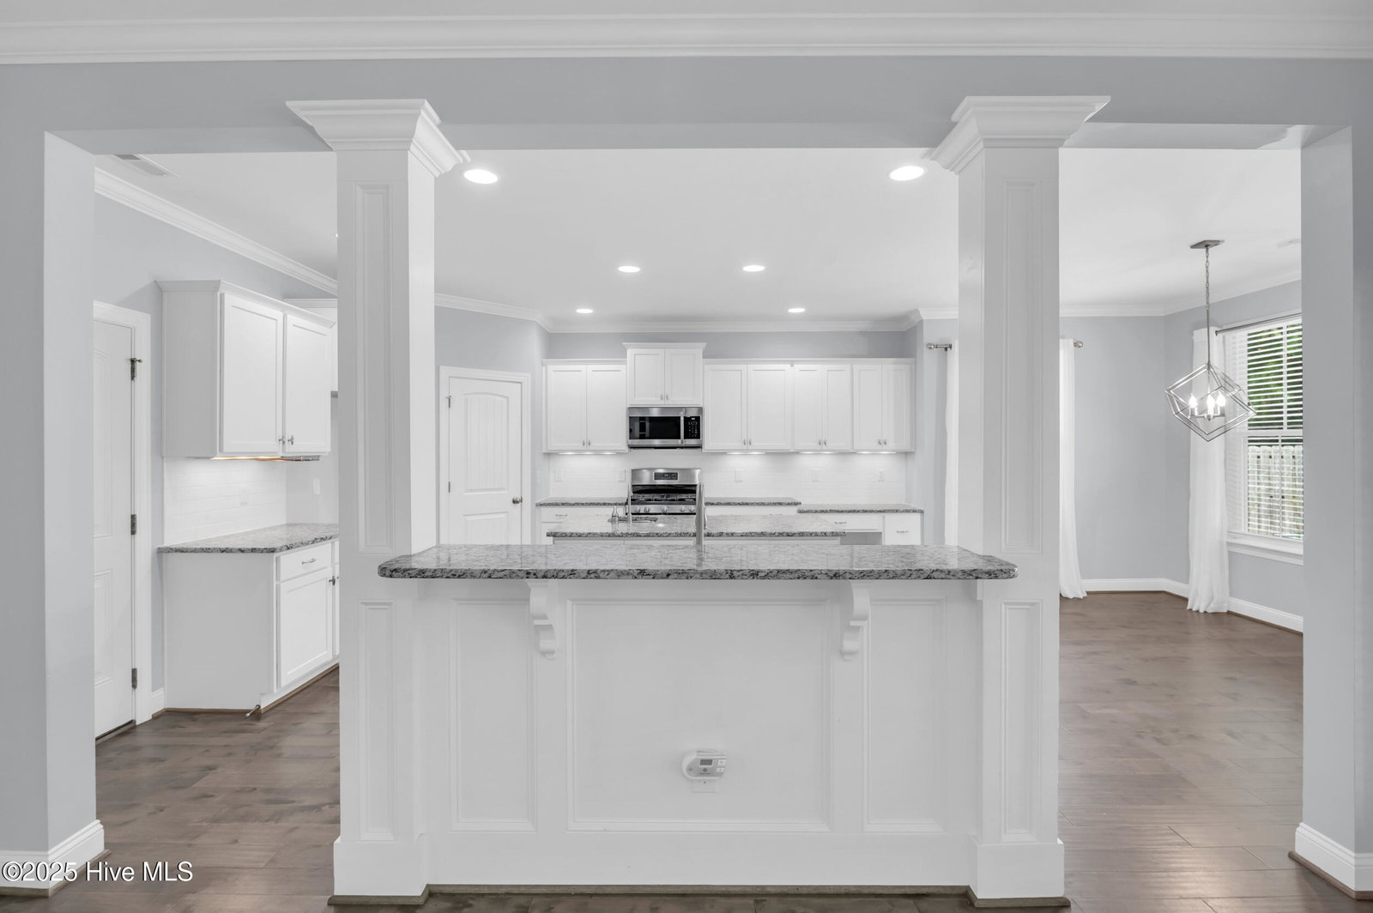


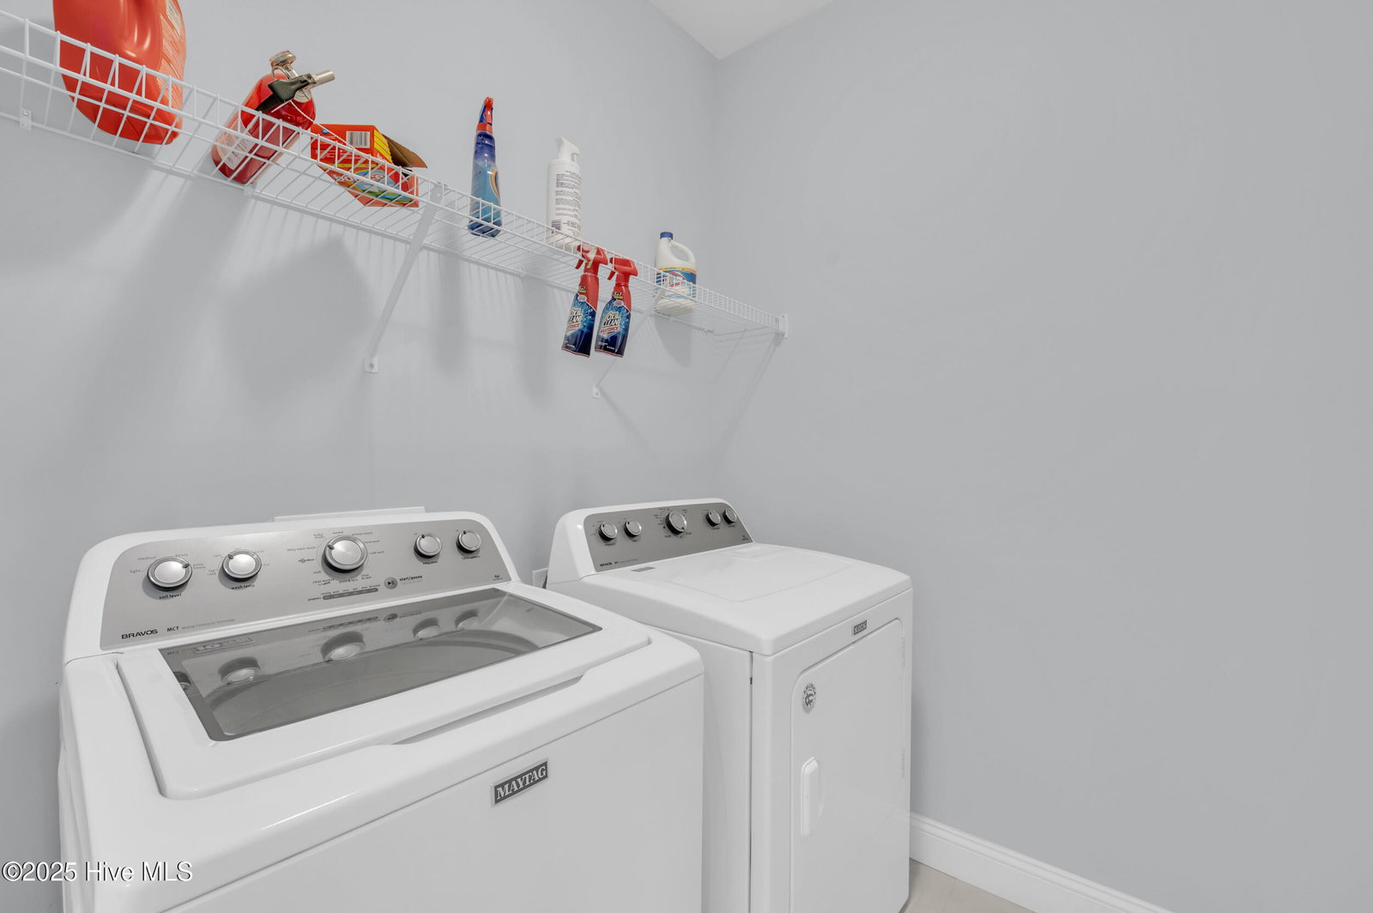


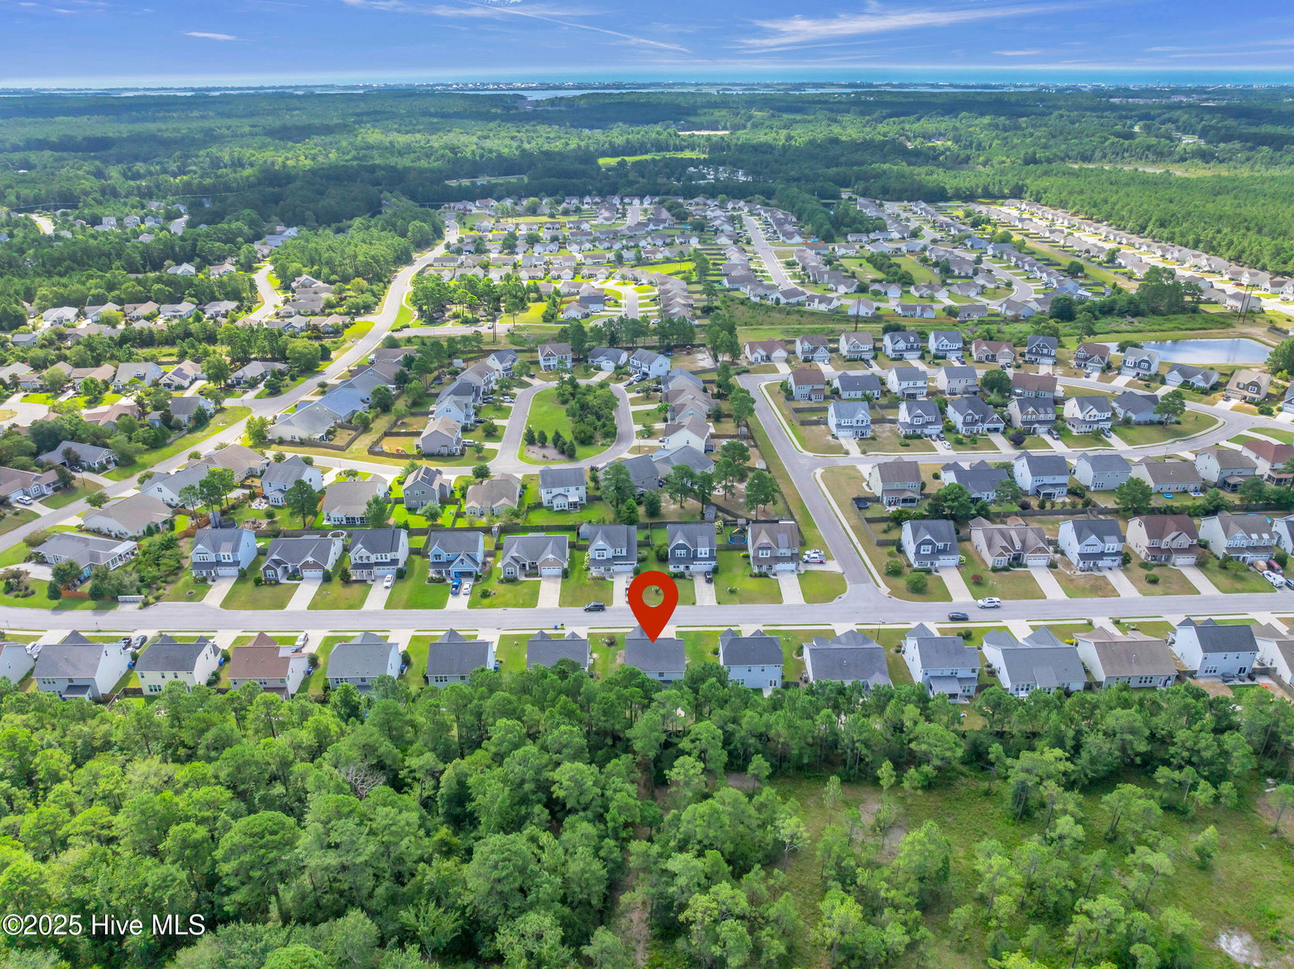


Located in the highly sought-after Neighborhoods of Holly Ridge! With nearly 3,000 sqft, this spacious and thoughtfully designed home offers 5 bedrooms, 3.5 bathrooms, a dedicated office space on the main floor, 5th bedroom is in the third-floor with a walk-in closet and full bathroom. So... is it a 5th bedroom, a second primary, or the perfect guest retreat? You decide! Major upgrade: a brand-new HVAC system installed in December 2024, offering peace of mind for years to come. As you step inside, you're welcomed by a bright and inviting foyer with craftsman-style trim and French doors leading to a private home office—ideal for remote work or flex space. A half bath is located conveniently under the stairs, and then the home opens up into a beautiful open-concept living area featuring built-in shelving, a propane fireplace, crown molding, and wood floors throughout the main level. The heart of the home? That's the extra-large kitchen. it features: A two-tone oversized island with cabinetry on both sides. Two sinks (one at the island and one by the high-top bar!) White shaker cabinets, a double-drawer dishwasher, gas range, and a full pantry. You won't find upgrades like this at this price point anywhere else! Step outside to a screened-in back patio and enjoy a fully fenced backyard with additional patio space for grilling. The best part? The back of the home is lined with woods—offering rare and total privacy. Upstairs, the primary suite is complete with a huge walk-in closet, soaking tub, his-and-hers vanities, and a glass-enclosed stand-up shower. The laundry room is conveniently located on the second floor as well. What truly sets this home apart is the third-floor suite, the quality of build, and the location! Located just minutes from Surf City, Topsail Beach, Camp Lejeune, shops and restaurants in Holly Ridge... I mean, this home checks all the boxes and then s
Listing courtesy of REAL Broker LLC. Selling Office: Coldwell Banker Sea Coast Advantage.

Copyright 2026 NCRMLS. All rights reserved. North Carolina Regional Multiple Listing Service, (NCRMLS), provides content displayed here (“provided content”) on an “as is” basis and makes no representations or warranties regarding the provided content, including, but not limited to those of non-infringement, timeliness, accuracy, or completeness. Individuals and companies using information presented are responsible for verification and validation of information they utilize and present to their customers and clients. NCRMLS will not be liable for any damage or loss resulting from use of the provided content or the products available through Portals, IDX, VOW, and/or Syndication. Recipients of this information shall not resell, redistribute, reproduce, modify, or otherwise copy any portion thereof without the expressed written consent of NCRMLS.

/u.realgeeks.media/terryrobertshomes/Untitled_design_-_2026-08-31T130657.783.png)